Detached House for sale in Maple Ridge, British Columbia. Listed at $1,999,880.
4 bedrooms · 2 bathrooms · 3205 sq ft · Built in 1969
MLS® 30079625
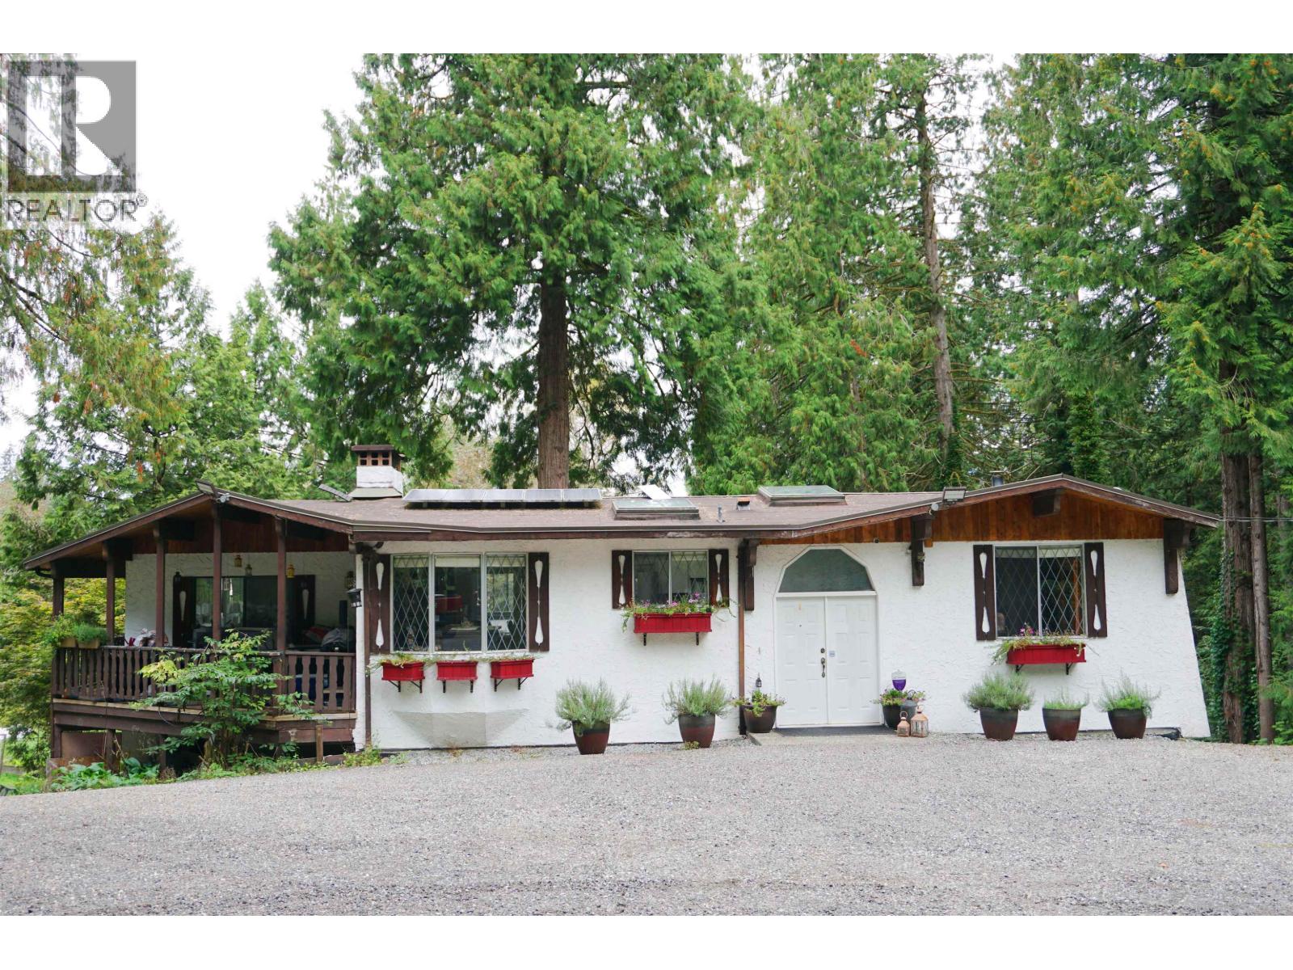

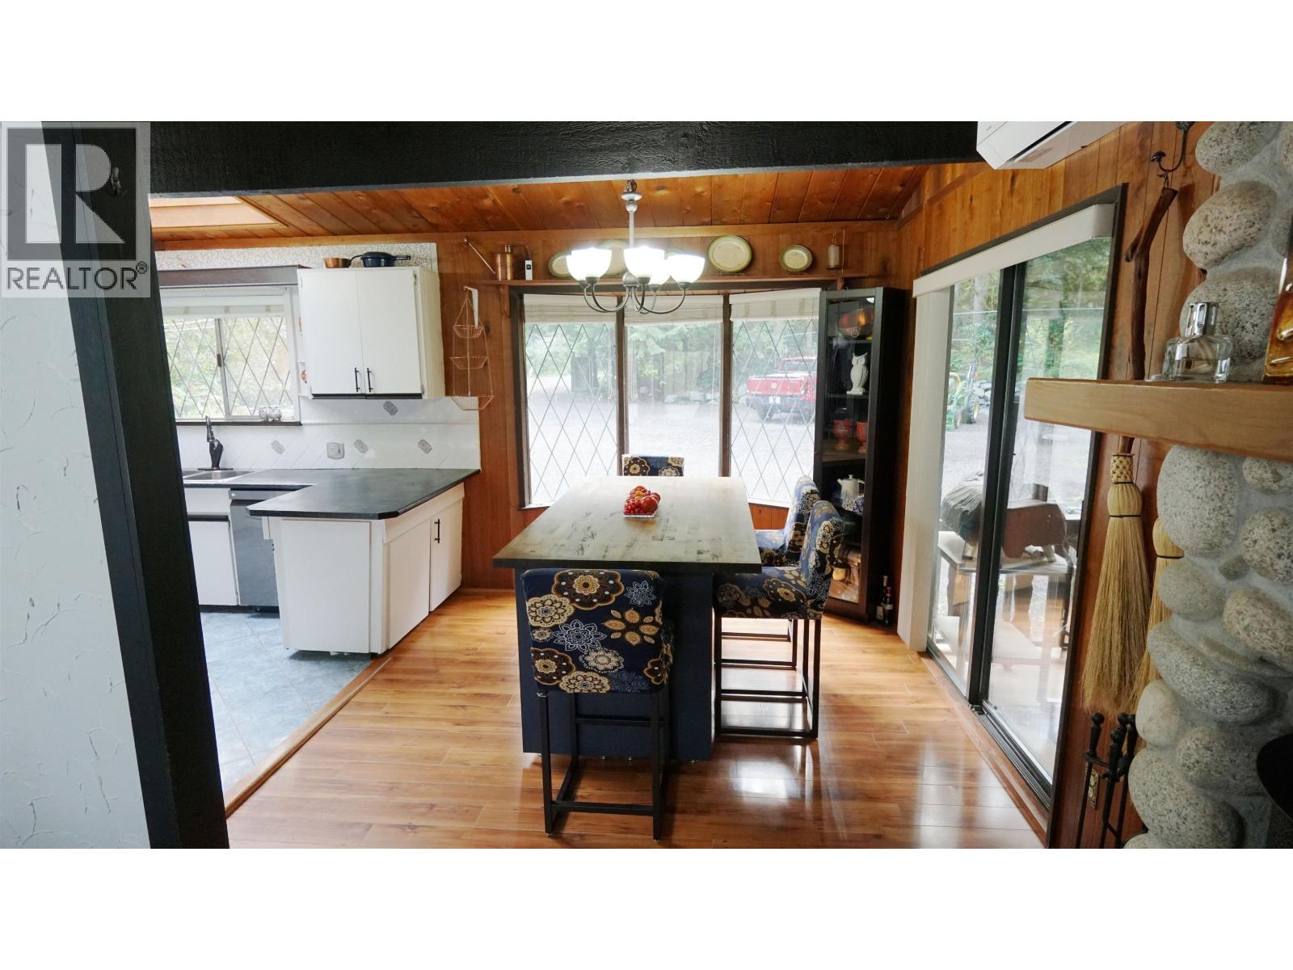
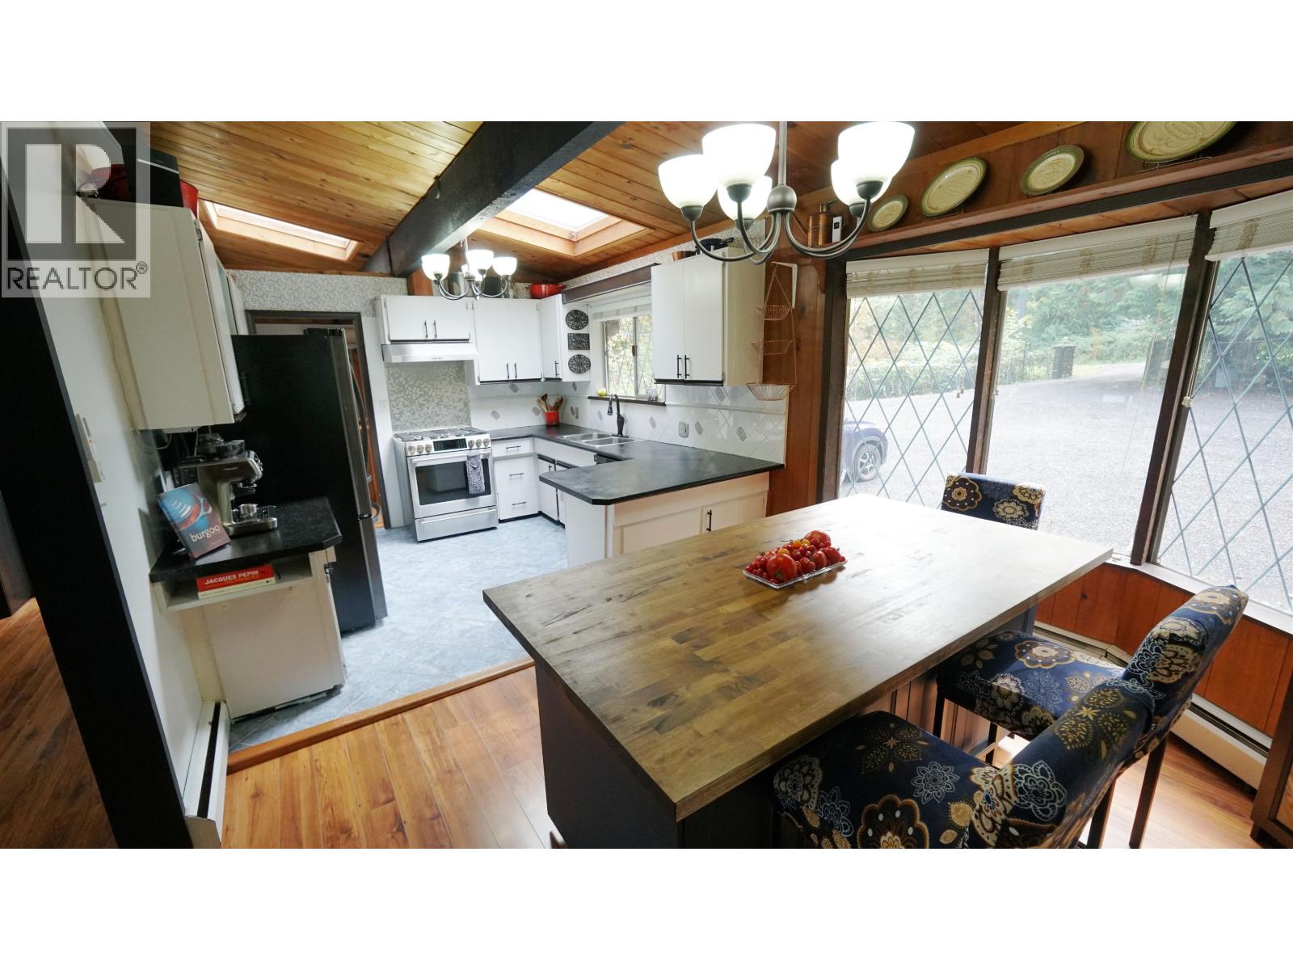
Beautiful 5.47 acre property in a park-like setting with well maintained 3,205 sf home. Front gate, fenced area for pets/kids + large parking for guests, vehicles, RV's. This split entry 2 story home has a walkout basement w/patio as well as covered deck w/private view. The main floor features vaulted ceilings, new skylights, river rock wood-burning fireplace. Newer appliances, large living room, dining room and sun room for guests and family dinners. Natural gas hot water heat w/new hot water tank + new heat pump and AC. Finished bsmt with new vinyl plank floors and bright bdrm, game-room, rec-room w/fireplace, updated washer/dryer & bathroom w/soaker tub. Great location, close to the city, lots of privacy and future investment potential with 2 road frontages. Must see in person (id:27495)
Listing courtesy of RE/MAX LIFESTYLES REALTY · Ron Antalek
Communities.ca Inc.
Stuart Hall, REALTOR® · Licence #LIC-00651009 · Century 21 Bravo
Data from MLS® System. Deemed reliable but not guaranteed accurate by CREA. The trademarks MLS®, Multiple Listing Service® and the associated logos are owned by The Canadian Real Estate Association (CREA) and identify the quality of services provided by real estate professionals who are members of CREA.
REALTOR®, REALTORS®, and the REALTOR® logo are certification marks that are owned by REALTOR® Canada Inc. and licensed exclusively to The Canadian Real Estate Association (CREA). These certification marks identify real estate professionals who are members of CREA and who must abide by CREA’s By-Laws, Rules, and the REALTOR® Code.
Powered by CREA DDF®