Condo for sale in Maple Ridge, British Columbia. Listed at $599,000.
2 bedrooms · 2 bathrooms · 1012 sq ft · Built in 2018
MLS® 30247959
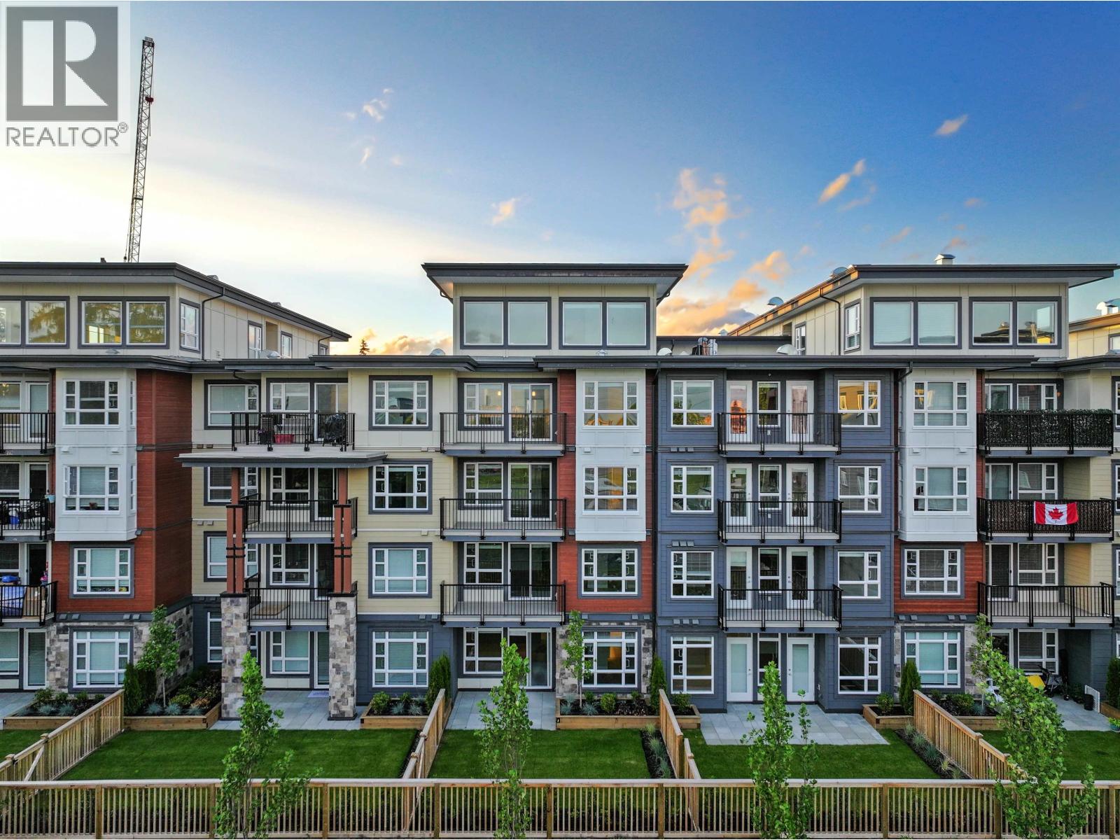
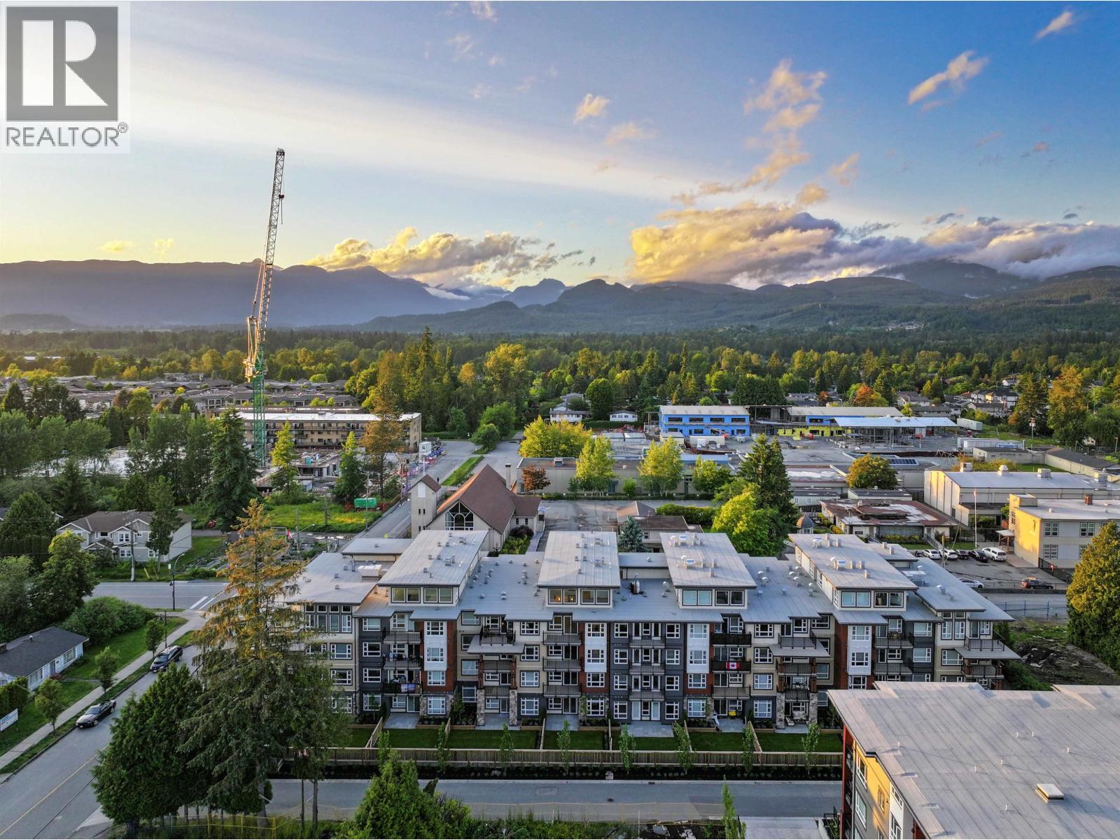
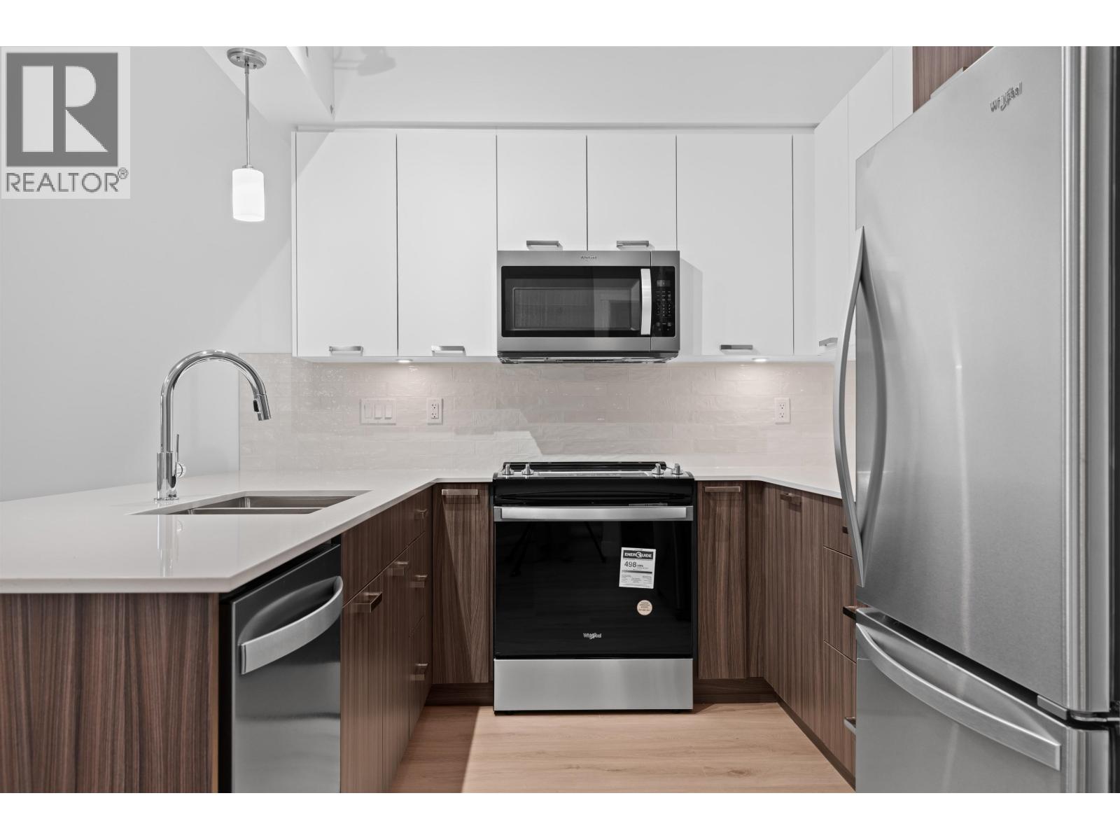
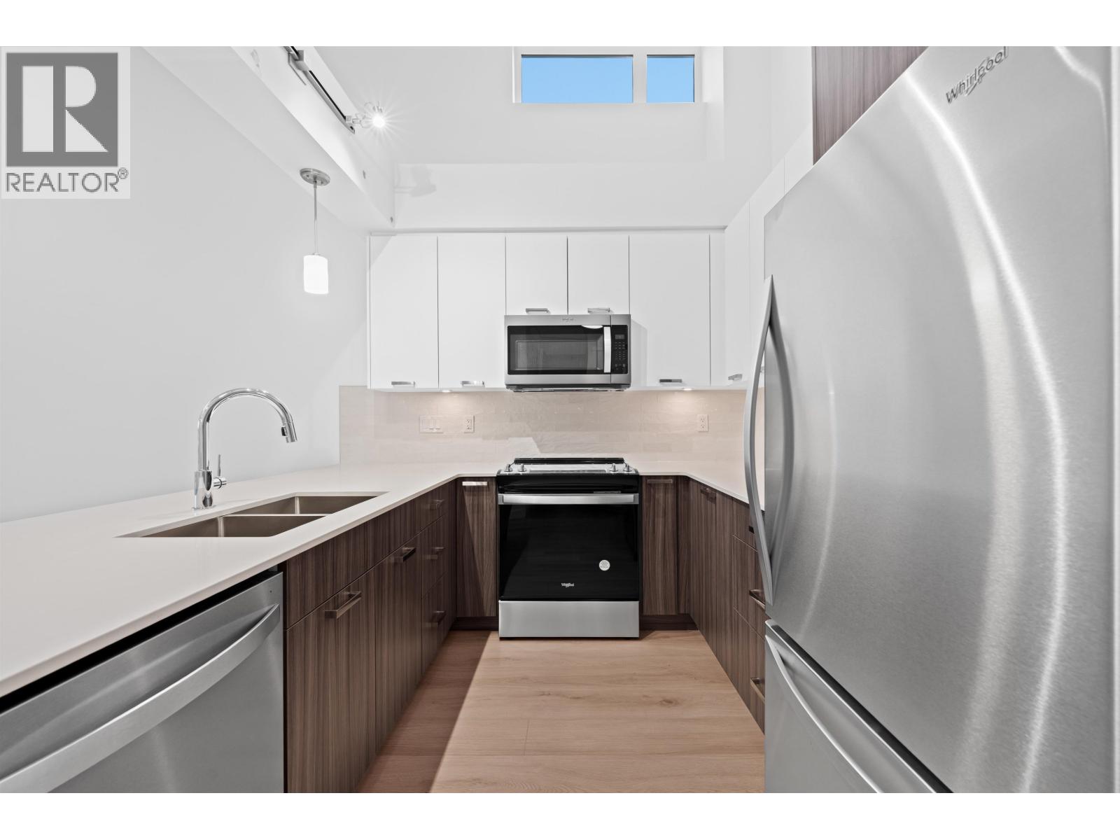
Elevated Loft Living. 2 Bedroom at Edge 2. Bright two-level loft-style in a substantially rebuilt building, located in the heart of Maple Ridge just steps to shops, dining, and transit. Unlike typical lofts, the upper-level bedroom is fully enclosed for true privacy, making this a functional 2 bedroom home. Soaring 18 ft ceilings and expansive windows flood the space with natural light. The modern kitchen features quartz countertops, soft close cabinetry, and stainless steel appliances. The main level includes a spacious bedroom with walk-in closet and cheater en-suite. Laminate flooring throughout, custom shelving in upper bedroom closet. 1 parking and storage included. Pets and rentals welcome. (id:27495)
Listing courtesy of Oakwyn Realty Ltd. · Erica Reyes
Communities.ca Inc.
Stuart Hall, REALTOR® · Licence #LIC-00651009 · Century 21 Bravo
Data from MLS® System. Deemed reliable but not guaranteed accurate by CREA. The trademarks MLS®, Multiple Listing Service® and the associated logos are owned by The Canadian Real Estate Association (CREA) and identify the quality of services provided by real estate professionals who are members of CREA.
REALTOR®, REALTORS®, and the REALTOR® logo are certification marks that are owned by REALTOR® Canada Inc. and licensed exclusively to The Canadian Real Estate Association (CREA). These certification marks identify real estate professionals who are members of CREA and who must abide by CREA’s By-Laws, Rules, and the REALTOR® Code.
Powered by CREA DDF®