Condo for sale in Maple Ridge, British Columbia. Listed at $449,900.
2 bedrooms · 1 bathrooms · 851 sq ft · Built in 1998
MLS® R3181609
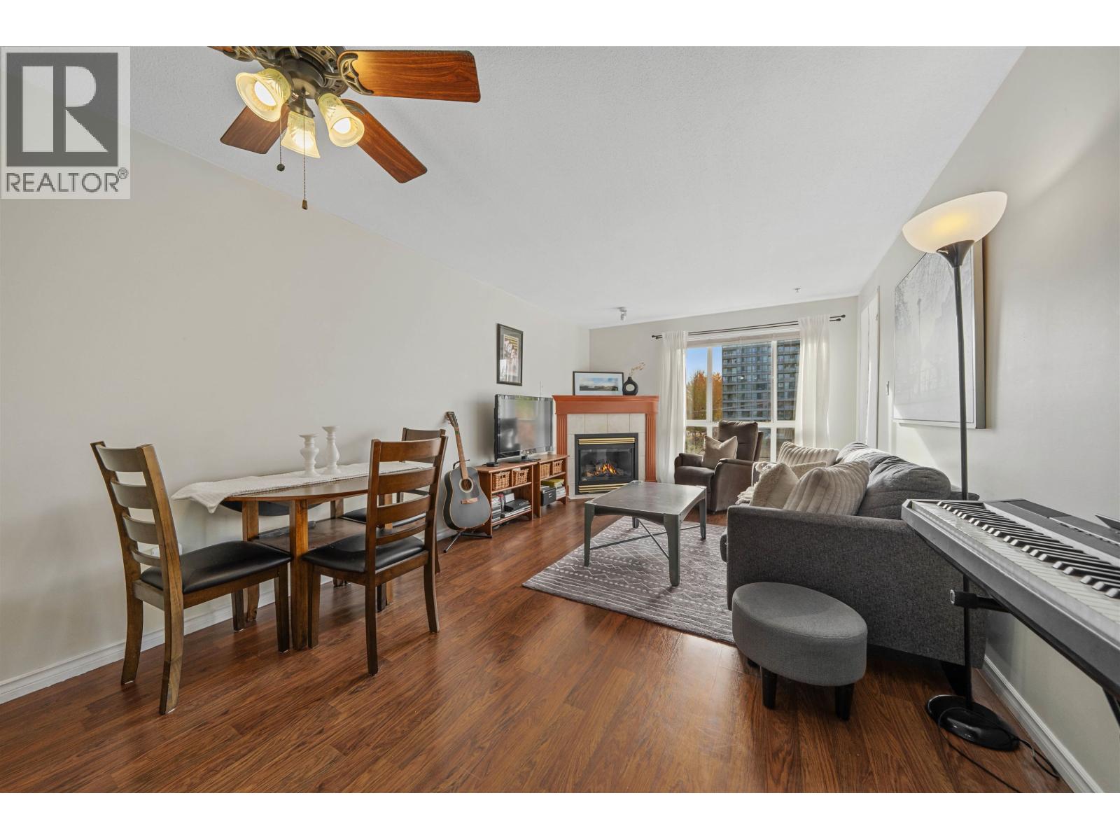
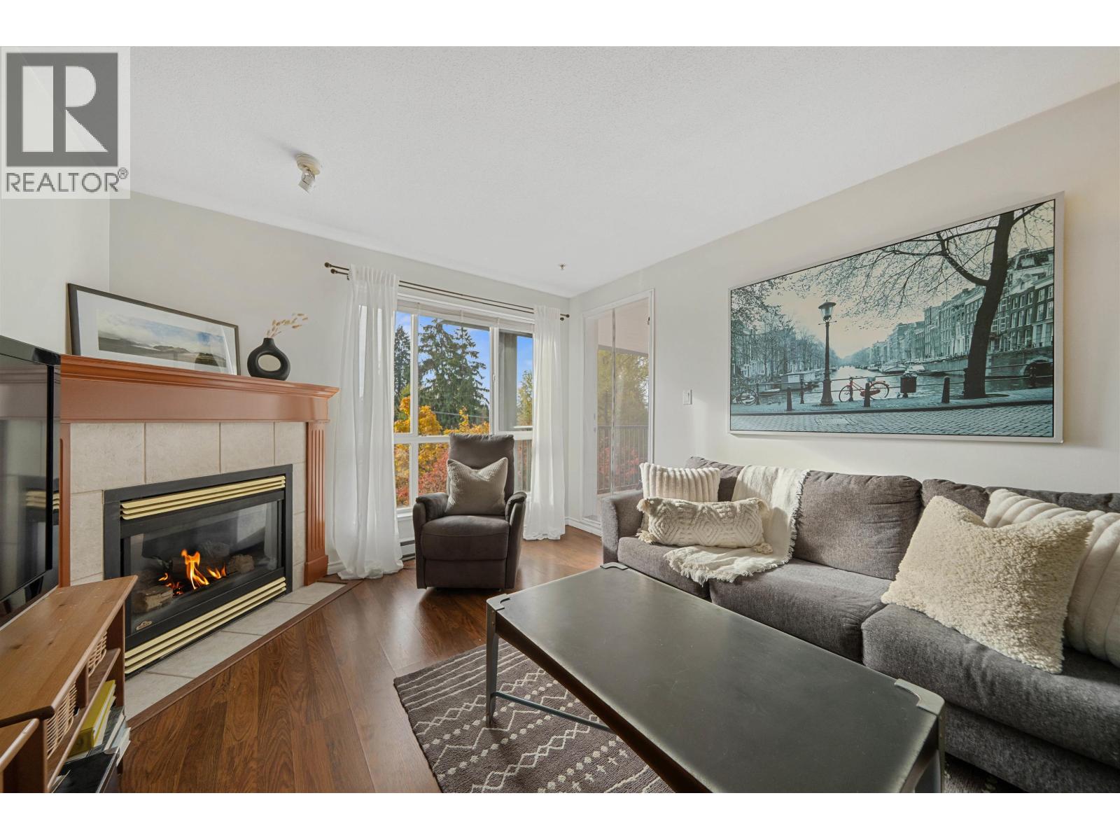
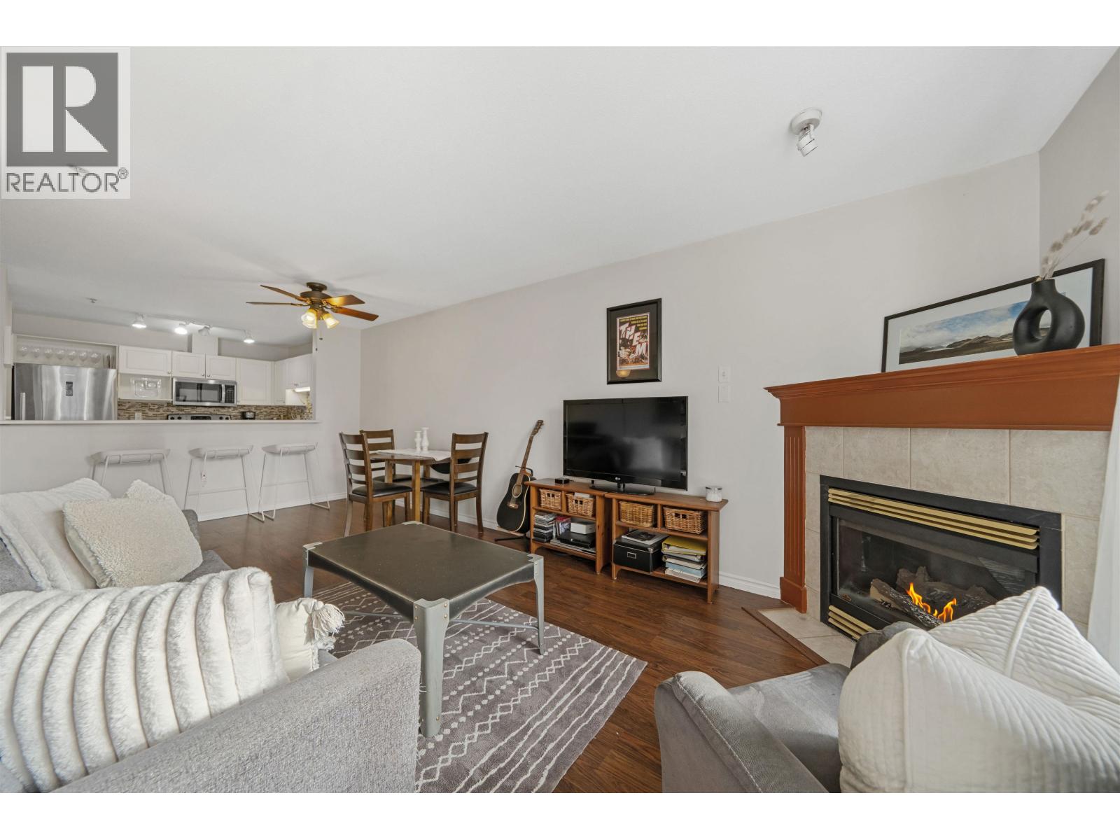
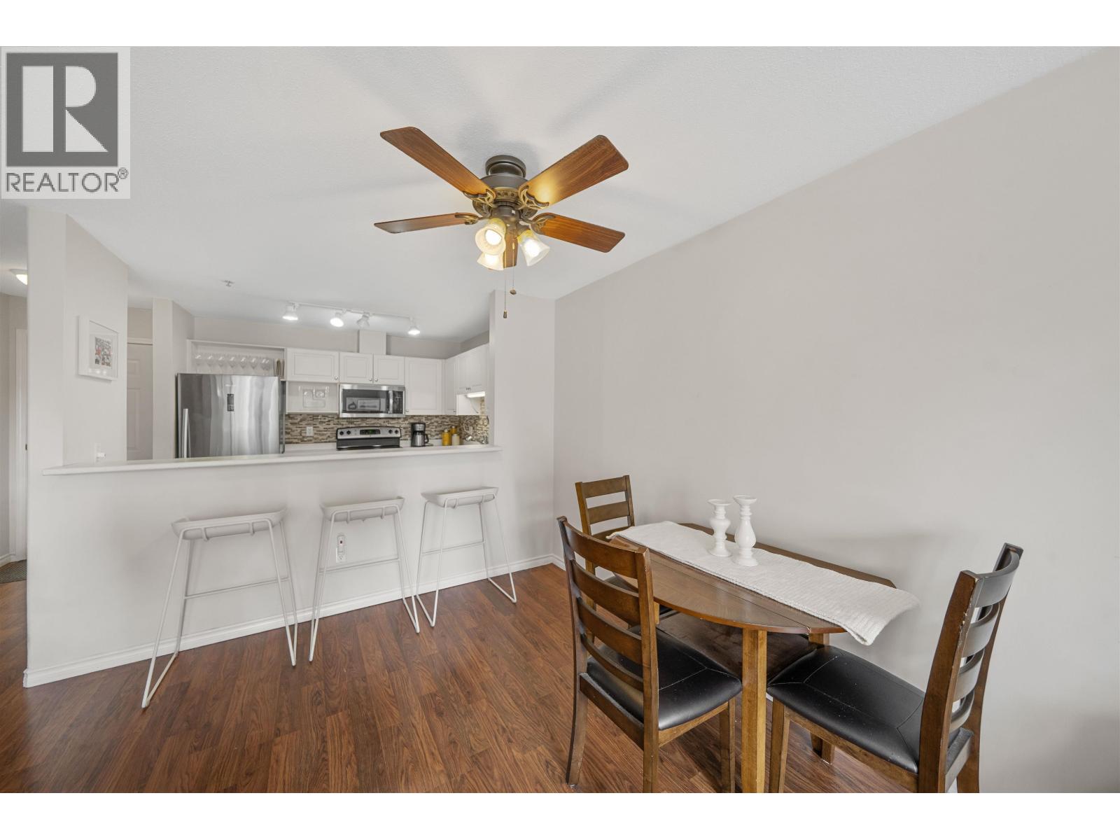
TOP FLOOR COMFORT AT THE EVERGREEN. Welcome to this bright top floor 2 bed, 1 bath home. With no neighbours above you, you get a quiet space & a sense of privacy. The kitchen has stainless steel appliances and flows through to the breakfast bar, into the dining & living area. The living rm is anchored by a gas fireplace, a cozy place to spend a cool evening. Step out to your south facing covered balcony, where morning coffee is served. Both bedrms are generous in size & the 4pc bath doubles as a cheater ensuite off the primary bedrm. In-suite laundry/storage room. 1 secure underground parking stall & 1 storage locker for your seasonal extras. Centrally located with shopping, restaurants, schools & leisure centre, all close by! Book your private showing today!! OPEN HOUSE SUN NOV 8, 1-3PM (id:27495)
Listing courtesy of RE/MAX LIFESTYLES REALTY · Kristy Savenkoff
Communities.ca Inc.
Stuart Hall, REALTOR® · Licence #LIC-00651009 · Century 21 Bravo
Data from MLS® System. Deemed reliable but not guaranteed accurate by CREA. The trademarks MLS®, Multiple Listing Service® and the associated logos are owned by The Canadian Real Estate Association (CREA) and identify the quality of services provided by real estate professionals who are members of CREA.
REALTOR®, REALTORS®, and the REALTOR® logo are certification marks that are owned by REALTOR® Canada Inc. and licensed exclusively to The Canadian Real Estate Association (CREA). These certification marks identify real estate professionals who are members of CREA and who must abide by CREA’s By-Laws, Rules, and the REALTOR® Code.
Powered by CREA DDF®