Townhouse for sale in Maple Ridge, British Columbia. Listed at $719,900.
3 bedrooms · 3 bathrooms · 1401 sq ft · Built in 2027
MLS® 30301400
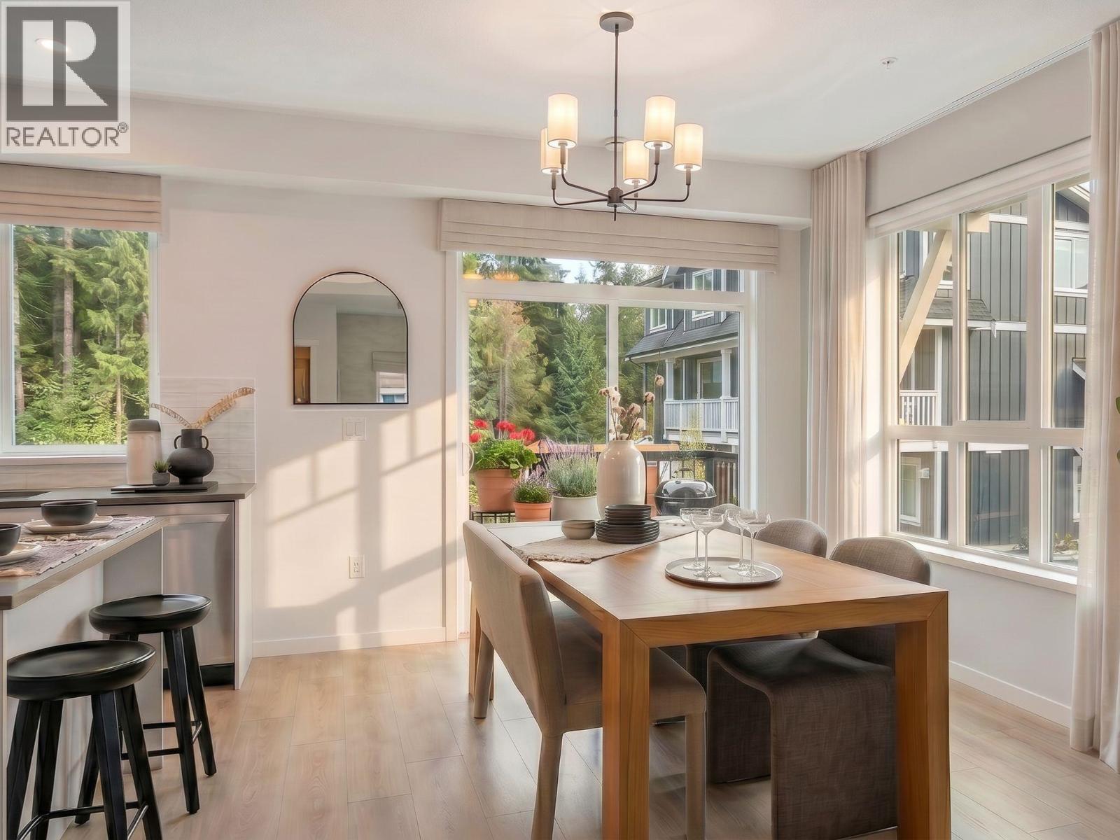
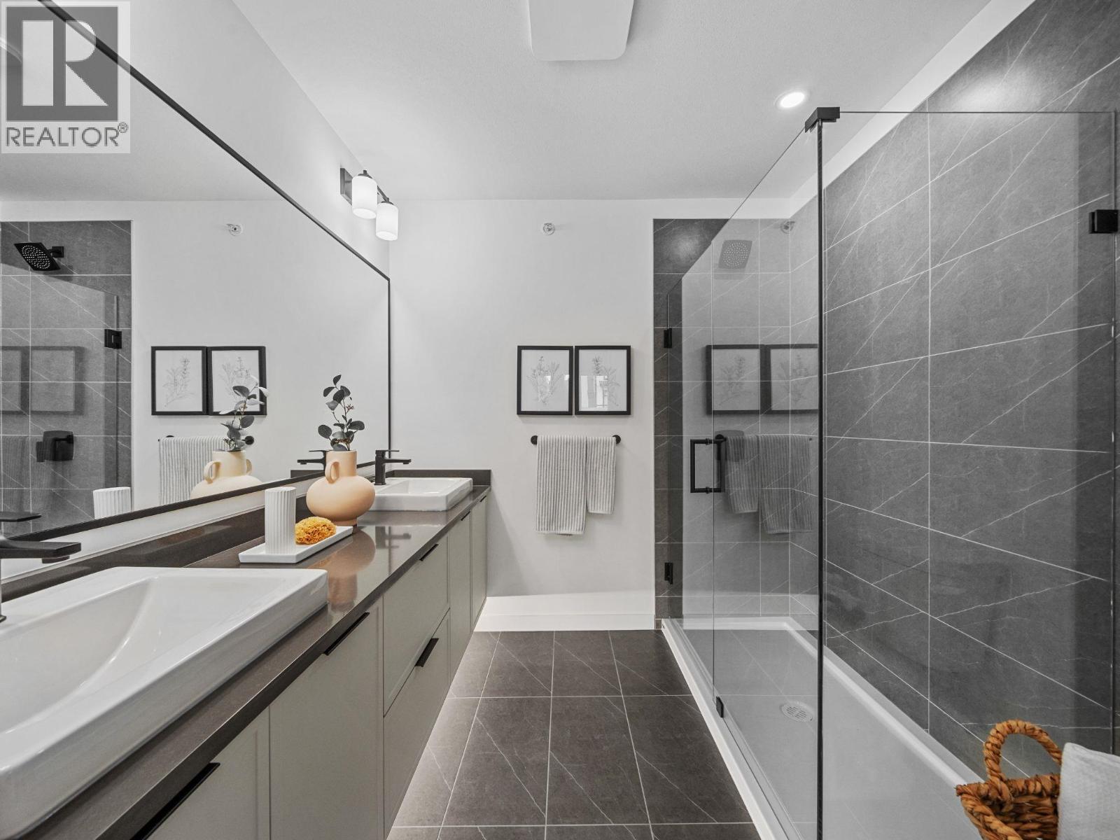
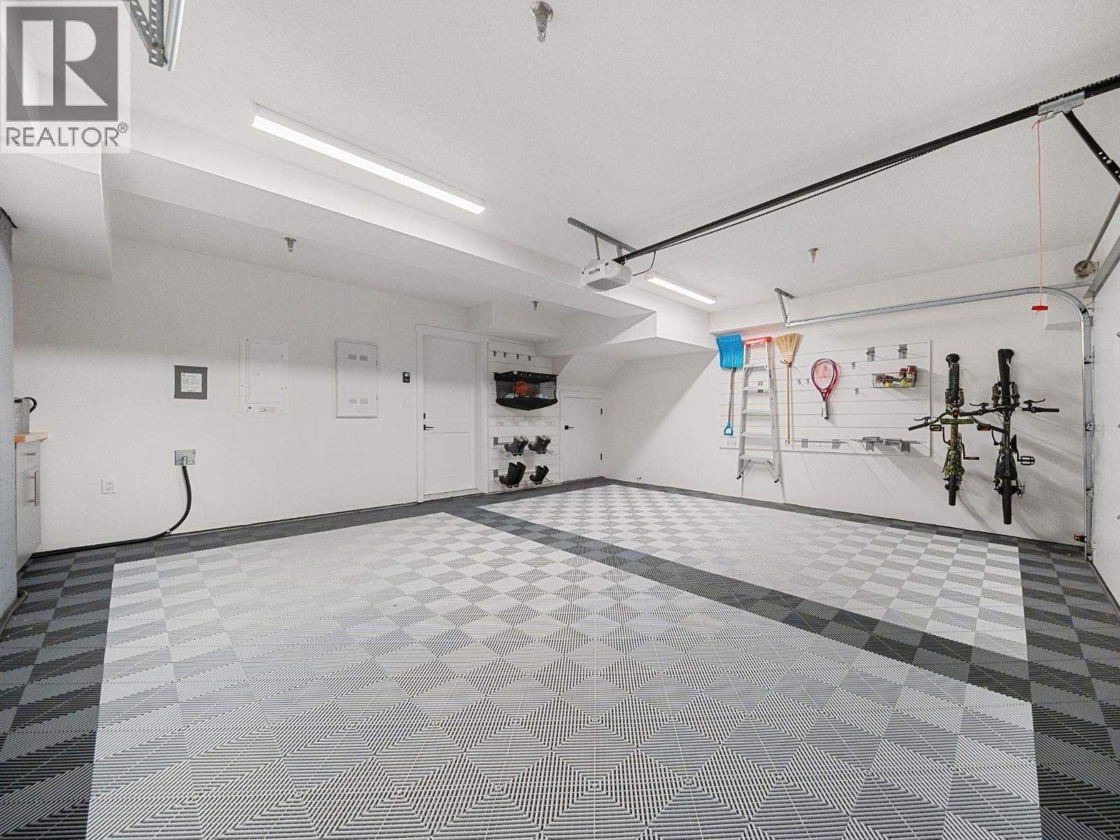
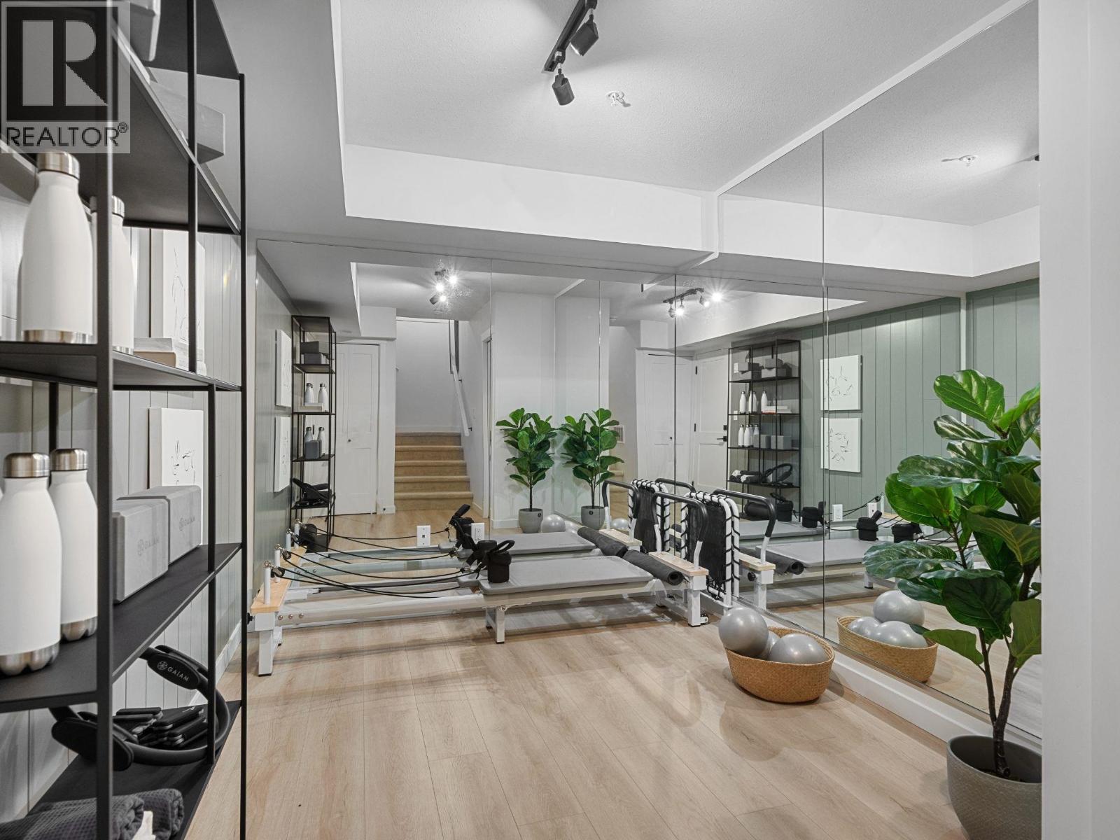
COMPLETING SPRING 2027. Home 48 is one of our best-selling 3 Bed + Den series homes, now available as part of the final release at The Falls. This thoughtfully designed floorplan has been a standout favorite for growing families and those wanting flexible space, offering the perfect balance of bedrooms and a versatile den for a home office, guest room, or media space. As part of our final collection, Home 48 is a rare opportunity to own within one of Maple Ridge's most established master-planned communities - once sold out, there won't be another chance to join The Falls. Residents enjoy access to the Coho Club - featuring a pool, hot tub, fitness centre, theatre room, and more - as well as neighbourhood playgrounds and immediate access to a network of trails, parks, and outdoor recreation. Don't miss your chance to secure this sought-after floorplan. SHOW HOMES OPEN SATURDAY-WEDNESDAY, 11-5PM (id:27495)
Listing courtesy of Stonehaus Realty Corp. · Jeremy McCarthy
Communities.ca Inc.
Stuart Hall, REALTOR® · Licence #LIC-00651009 · Century 21 Bravo
Data from MLS® System. Deemed reliable but not guaranteed accurate by CREA. The trademarks MLS®, Multiple Listing Service® and the associated logos are owned by The Canadian Real Estate Association (CREA) and identify the quality of services provided by real estate professionals who are members of CREA.
REALTOR®, REALTORS®, and the REALTOR® logo are certification marks that are owned by REALTOR® Canada Inc. and licensed exclusively to The Canadian Real Estate Association (CREA). These certification marks identify real estate professionals who are members of CREA and who must abide by CREA’s By-Laws, Rules, and the REALTOR® Code.
Powered by CREA DDF®