Detached House for sale in Maple Ridge, British Columbia. Listed at $1,099,999.
5 bedrooms · 3 bathrooms · 2714 sq ft · Built in 1990
MLS® 30020582
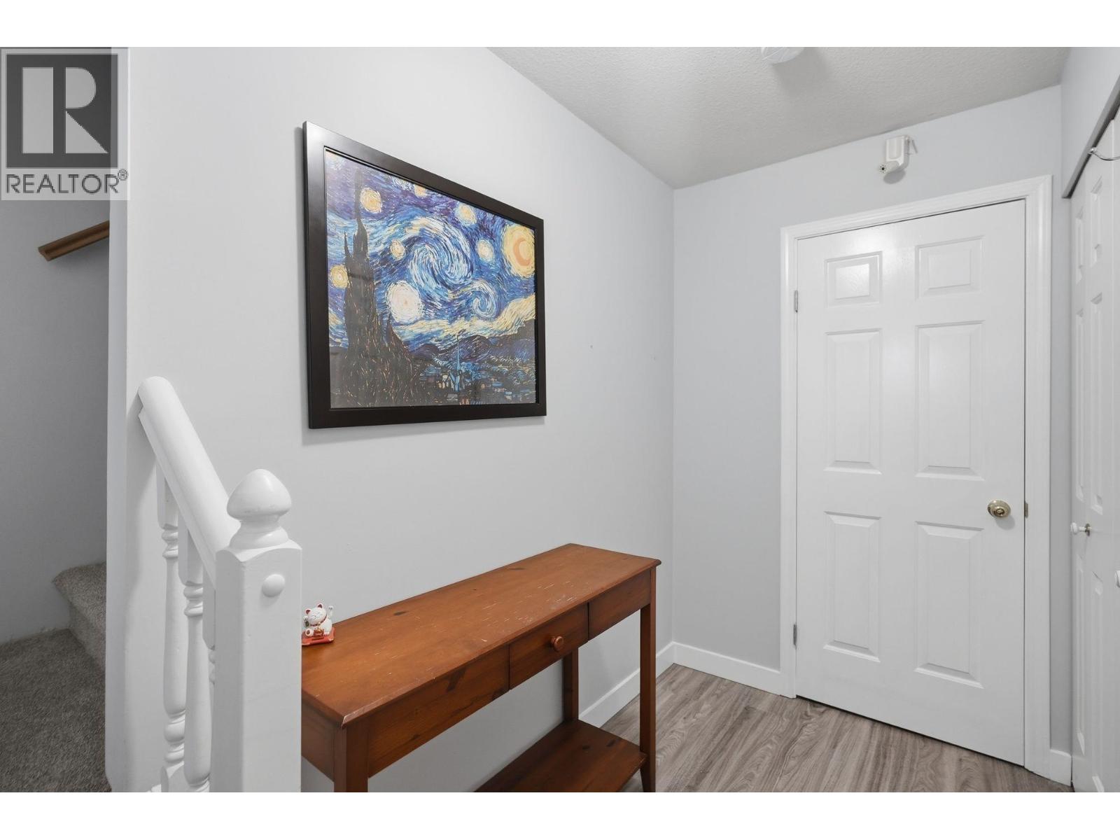
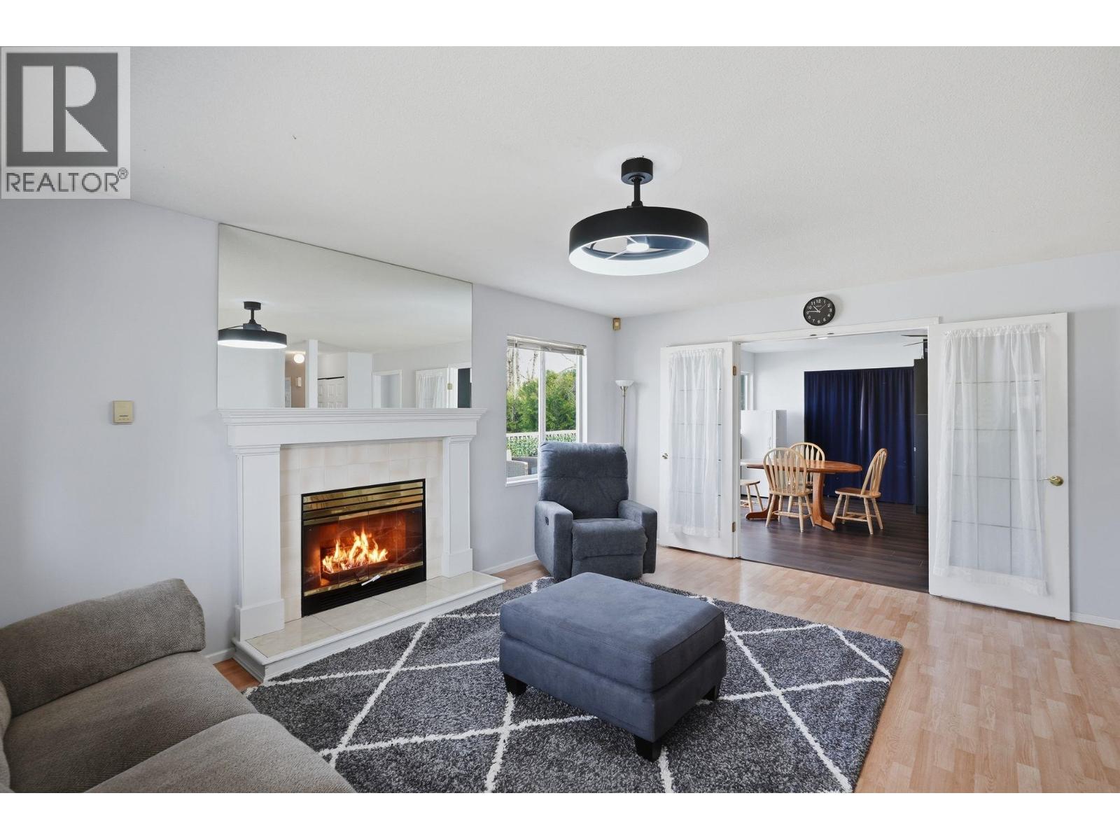
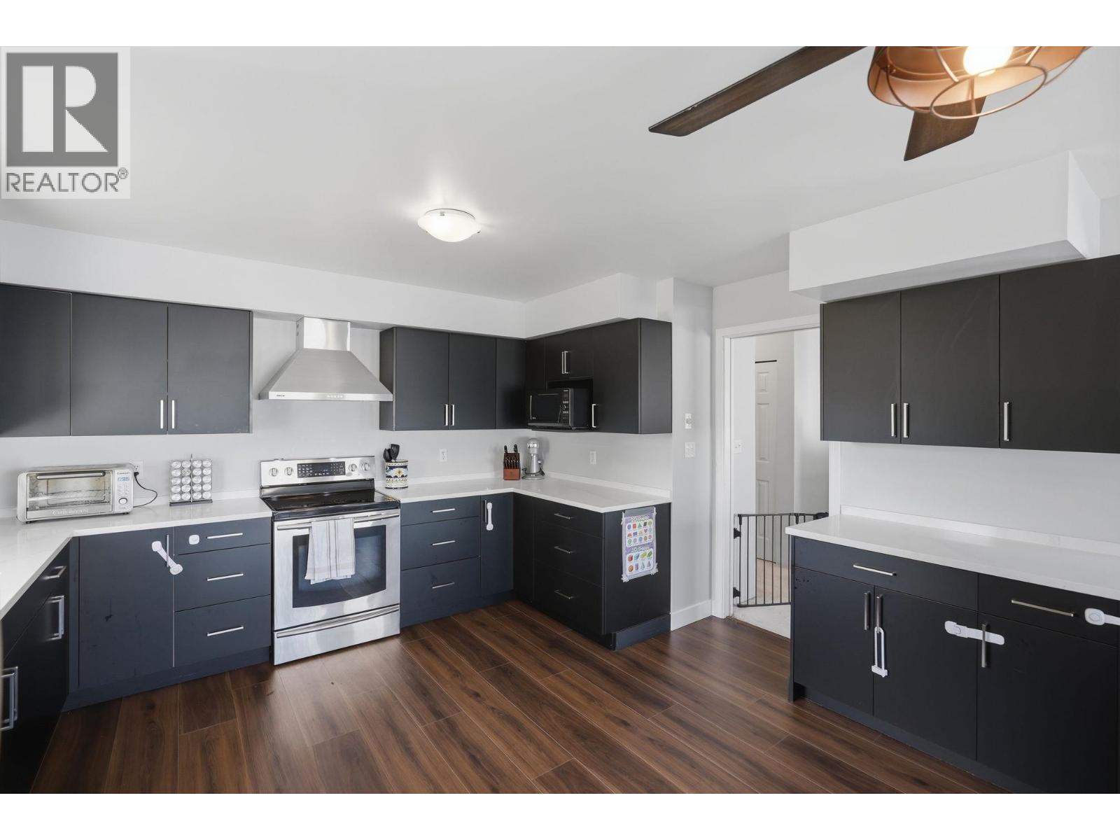
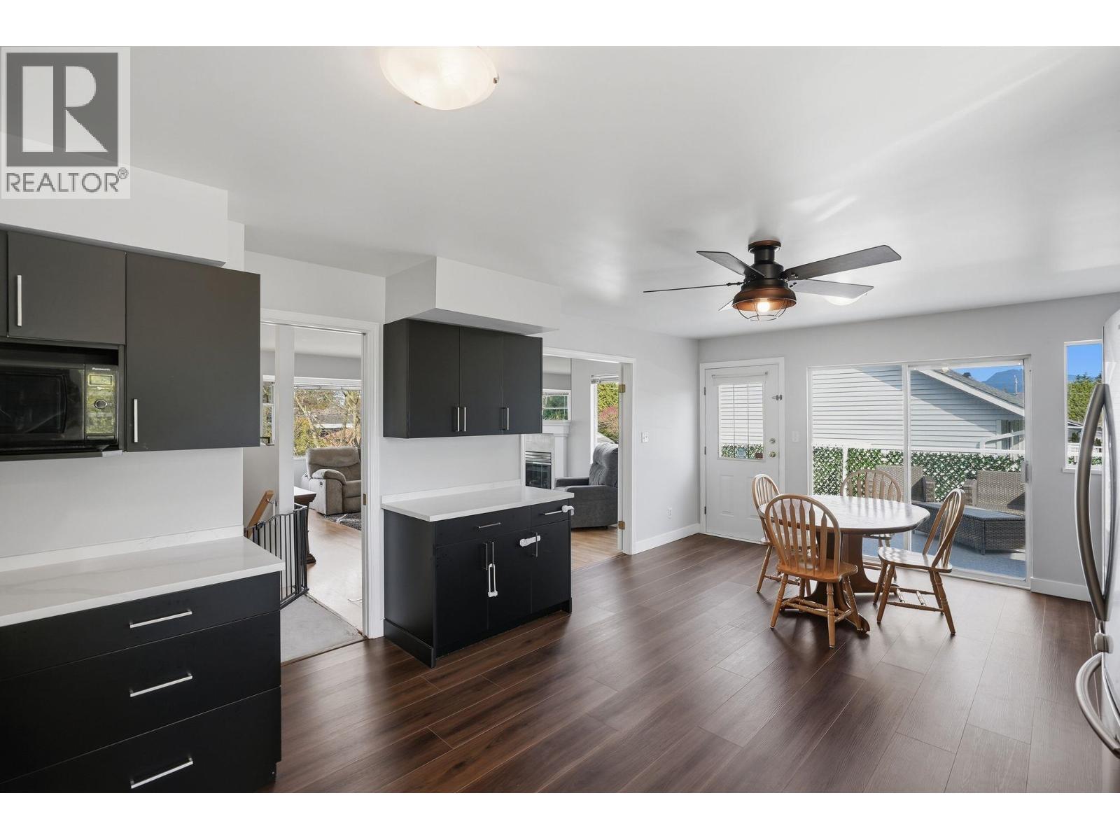
Updated Maple Ridge home! The main floor features 3 bedrooms, including a primary with an ensuite. Features include a renovated kitchen with stainless steel appliances, hot water on demand, air conditioning and upgraded bathrooms. The walk-out lower level offers a large rec room, and a 4th bedroom. And also a 1-bedroom suite, with its own separate entrance, it's the perfect mortgage helper! Bonus, extra large garage with RV/boat parking! Close to many schools, including top tier private school Meadowridge School 1.7 km away. Centrally located/close to all amenities, and 6 km away from the stunning Golden Ears park! OPEN HOUSE: Saturday, October 3rd, 1:00 - 3:00 pm. (id:27495)
Listing courtesy of Royal LePage Sterling Realty · Lisa Bakx
Communities.ca Inc.
Stuart Hall, REALTOR® · Licence #LIC-00651009 · Century 21 Bravo
Data from MLS® System. Deemed reliable but not guaranteed accurate by CREA. The trademarks MLS®, Multiple Listing Service® and the associated logos are owned by The Canadian Real Estate Association (CREA) and identify the quality of services provided by real estate professionals who are members of CREA.
REALTOR®, REALTORS®, and the REALTOR® logo are certification marks that are owned by REALTOR® Canada Inc. and licensed exclusively to The Canadian Real Estate Association (CREA). These certification marks identify real estate professionals who are members of CREA and who must abide by CREA’s By-Laws, Rules, and the REALTOR® Code.
Powered by CREA DDF®