Condo for sale in Maple Ridge, British Columbia. Listed at $475,000.
1 bedrooms · 1 bathrooms · 754 sq ft · Built in 2019
MLS® R3178899
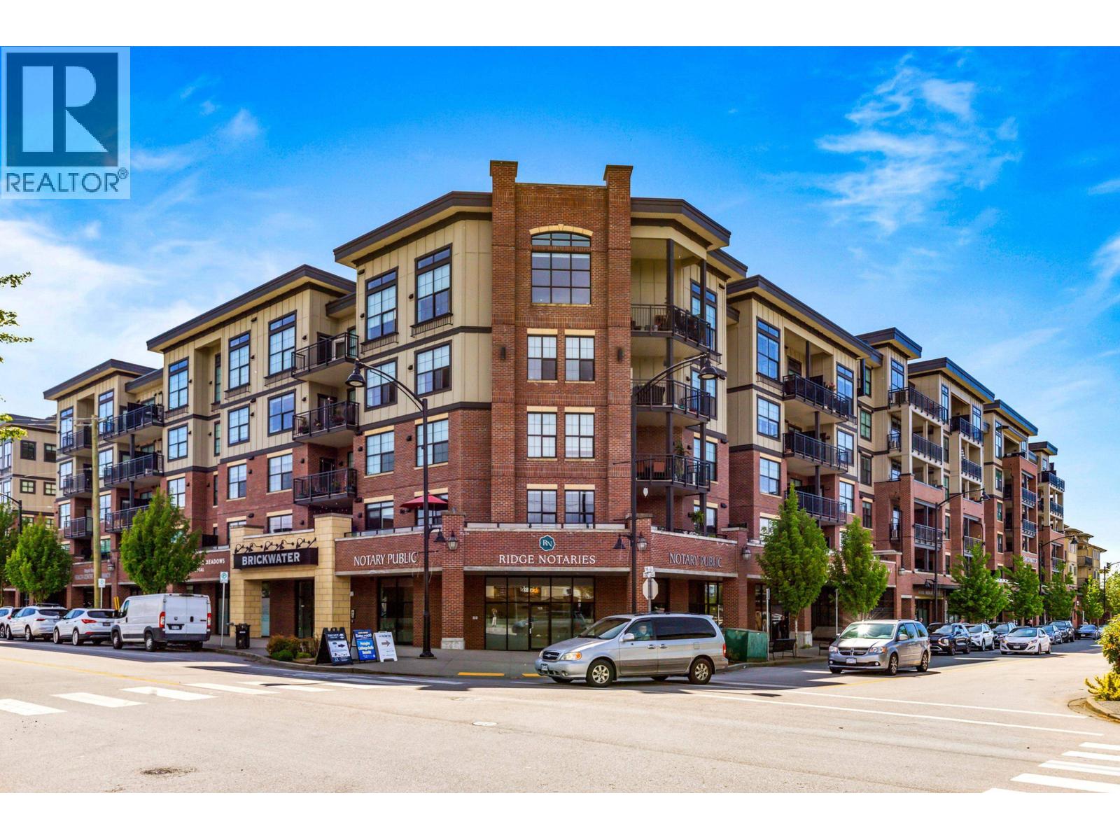
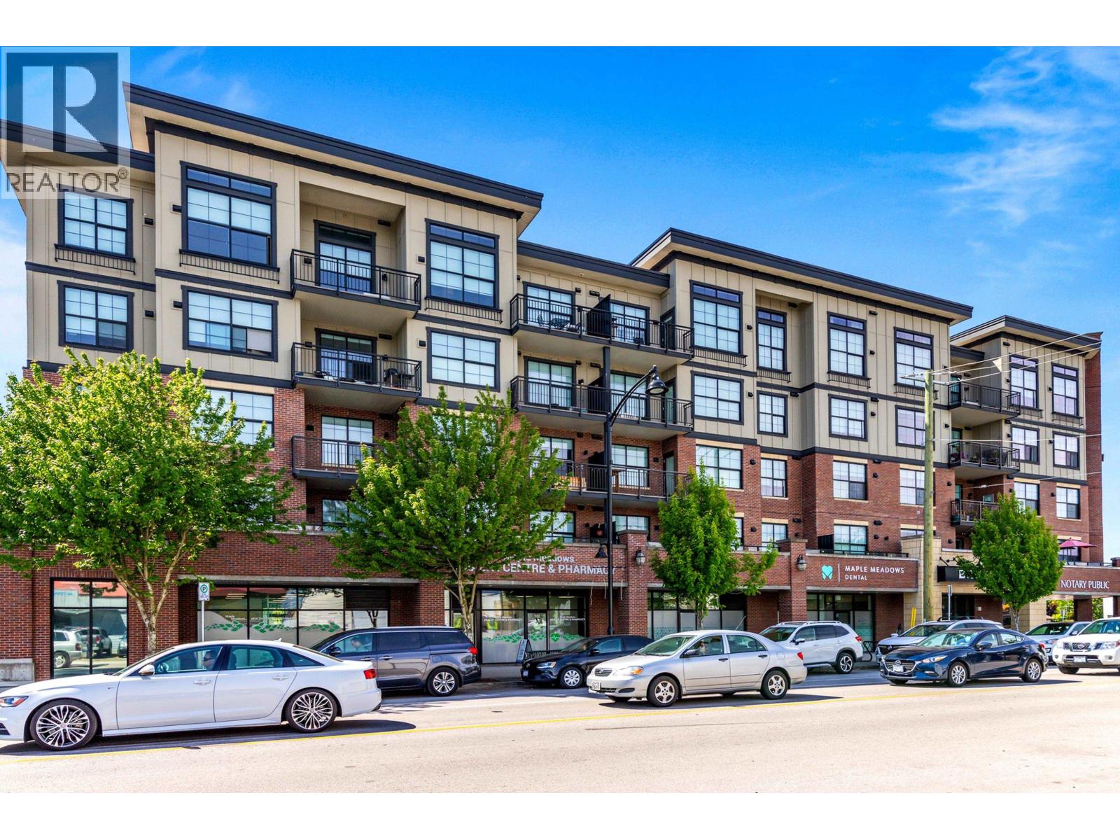
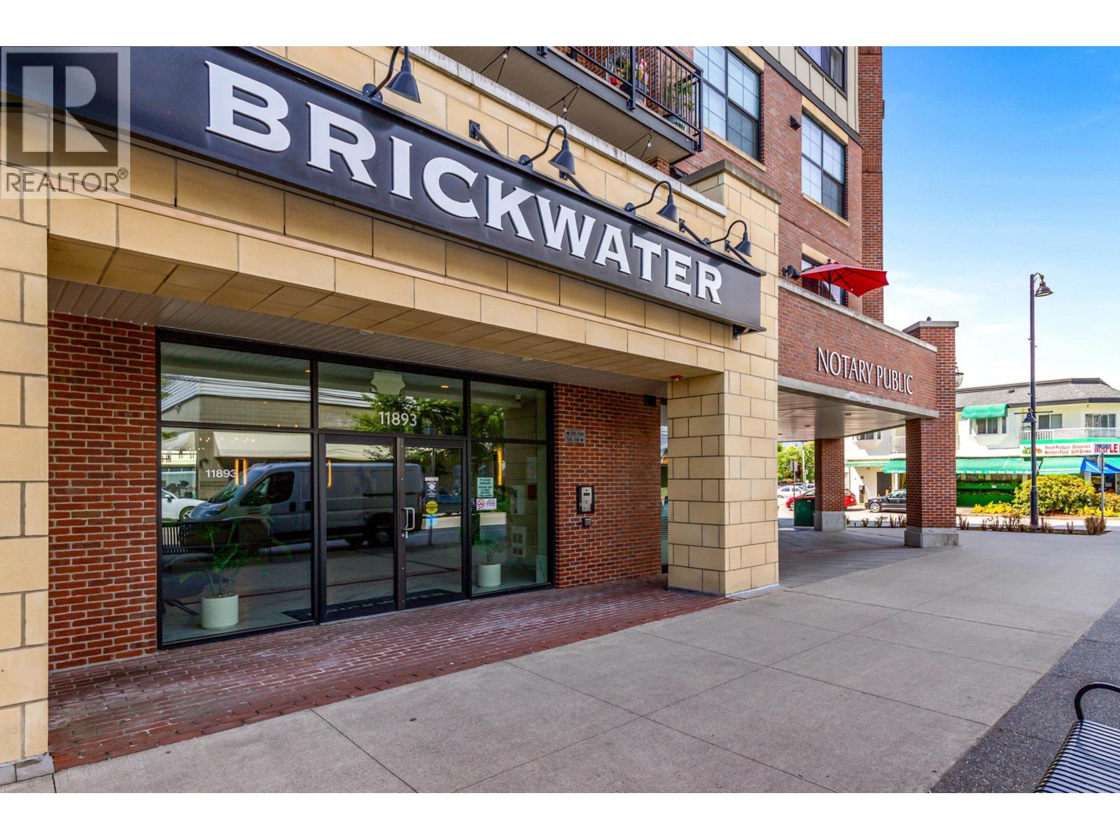
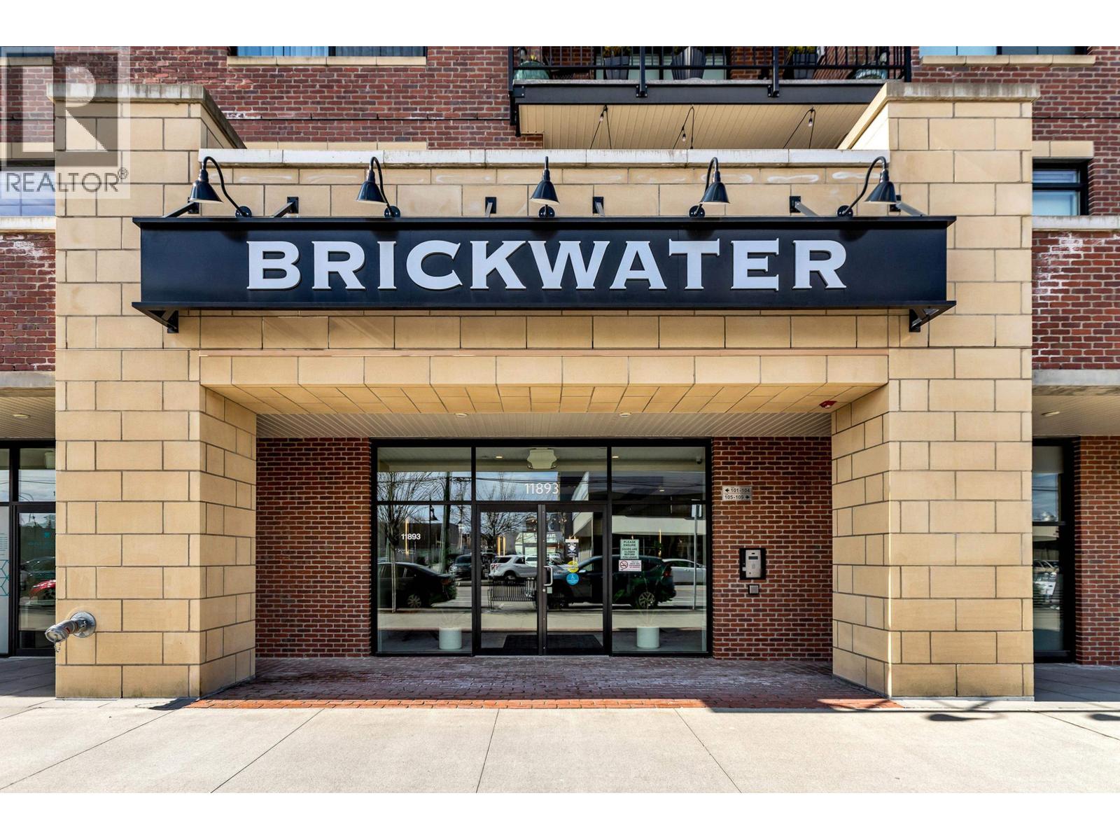
Welcome home to this stunning top-floor PENTHOUSE unit; which has been designed by the award-winning builder, FALCON HOMES. Centrally located, and in the nicest area of downtown Maple Ridge, you can run all of your errands within steps of the Brickwater Complex' front door. Unit 509 shows LIKE NEW, and the high ceilings and open-concept living space add to the bright and spacious feel. Complete with stainless steel appliances, gas range, quartz counter-tops, AIR CONDITIONING, and oversized windows, every luxury has been accounted for. Enjoy the MOUNTAIN VIEWS from your balcony or from the landscaped roof deck. Bonus: 1 parking nearby the elevator, 1 storage easily accessed, in-suite laundry room, and a pro-active Strata. Come see it for yourself! (id:27495)
Listing courtesy of RE/MAX Treeland Realty · Kim Phillips
Communities.ca Inc.
Stuart Hall, REALTOR® · Licence #LIC-00651009 · Century 21 Bravo
Data from MLS® System. Deemed reliable but not guaranteed accurate by CREA. The trademarks MLS®, Multiple Listing Service® and the associated logos are owned by The Canadian Real Estate Association (CREA) and identify the quality of services provided by real estate professionals who are members of CREA.
REALTOR®, REALTORS®, and the REALTOR® logo are certification marks that are owned by REALTOR® Canada Inc. and licensed exclusively to The Canadian Real Estate Association (CREA). These certification marks identify real estate professionals who are members of CREA and who must abide by CREA’s By-Laws, Rules, and the REALTOR® Code.
Powered by CREA DDF®