Townhouse for sale in Maple Ridge, British Columbia. Listed at $768,000.
3 bedrooms · 3 bathrooms · 1634 sq ft · Built in 2014
MLS® R3180369
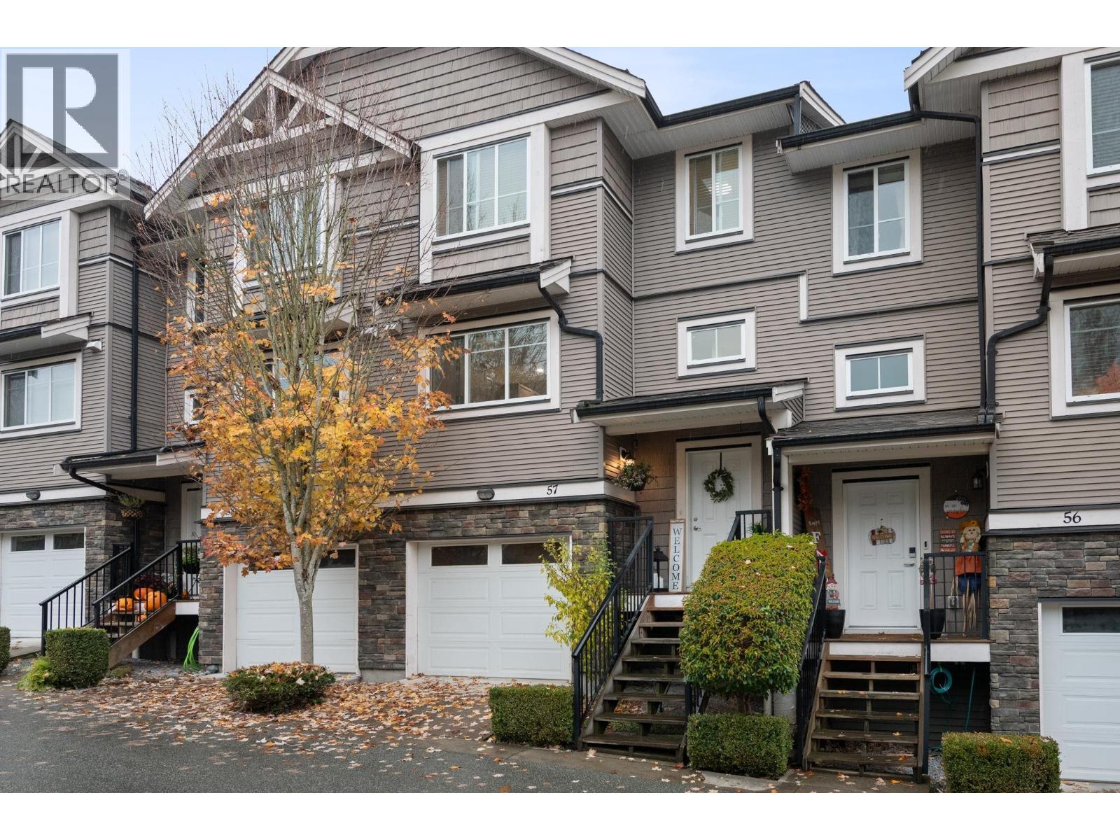
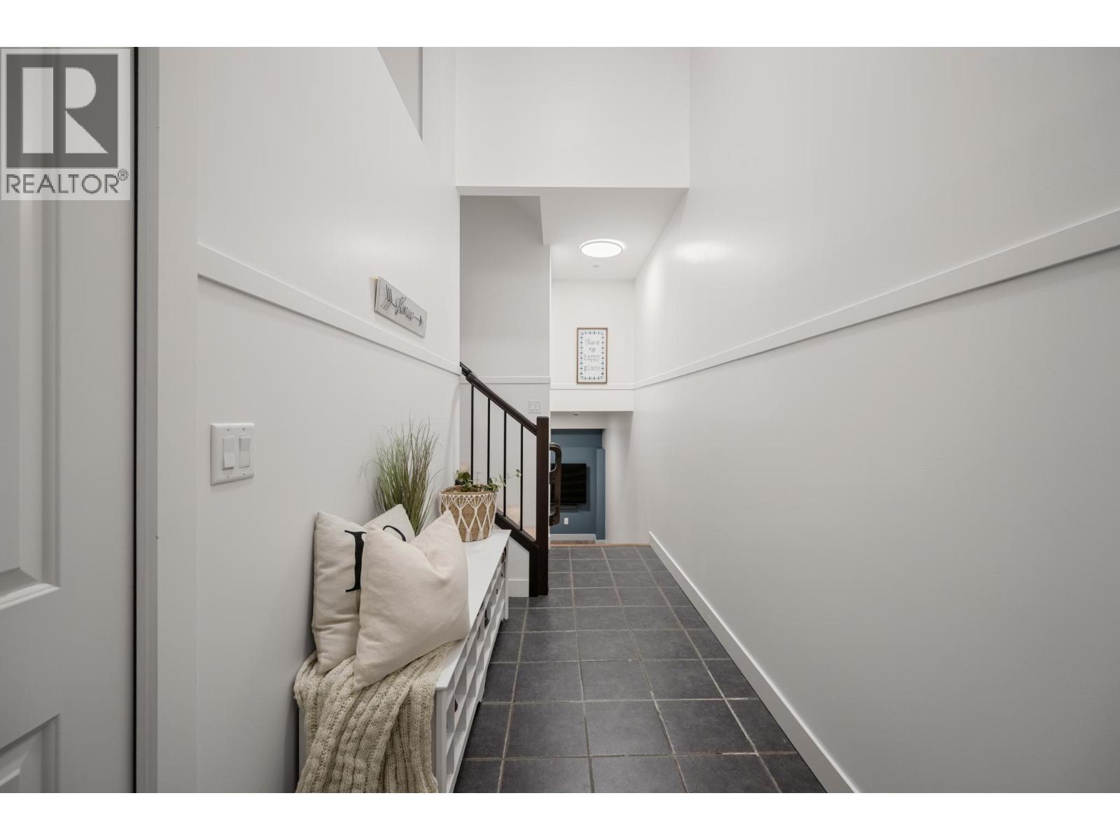
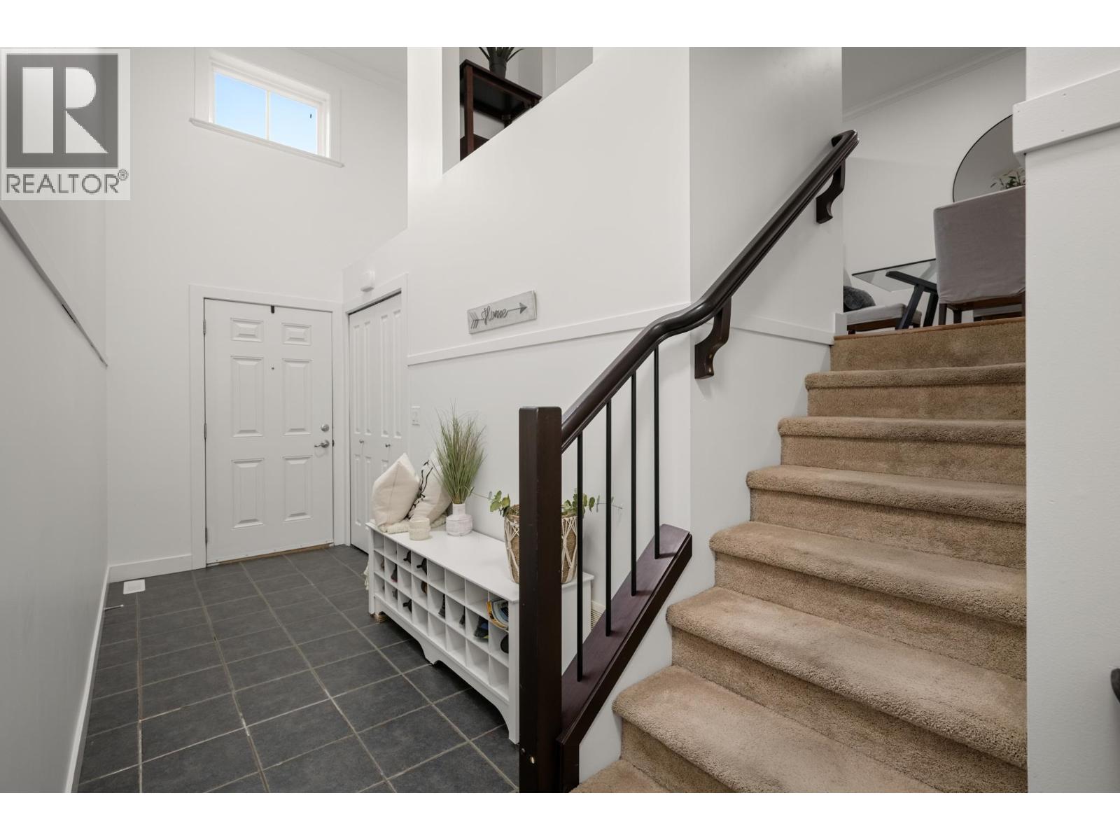
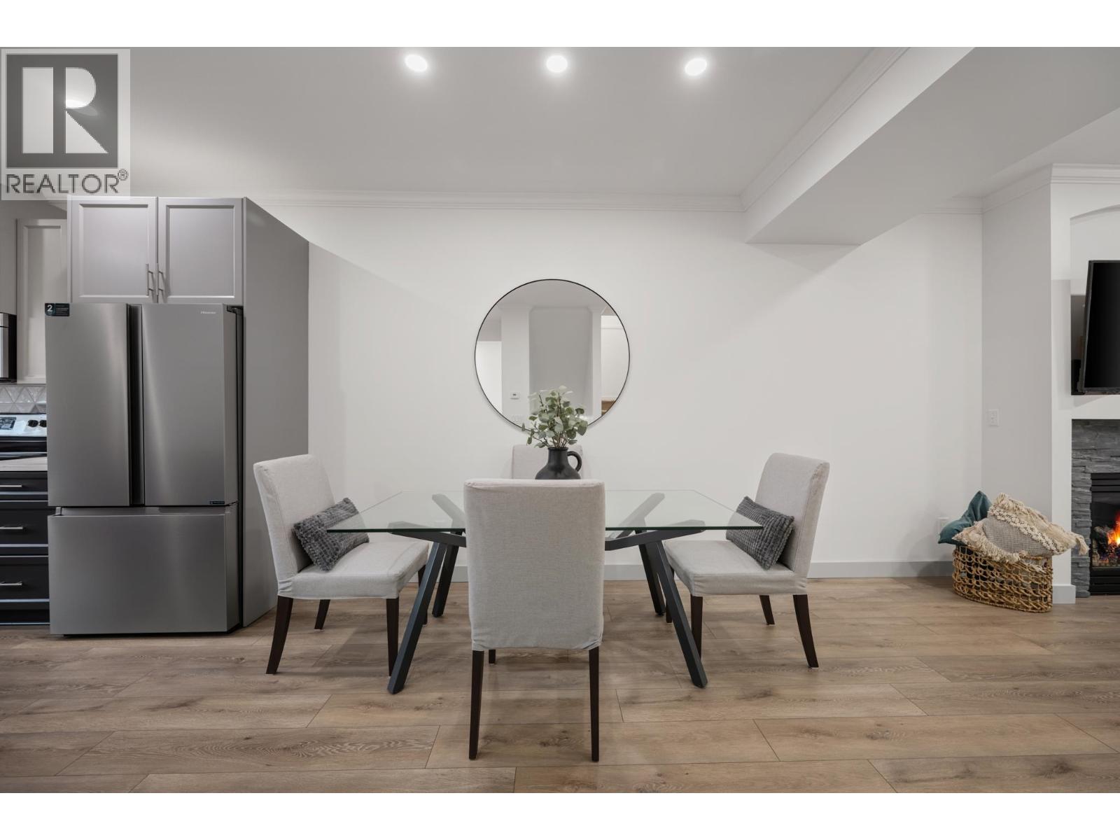
Welcome to Cottonwood Ridge! Nestled in a peaceful family neighborhood this beautifully updated 3 bdrm + bonus den/flex space is a wonderful place to call home! An exceptional layout featuring direct walkout access from main level to a huge, fully fenced, newly landscaped backyard w/gas BBQ hookup, pergola & firepit! Perfect for cozy family gatherings & entertaining. Inside, enjoy a bright south facing newly updated kitchen inc gorgeous laminate flooring (2026), new quartz countertops, refreshed cabintry, stylish backsplash, undercabinet lighting, new fridge, dishwasher and new paint throughout! Upstairs features a large primary bdrm w/ensuite, cozy sitting area & w/i closet plus two more generous sized bdrms & convenient laundry. New washer/dryer! The spacious below main flex space offers incredible versatility as a home office, mudroom or children's rec room! A meticulously cared for move in ready home close to beautiful parks, endless walking trails & schools! See video tour! Open House Sun, Nov 15, 1-3 (id:27495)
Listing courtesy of Royal LePage West Real Estate Services · Tobi Dobranski
Communities.ca Inc.
Stuart Hall, REALTOR® · Licence #LIC-00651009 · Century 21 Bravo
Data from MLS® System. Deemed reliable but not guaranteed accurate by CREA. The trademarks MLS®, Multiple Listing Service® and the associated logos are owned by The Canadian Real Estate Association (CREA) and identify the quality of services provided by real estate professionals who are members of CREA.
REALTOR®, REALTORS®, and the REALTOR® logo are certification marks that are owned by REALTOR® Canada Inc. and licensed exclusively to The Canadian Real Estate Association (CREA). These certification marks identify real estate professionals who are members of CREA and who must abide by CREA’s By-Laws, Rules, and the REALTOR® Code.
Powered by CREA DDF®