Condo for sale in Maple Ridge, British Columbia. Listed at $568,800.
2 bedrooms · 2 bathrooms · 838 sq ft · Built in 2020
MLS® 30323546
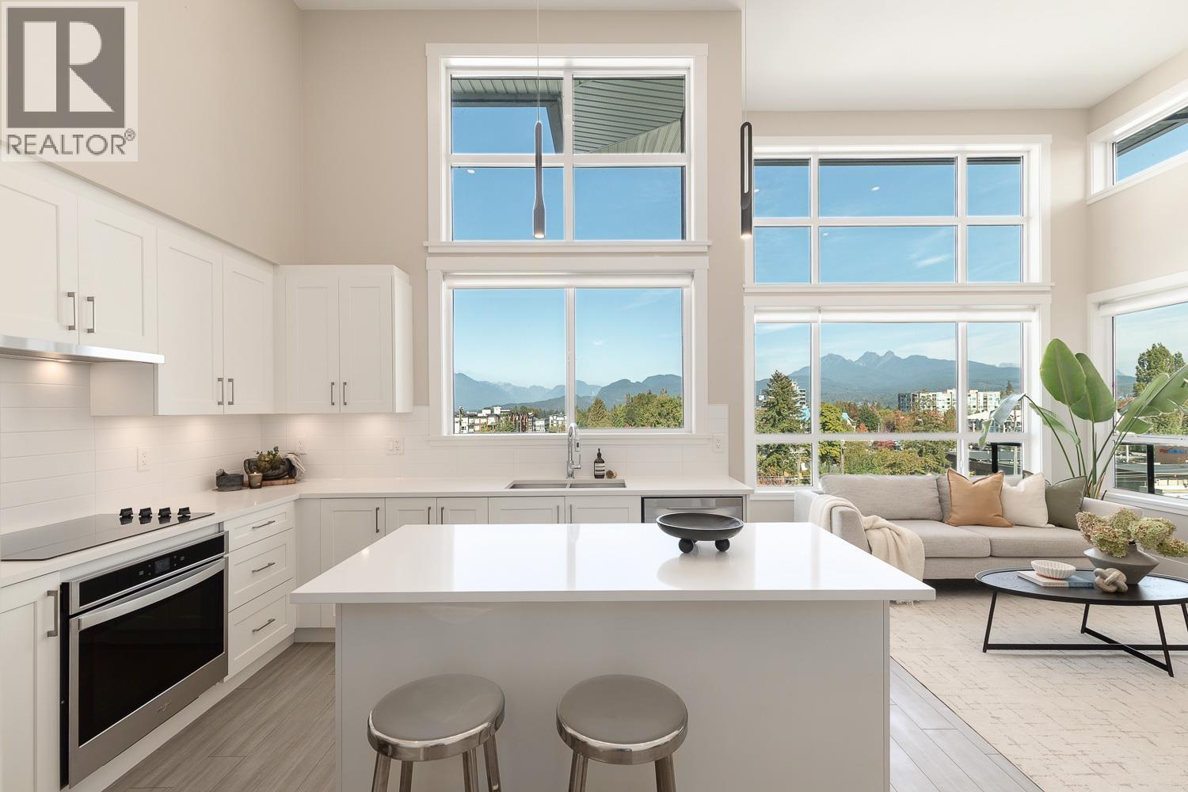
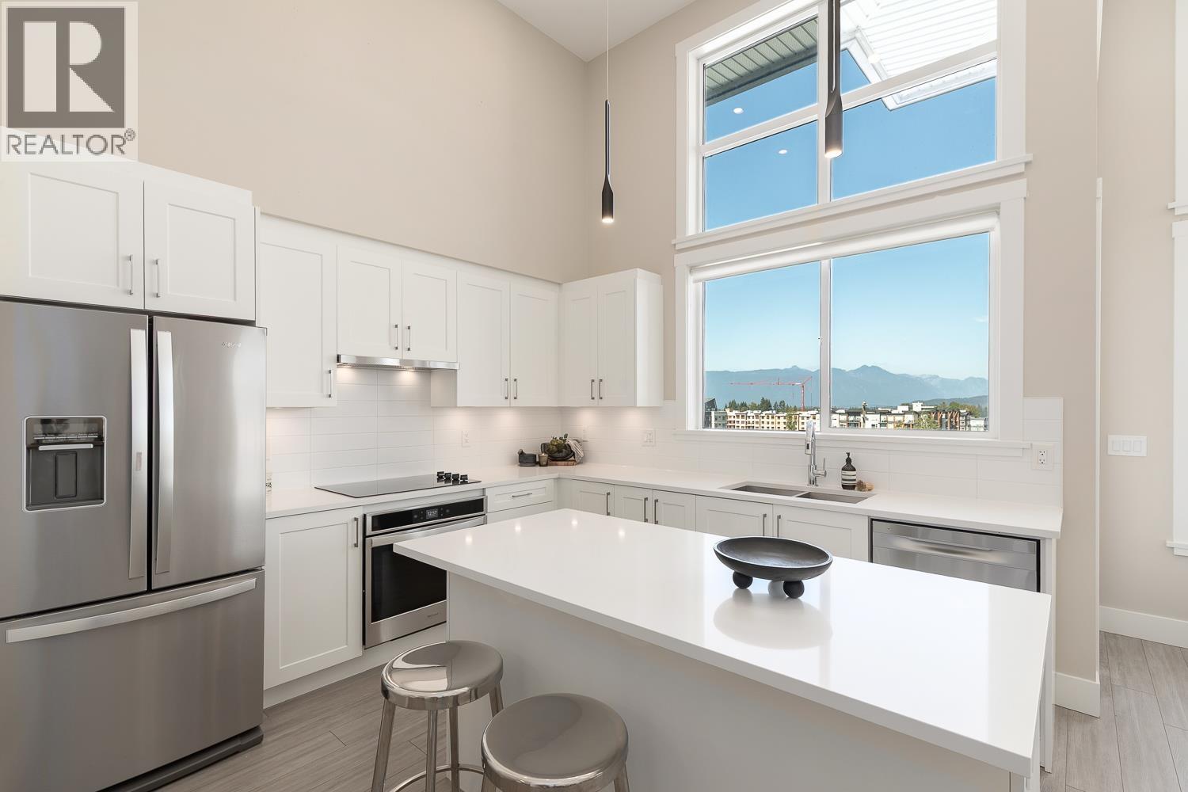
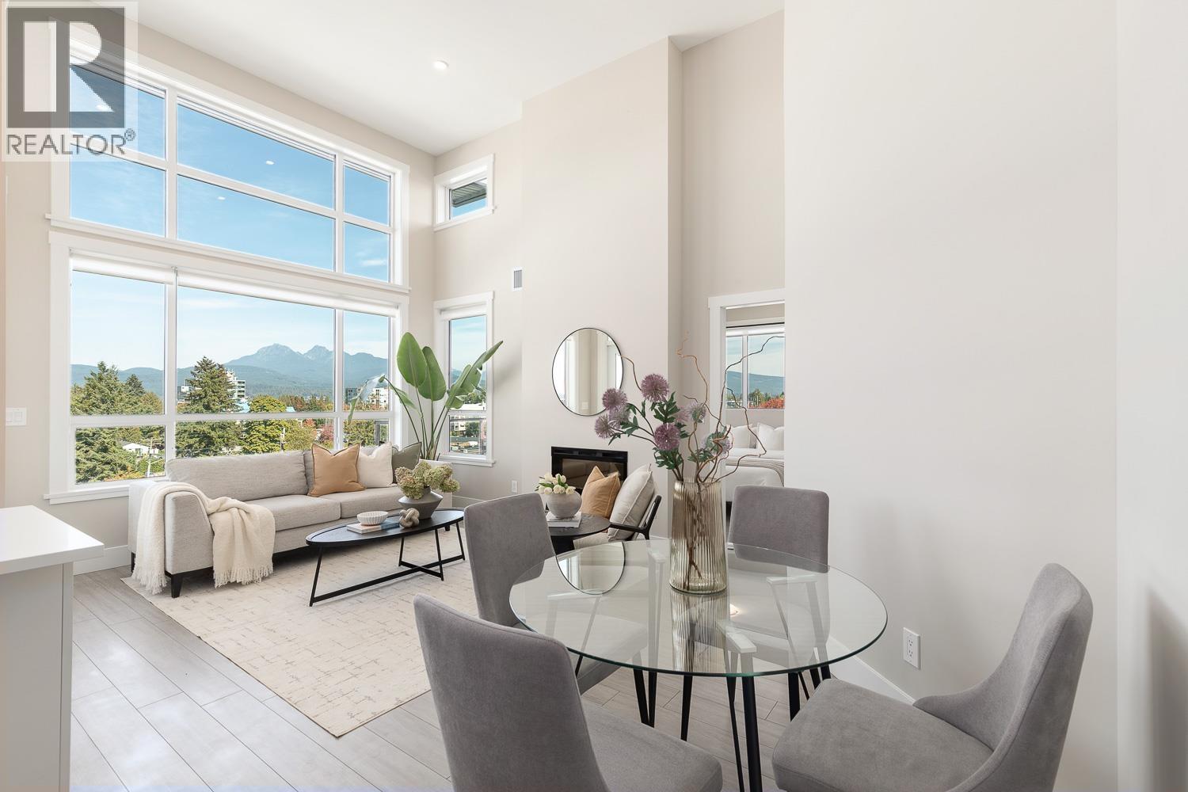
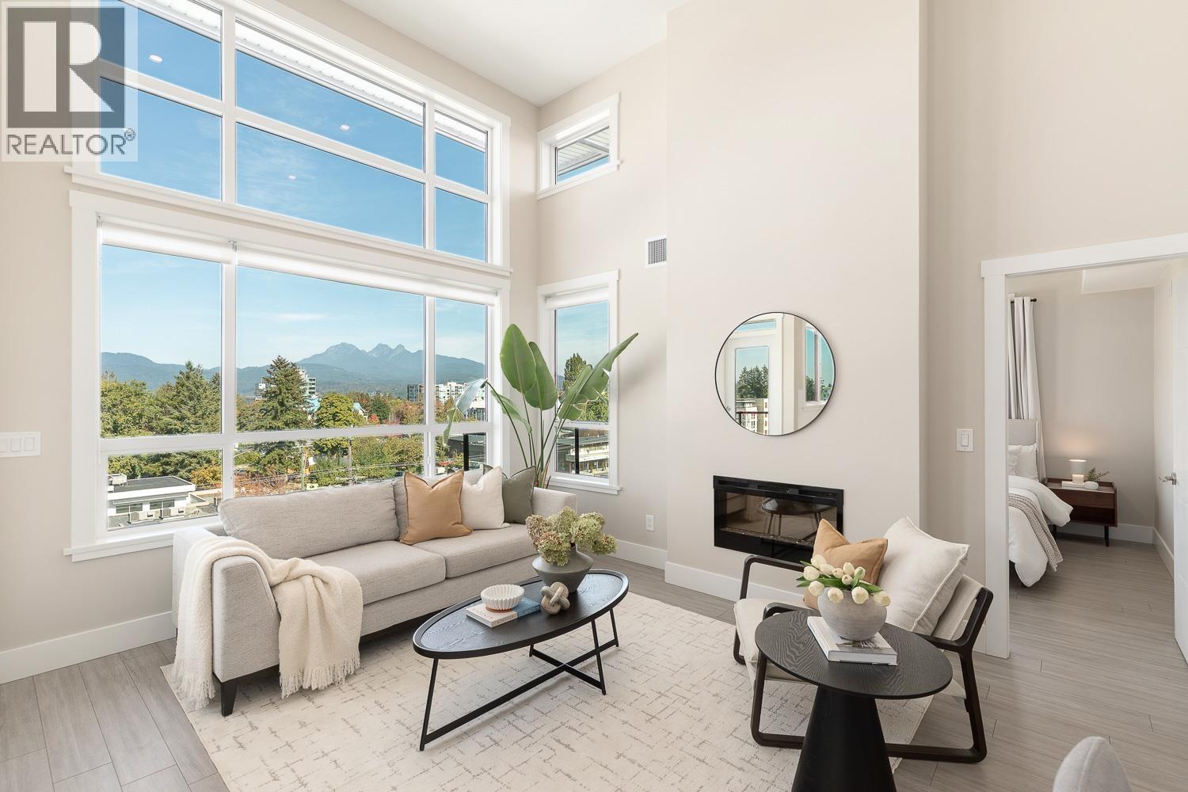
The WOW factor! Soaring ceilings, walls of glass and beautiful mountain views make this 2 bed, 2 bath end unit at MC2 stand out. The dramatic 14´ living area is filled with natural light from its north and east exposure creating a bright open feel throughout. The modern kitchen features quartz counters, an upgraded appliance package with built-in oven and countertop range plus central A/C & heat for year-round comfort. Step from the living room onto one balcony while French doors from the primary bedroom open to a second private balcony. Enjoy in-suite laundry, secure underground parking with a private EV charger and a location steps from shops, restaurants, recreation, transit and the West Coast Express. A stylish airy home with a thoughtful layout and impressive architectural character. (id:27495)
Listing courtesy of Royal LePage Elite West · Jon Marshall
Communities.ca Inc.
Stuart Hall, REALTOR® · Licence #LIC-00651009 · Century 21 Bravo
Data from MLS® System. Deemed reliable but not guaranteed accurate by CREA. The trademarks MLS®, Multiple Listing Service® and the associated logos are owned by The Canadian Real Estate Association (CREA) and identify the quality of services provided by real estate professionals who are members of CREA.
REALTOR®, REALTORS®, and the REALTOR® logo are certification marks that are owned by REALTOR® Canada Inc. and licensed exclusively to The Canadian Real Estate Association (CREA). These certification marks identify real estate professionals who are members of CREA and who must abide by CREA’s By-Laws, Rules, and the REALTOR® Code.
Powered by CREA DDF®