Townhouse for sale in Maple Ridge, British Columbia. Listed at $839,000.
3 bedrooms · 4 bathrooms · 2360 sq ft · Built in 2006
MLS® 30325805
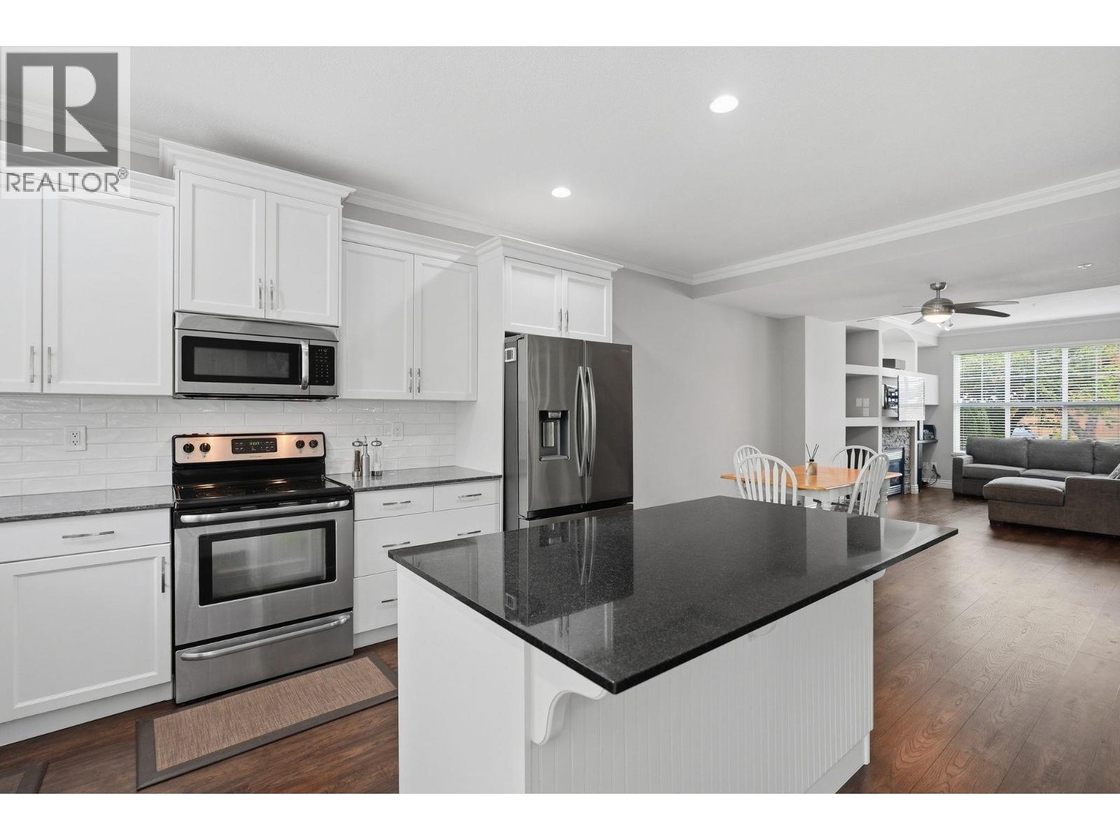
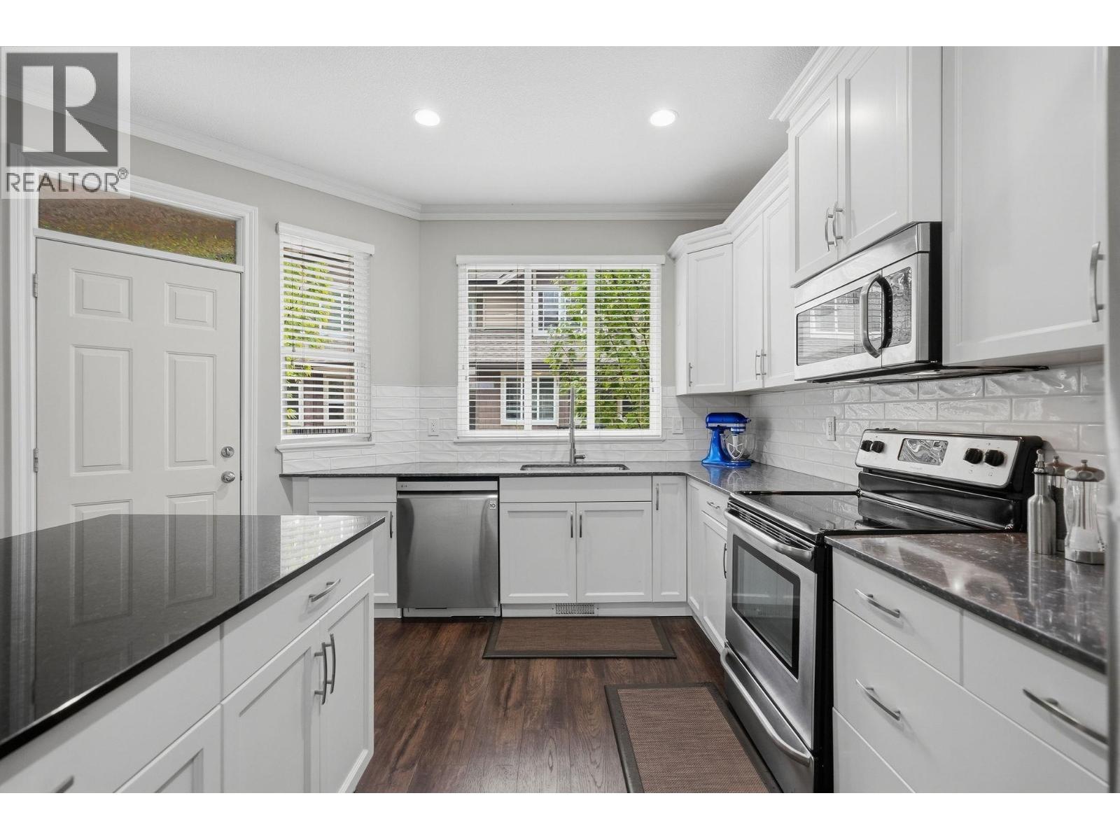
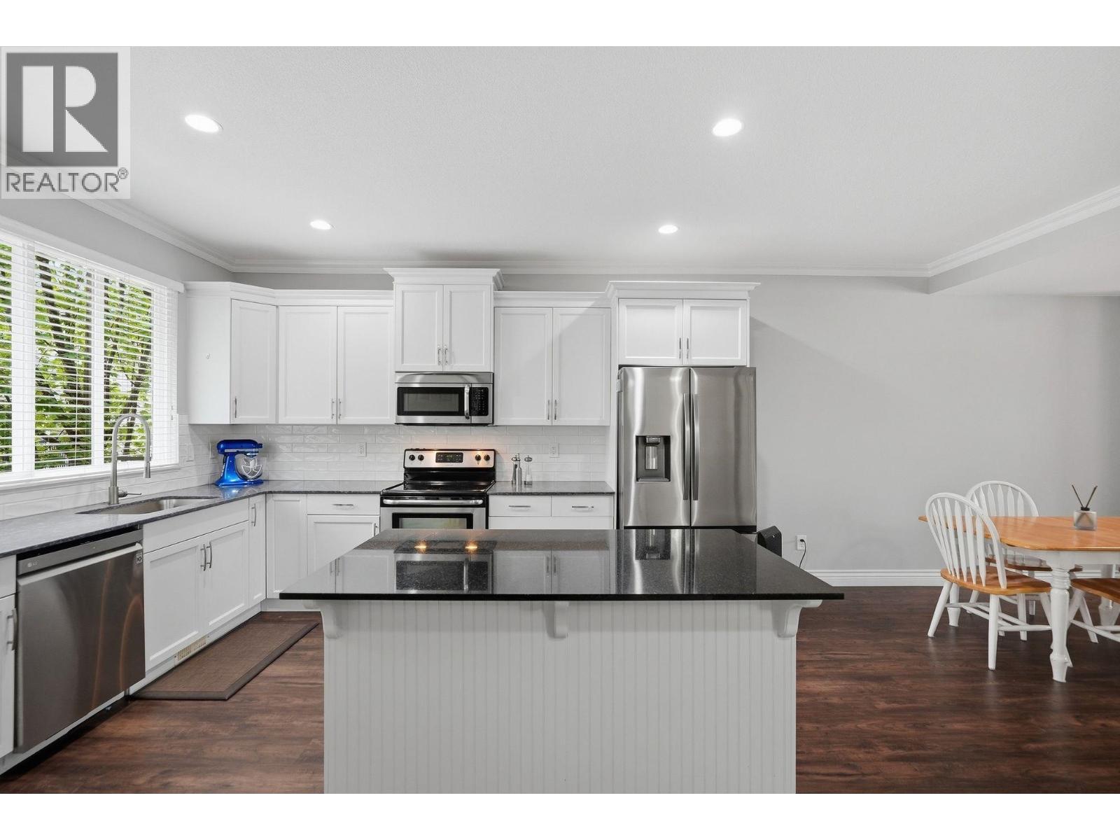
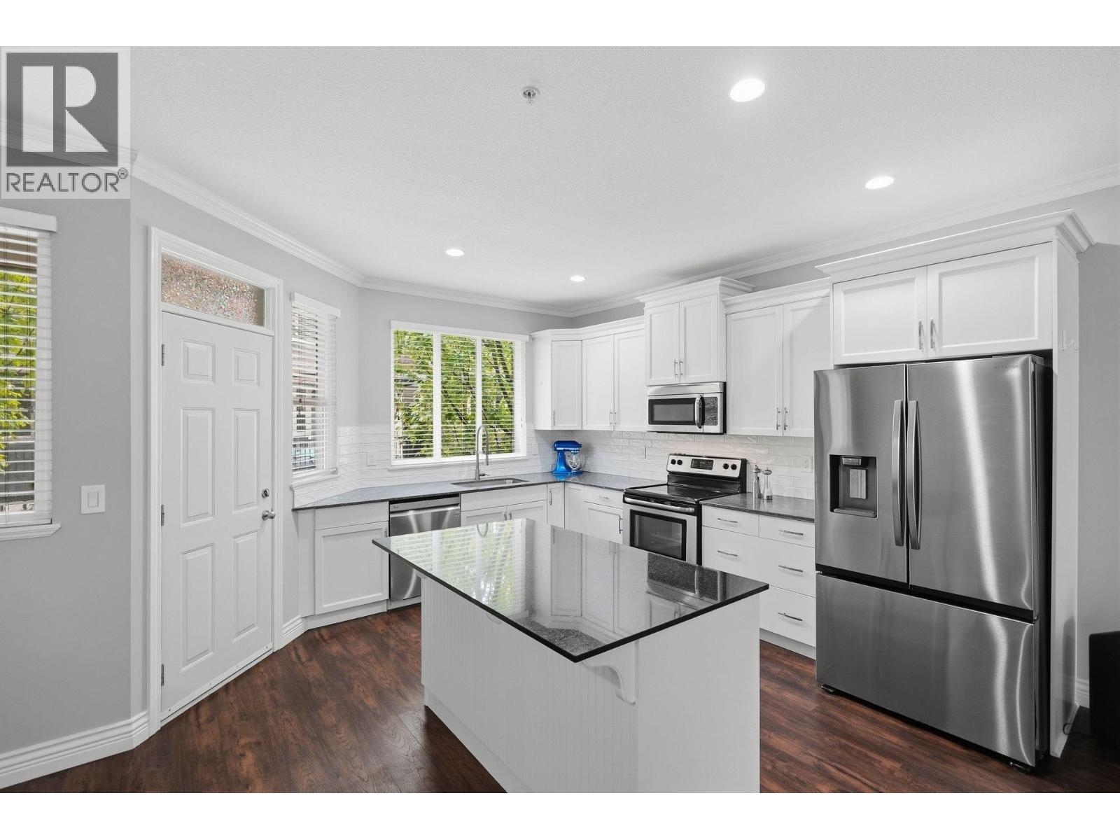
Beautiful 3 bed/4 bath townhome in Cottonwood Green. Stunning updated kitchen with white cabinets, dark quartz counters and stainless steel appliances. Large island with counter seating & plenty of storage. Pop out to the covered deck for year round grilling! Updated powder room on main floor with elegant white vanity & quartz counter. Upstairs you'll find a spacious primary bedroom with walk in closet & ensuite with soaker tub & separate shower. 2 additional spacious bedrooms, full bath & laundry room complete the upper floor. Basement offers a 23'2 x 13'6 flex room with built in storage, great for office space, crafts or rec room. Double garage with additional parking on driveway. 40 Amp EV charger installed with permit. Recently painted & vinyl plank flooring installed. 2 pets allowed (id:27495)
Listing courtesy of Royal LePage - Wolstencroft · Michelle Carlsen
Communities.ca Inc.
Stuart Hall, REALTOR® · Licence #LIC-00651009 · Century 21 Bravo
Data from MLS® System. Deemed reliable but not guaranteed accurate by CREA. The trademarks MLS®, Multiple Listing Service® and the associated logos are owned by The Canadian Real Estate Association (CREA) and identify the quality of services provided by real estate professionals who are members of CREA.
REALTOR®, REALTORS®, and the REALTOR® logo are certification marks that are owned by REALTOR® Canada Inc. and licensed exclusively to The Canadian Real Estate Association (CREA). These certification marks identify real estate professionals who are members of CREA and who must abide by CREA’s By-Laws, Rules, and the REALTOR® Code.
Powered by CREA DDF®