Townhouse for sale in Maple Ridge, British Columbia. Listed at $775,000.
3 bedrooms · 3 bathrooms · 1445 sq ft · Built in 2020
MLS® 30216238
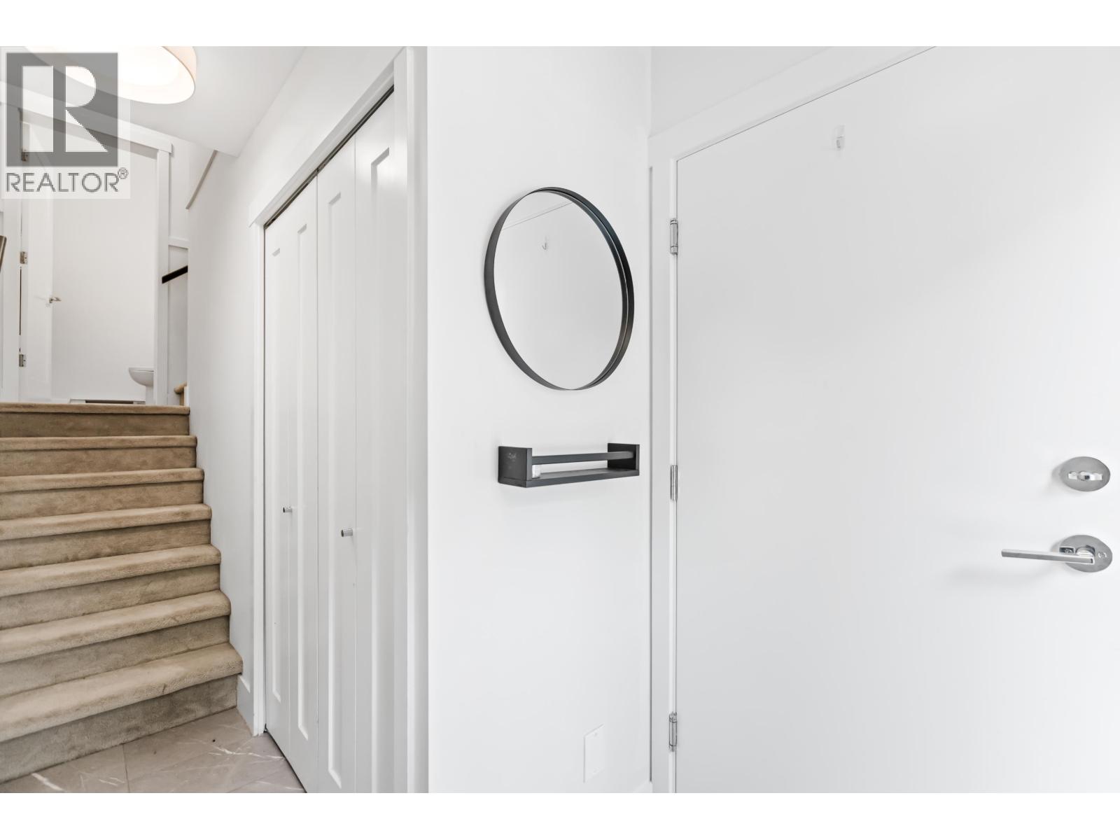
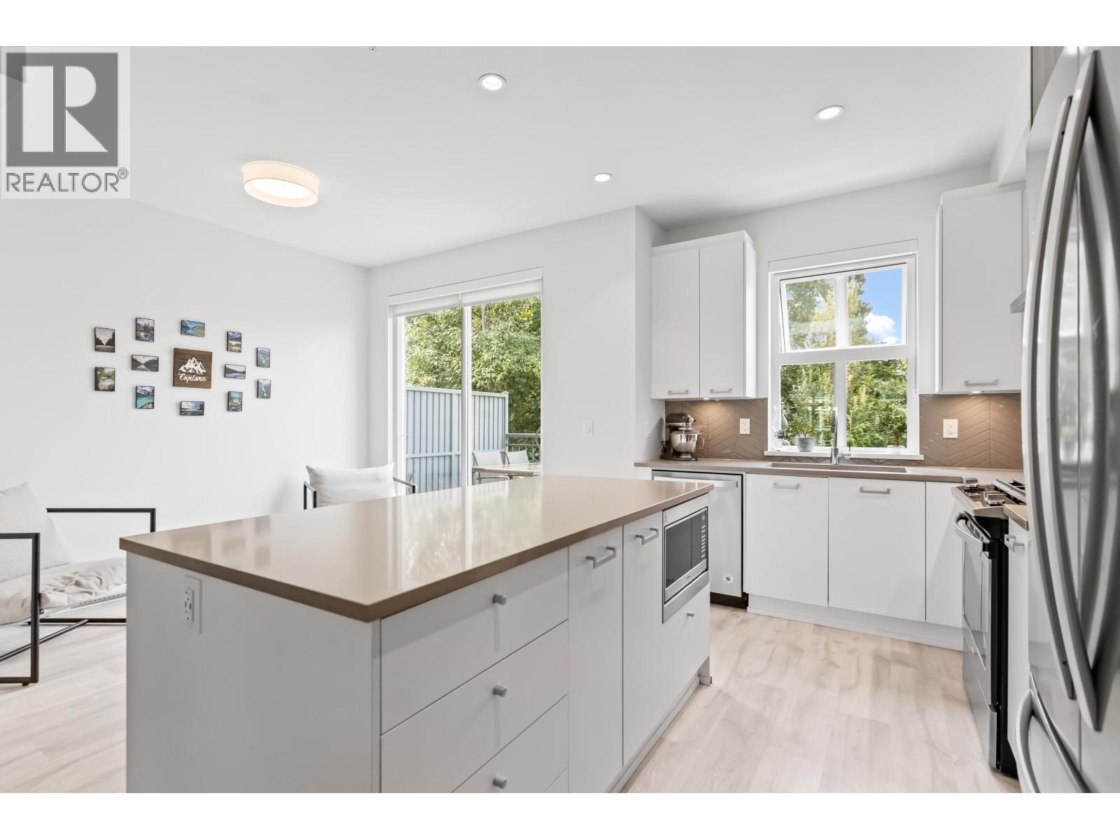
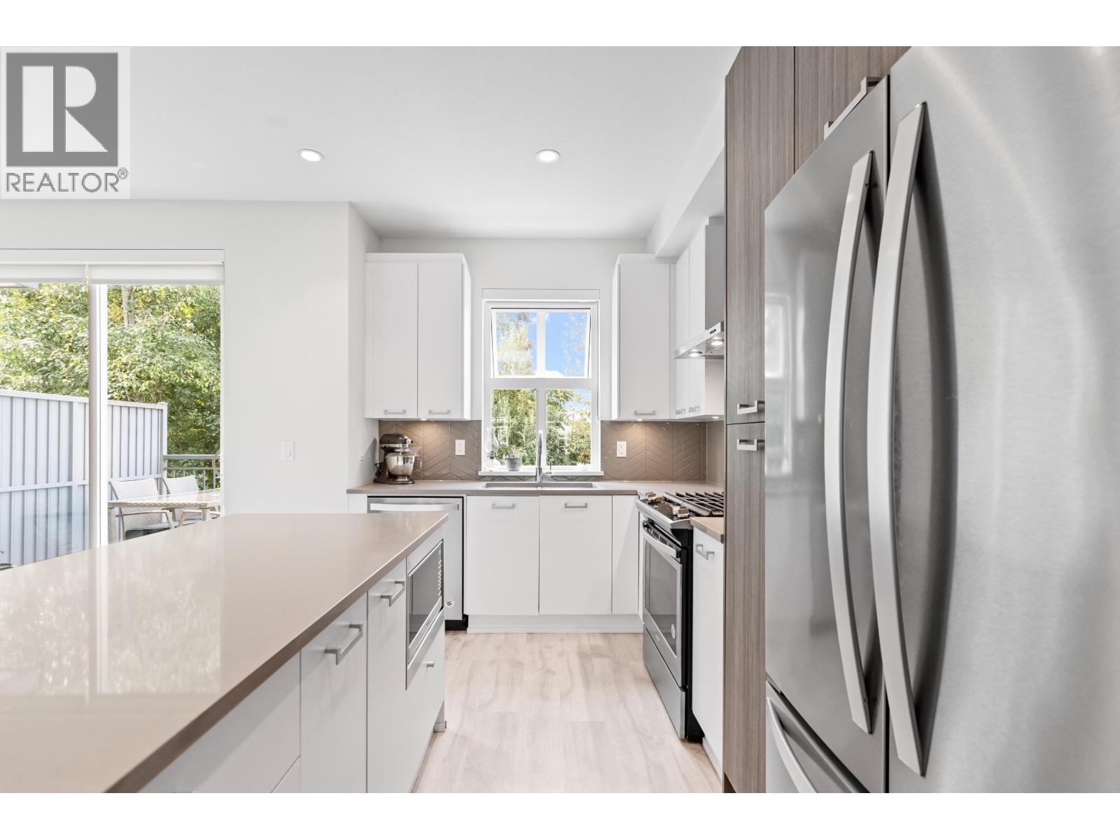
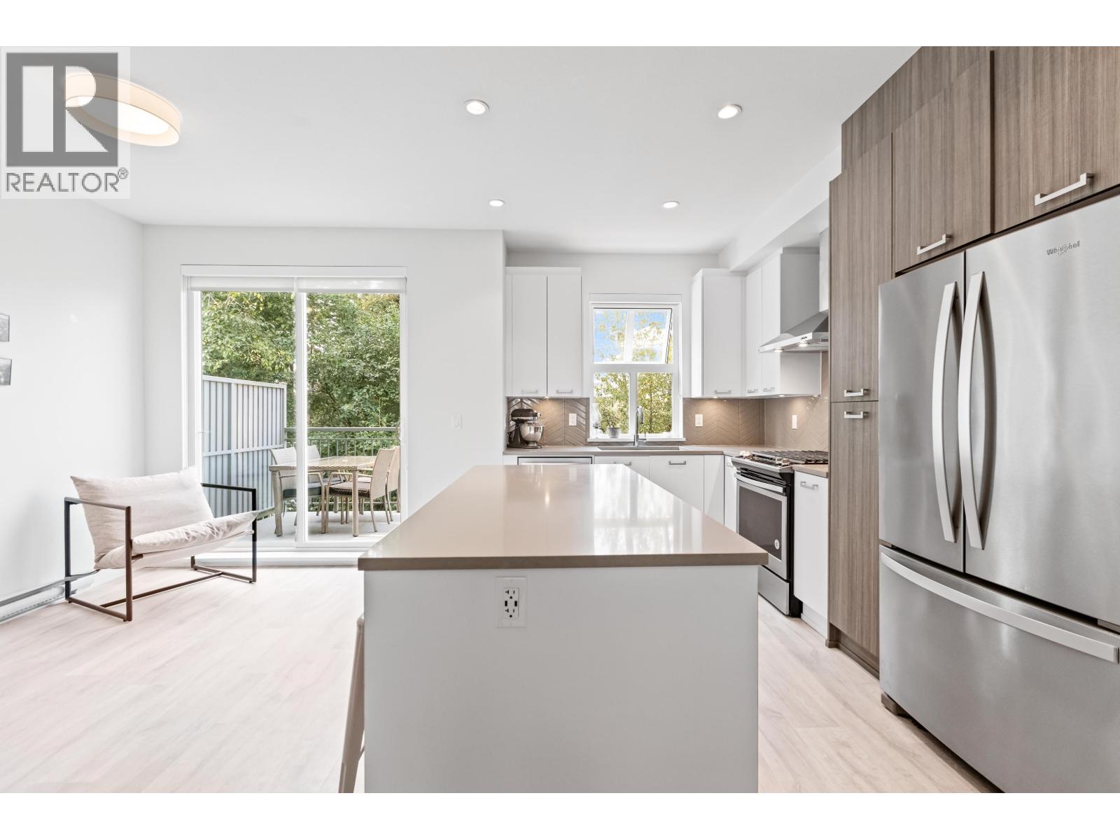
This beautiful 1,497sq ft townhome backs onto lush greenbelt, offering privacy and peaceful views. Featuring 3 bedrooms and 3 bathrooms, the bright and modern layout includes a chef´s kitchen with two-toned cabinetry, stainless steel appliances, quartz counters, and a full-length island. BRAND NEW carpet throughout the unit JUST installed! The open-concept main floor has room for a full dining table, plus a bonus breakfast nook or flex space that leads out to a large balcony. Upstairs you'll find three spacious bedrooms including a primary suite with walk-in closet and ensuite with dual sinks and glass shower. Downstairs includes a huge tandem garage, extra storage, and access to a fully fenced yard backing onto nature. Family and pet-friendly strata in a quiet, sought-after neighbourhood. (id:27495)
Listing courtesy of Royal LePage Elite West · Reece Rivard
Communities.ca Inc.
Stuart Hall, REALTOR® · Licence #LIC-00651009 · Century 21 Bravo
Data from MLS® System. Deemed reliable but not guaranteed accurate by CREA. The trademarks MLS®, Multiple Listing Service® and the associated logos are owned by The Canadian Real Estate Association (CREA) and identify the quality of services provided by real estate professionals who are members of CREA.
REALTOR®, REALTORS®, and the REALTOR® logo are certification marks that are owned by REALTOR® Canada Inc. and licensed exclusively to The Canadian Real Estate Association (CREA). These certification marks identify real estate professionals who are members of CREA and who must abide by CREA’s By-Laws, Rules, and the REALTOR® Code.
Powered by CREA DDF®