Townhouse for sale in Maple Ridge, British Columbia. Listed at $749,000.
4 bedrooms · 4 bathrooms · 1775 sq ft · Built in 2020
MLS® R3181687
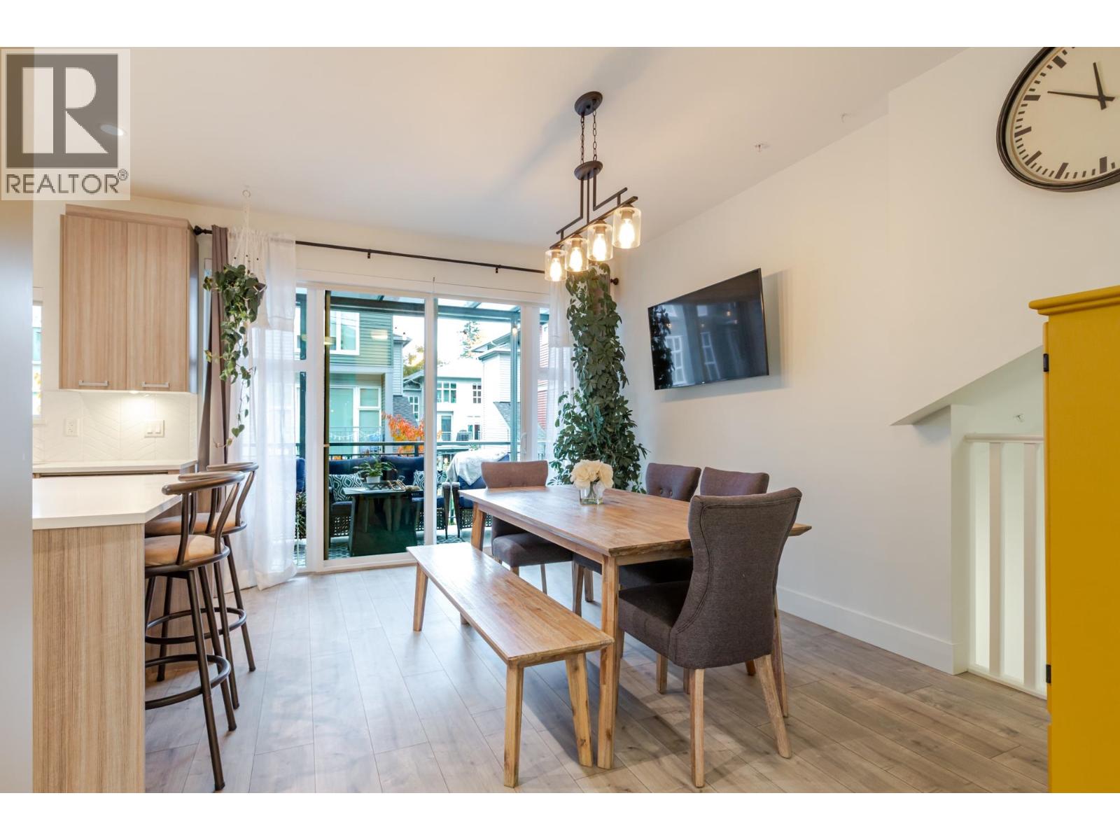
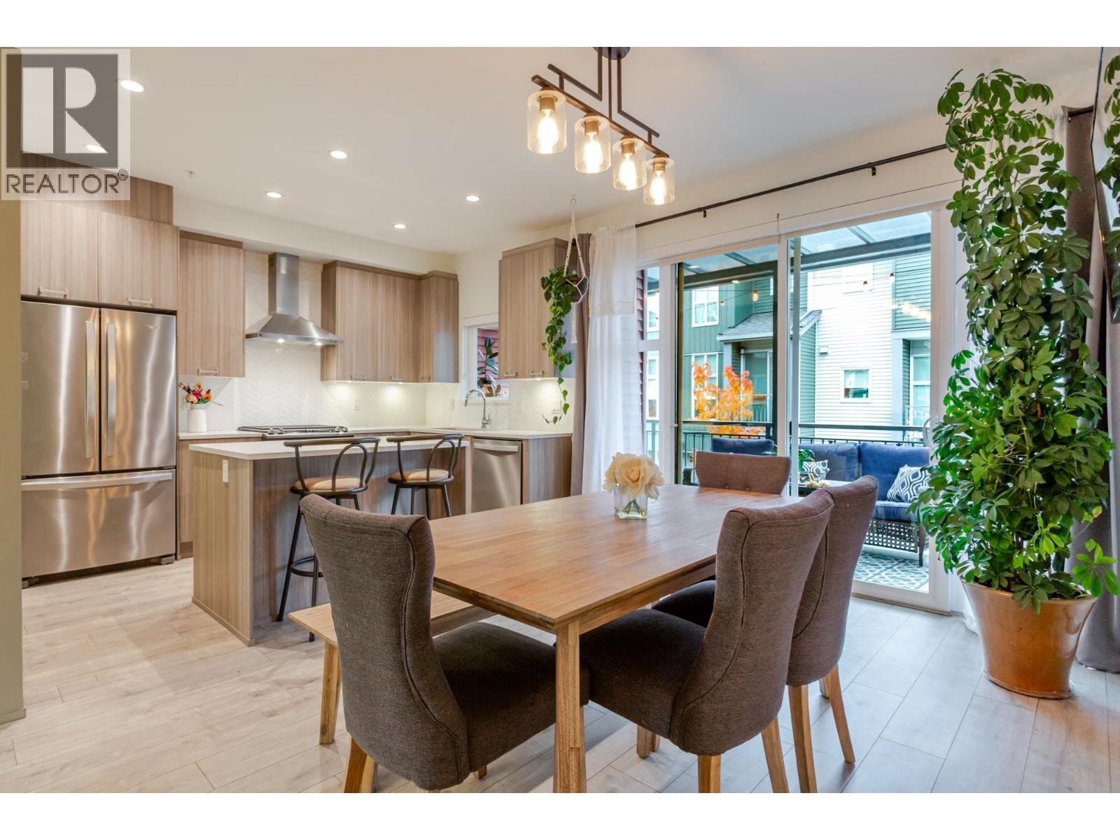
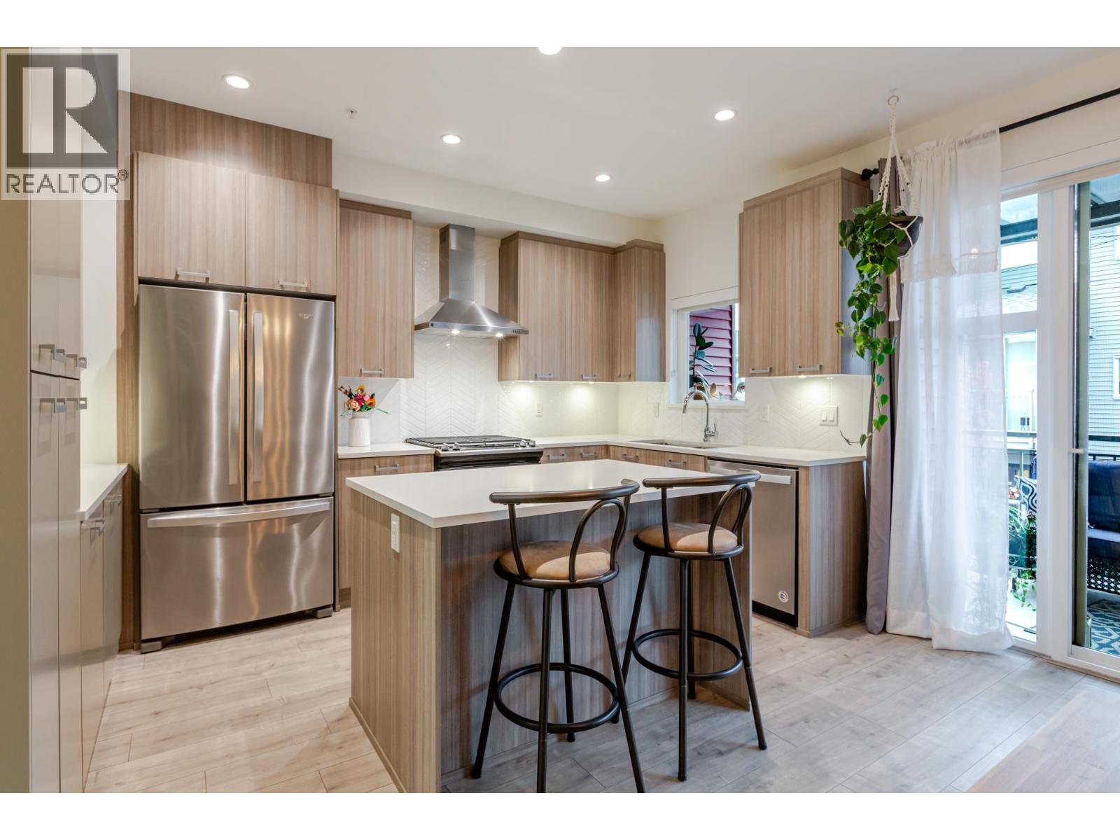
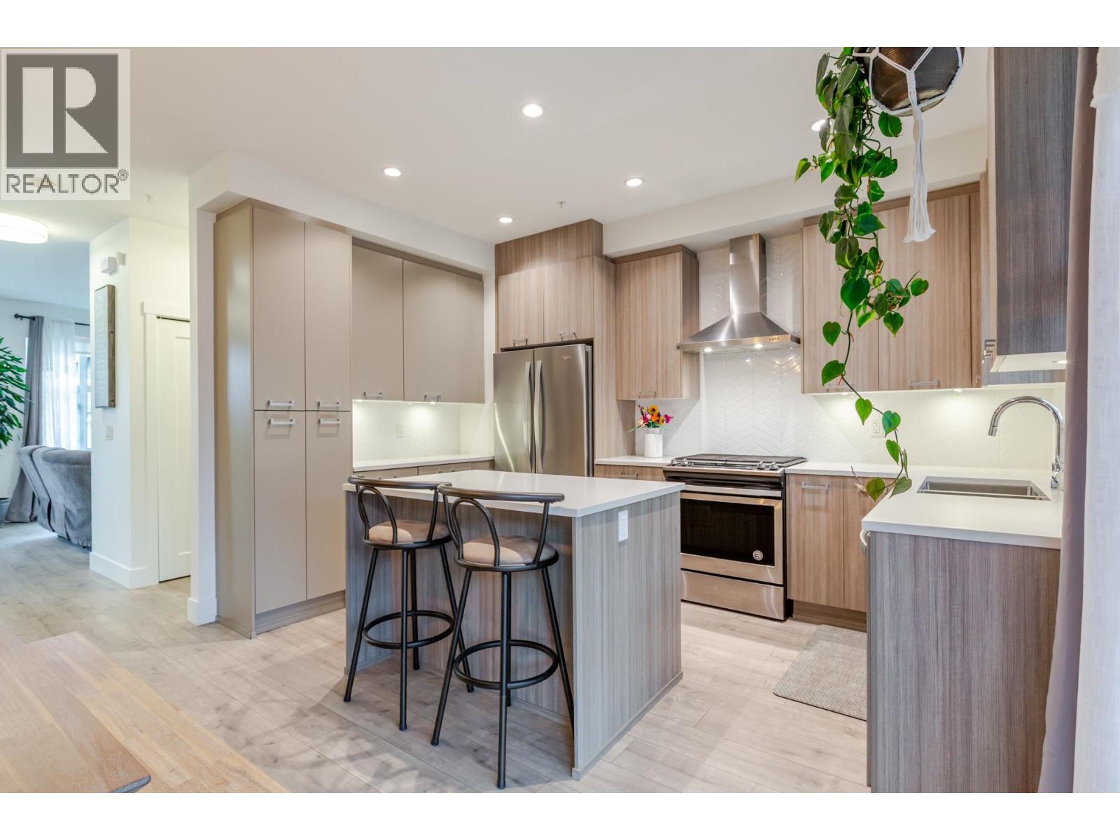
Welcome to Creekside! This bright 4 bed, 4 bath CORNER townhome with side-by-side double garage offers a fantastic floor plan! Floor-to-ceiling windows flood the home with natural light. Modern kitchen with quartz counters, Whirlpool stainless appliances, gas range, tile backsplash, coffee bar and pantry. Large slider opens to a custom glass covered patio with gas hookup for year-round enjoyment. Main floor features 9 ft ceilings, laminate flooring, powder room, cozy living room, + flex space and Juliette balcony. Upstairs offers a handy desk space, laundry + bonus storage space. Primary enjoys walk-in closet and 4-piece ensuite featuring double sinks and glass shower. Downstairs is perfect for a teenager, office or rec room with its own 4-piece bath and backyard access. (id:27495)
Listing courtesy of Royal LePage - Wolstencroft · Chris Ruscheinski
Communities.ca Inc.
Stuart Hall, REALTOR® · Licence #LIC-00651009 · Century 21 Bravo
Data from MLS® System. Deemed reliable but not guaranteed accurate by CREA. The trademarks MLS®, Multiple Listing Service® and the associated logos are owned by The Canadian Real Estate Association (CREA) and identify the quality of services provided by real estate professionals who are members of CREA.
REALTOR®, REALTORS®, and the REALTOR® logo are certification marks that are owned by REALTOR® Canada Inc. and licensed exclusively to The Canadian Real Estate Association (CREA). These certification marks identify real estate professionals who are members of CREA and who must abide by CREA’s By-Laws, Rules, and the REALTOR® Code.
Powered by CREA DDF®