Condo for sale in Markham (Bayview Glen), Ontario. Listed at $2,280,000.
3 bedrooms · 3 bathrooms
MLS® 30204898
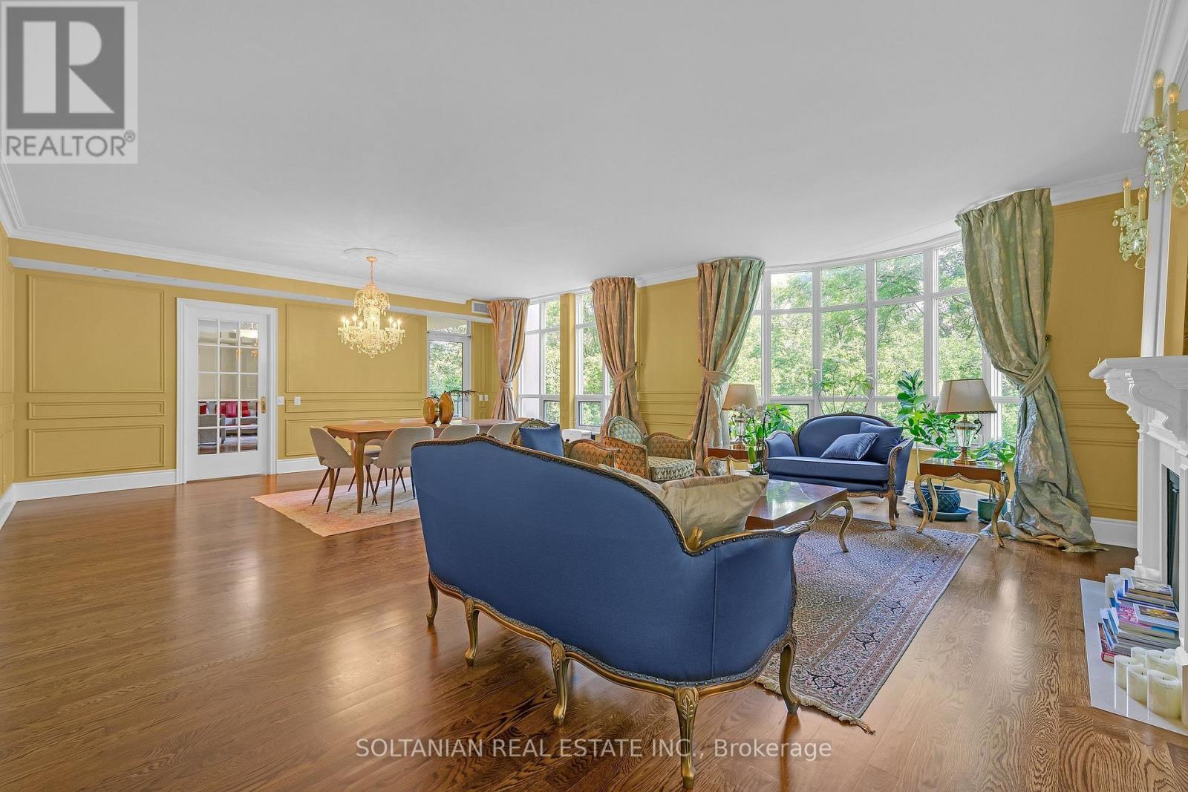
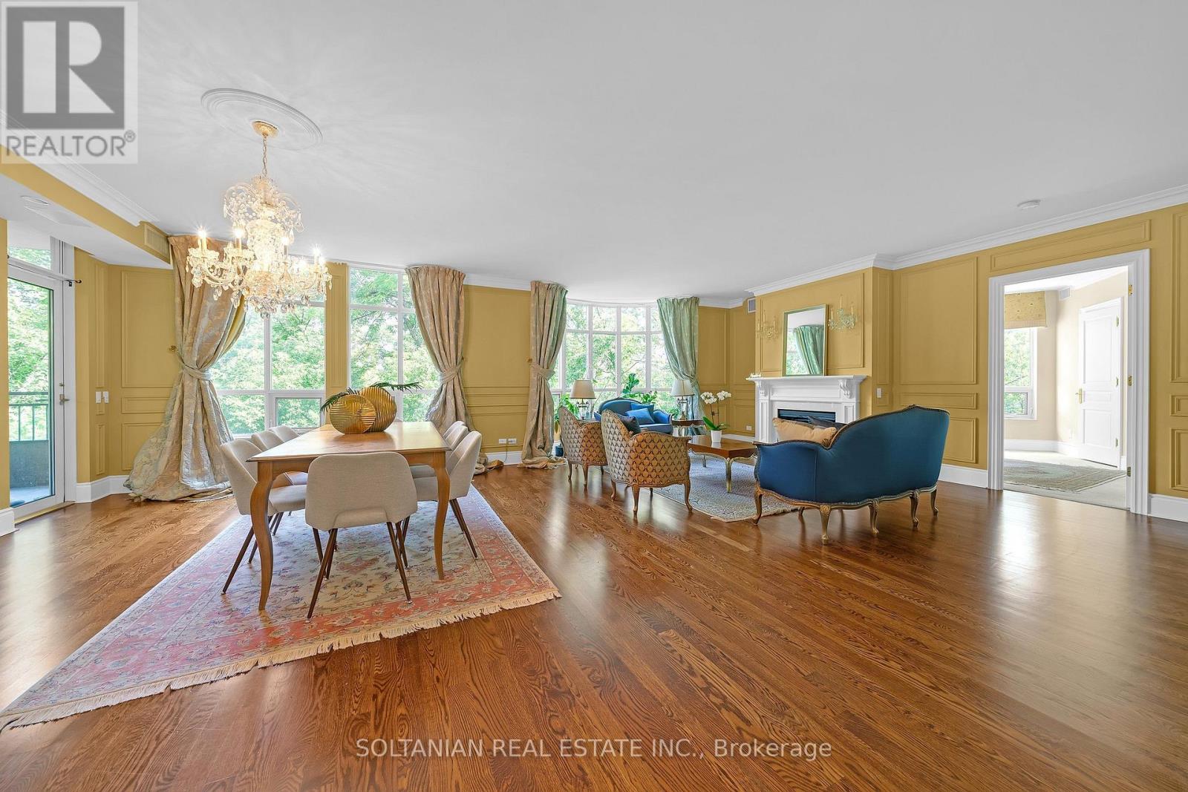
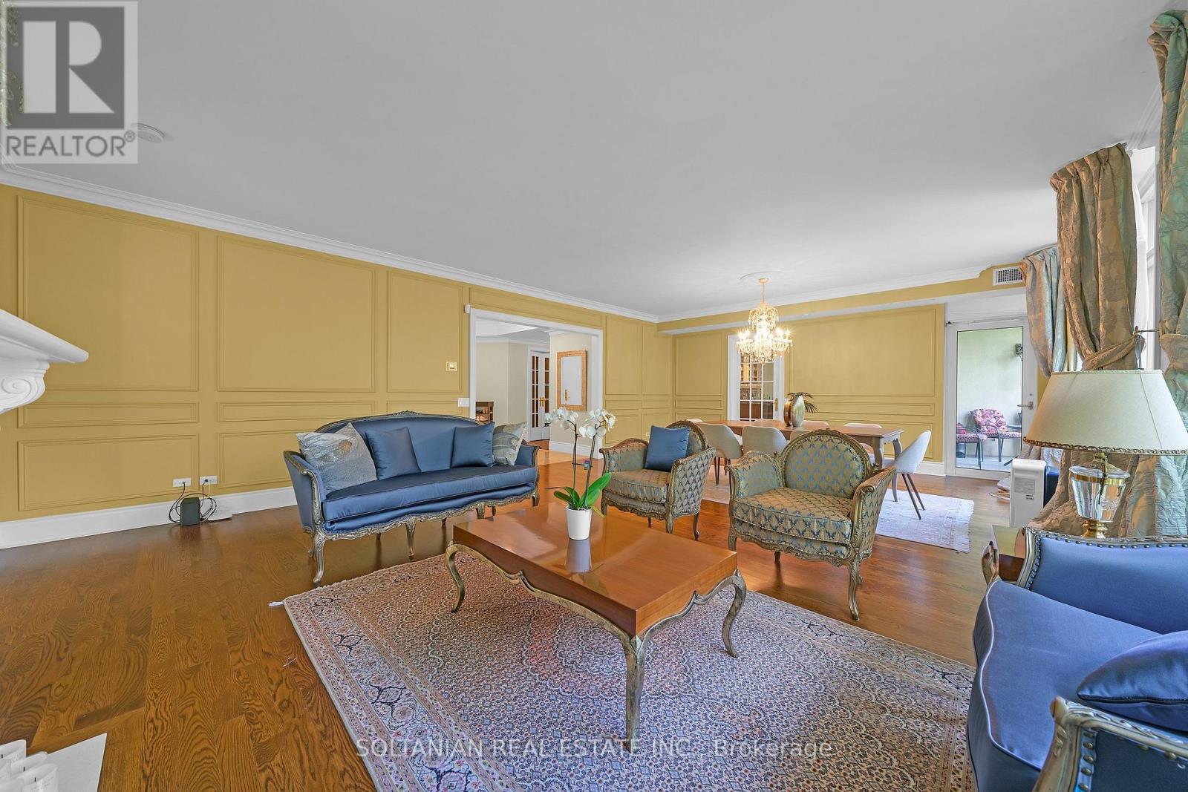
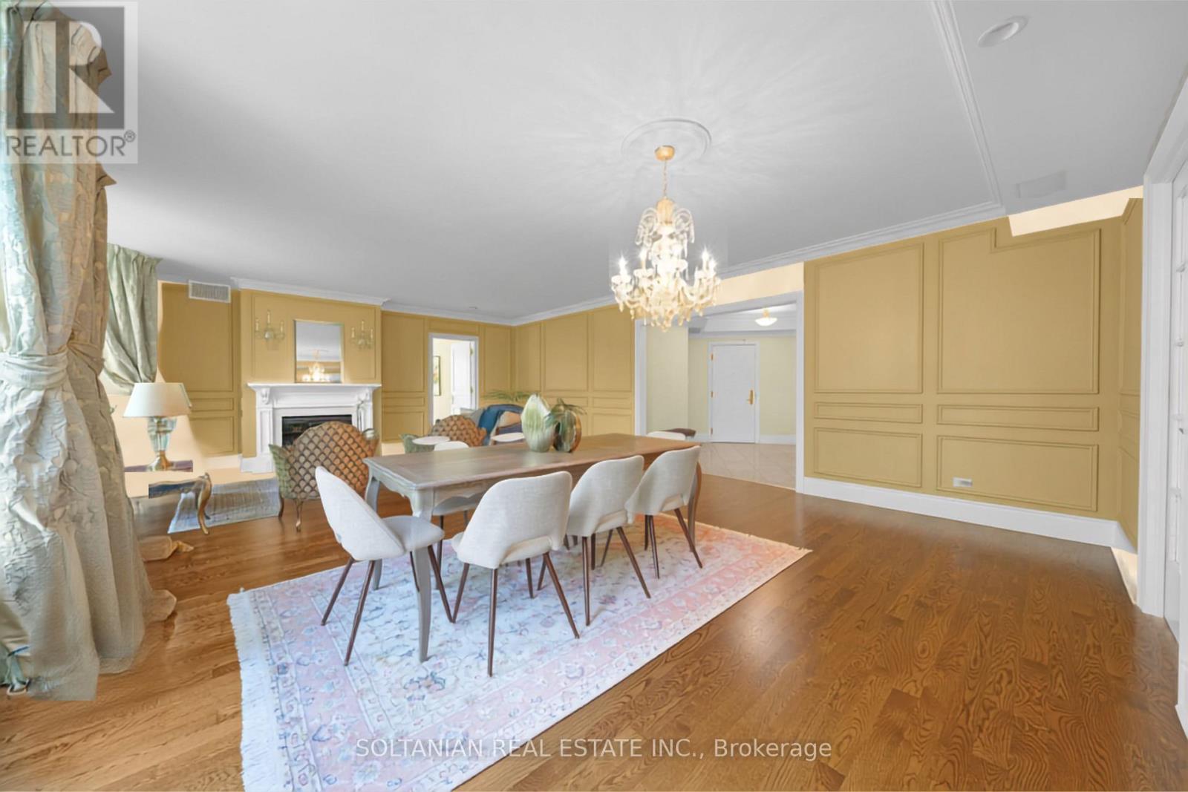
A Rare Ravine Residence at The Avignon by Tridel. Welcome to Unit 212, an exceptional 2,700 sq. ft. residence where timeless elegance, generous proportions and breathtaking natural beauty converge. Set within Thornhill's prestigious Avignon community, this intimate six-storey Tridel residence offers a rare combination of space, privacy and sophisticated condominium living. Southeast exposure fills the suite with natural light, while expansive windows showcase panoramic treetop and ravine views.The elegant living and dining rooms provide an exceptional setting for entertaining. The chef-inspired kitchen features a centre island, abundant cabinetry and a spacious eat-in area, opening seamlessly to a bright family room surrounded by windows. Step outside to the private balcony and enjoy peaceful outdoor living overlooking the lush ravine.The spacious primary suite is a serene private retreat, featuring a large walk-in closet and luxurious ensuite with deep soaker tub and separate glass-enclosed shower. The generously proportioned second bedroom offers its own bathroom, ideal for guests, family or flexible living. A private locker and two prime parking spaces conveniently located near the elevator complete this exceptional offering.Residents enjoy the Avignon Club's outstanding amenities, including 24-hour concierge, indoor pool, fitness centre, sauna, billiards lounge, party room and meeting facilities.Ideally located at the Toronto-Markham border, with easy access to Bayview Golf & Country Club, renowned schools, boutique shopping, fine restaurants, parks and everyday conveniences. A truly rare opportunity for the discerning buyer seeking remarkable space, privacy, natural beauty and refined living. Unit 212 at The Avignon is more than a residence-it is an exceptional lifestyle surrounded by nature. (id:27495)
Listing courtesy of SOLTANIAN REAL ESTATE INC. · SHARON SOLTANIAN
Communities.ca Inc.
Stuart Hall, REALTOR® · Licence #LIC-00651009 · Century 21 Bravo
Data from MLS® System. Deemed reliable but not guaranteed accurate by CREA. The trademarks MLS®, Multiple Listing Service® and the associated logos are owned by The Canadian Real Estate Association (CREA) and identify the quality of services provided by real estate professionals who are members of CREA.
REALTOR®, REALTORS®, and the REALTOR® logo are certification marks that are owned by REALTOR® Canada Inc. and licensed exclusively to The Canadian Real Estate Association (CREA). These certification marks identify real estate professionals who are members of CREA and who must abide by CREA’s By-Laws, Rules, and the REALTOR® Code.
Powered by CREA DDF®