Detached House for sale in Markham (Cedarwood), Ontario. Listed at $999,900.
6 bedrooms · 4 bathrooms
MLS® 30208251
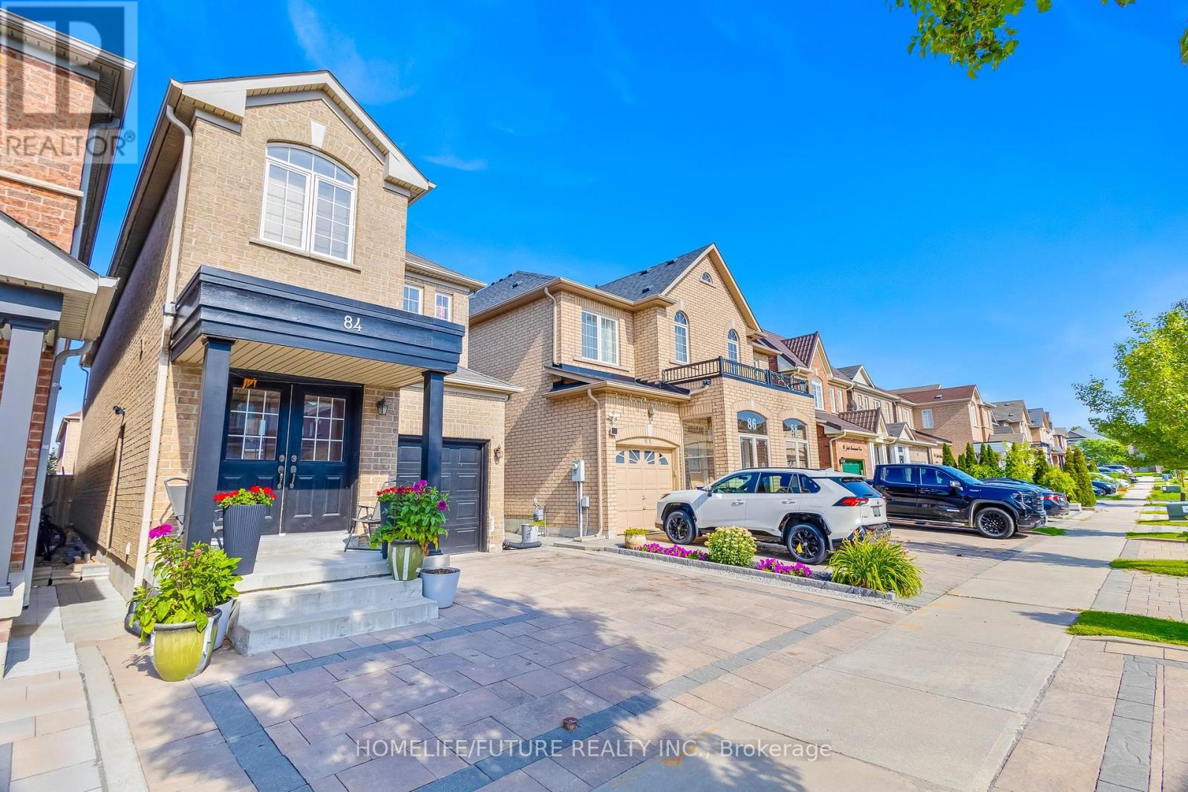
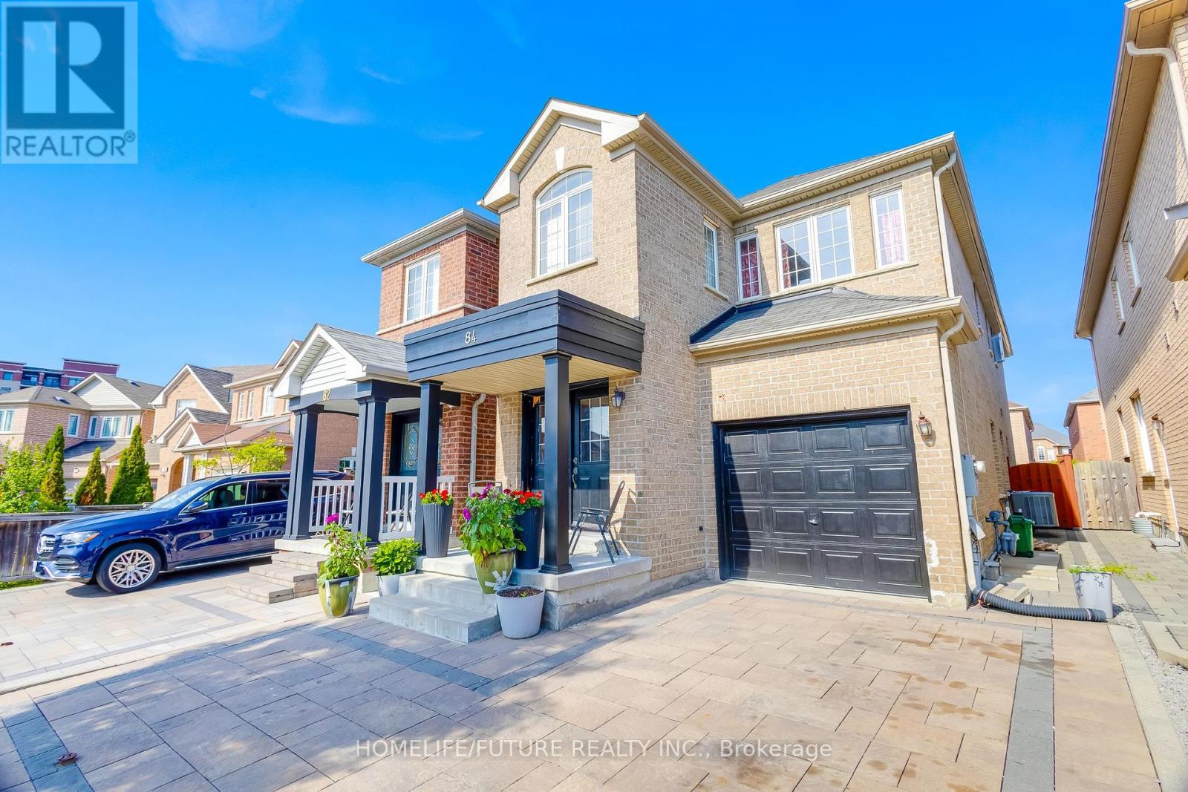
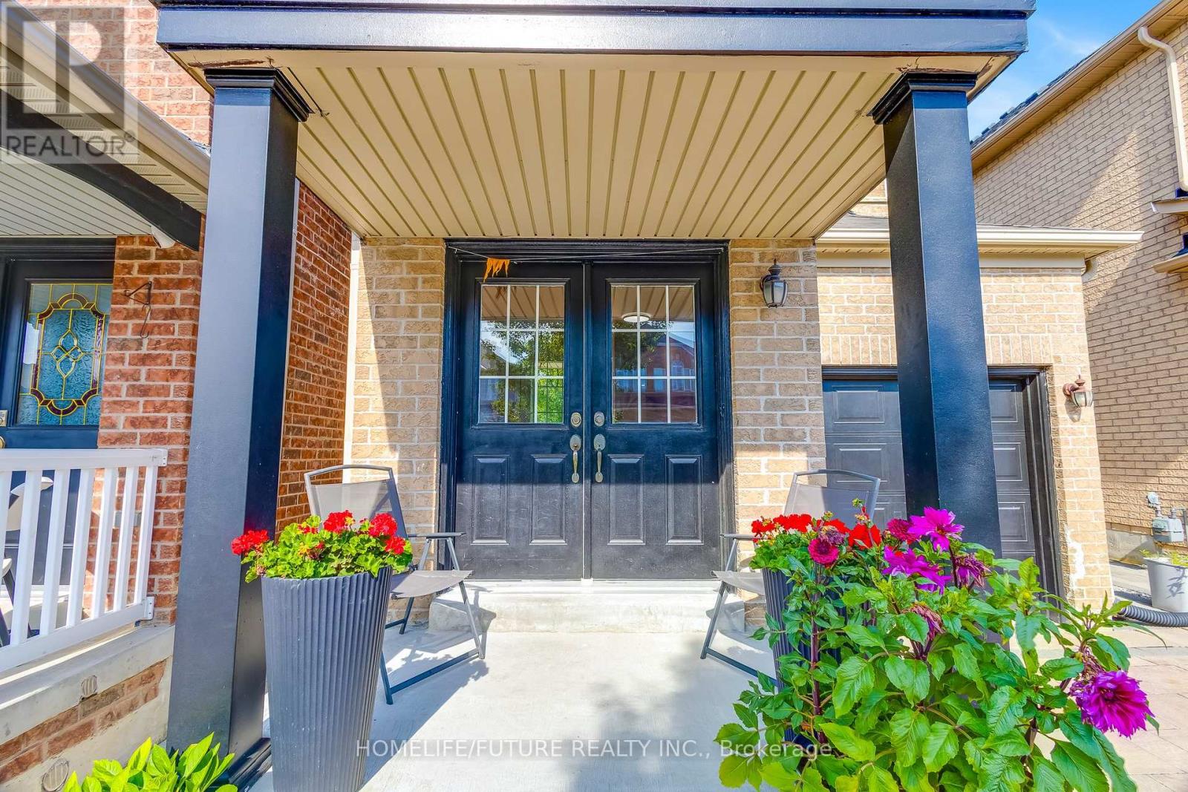
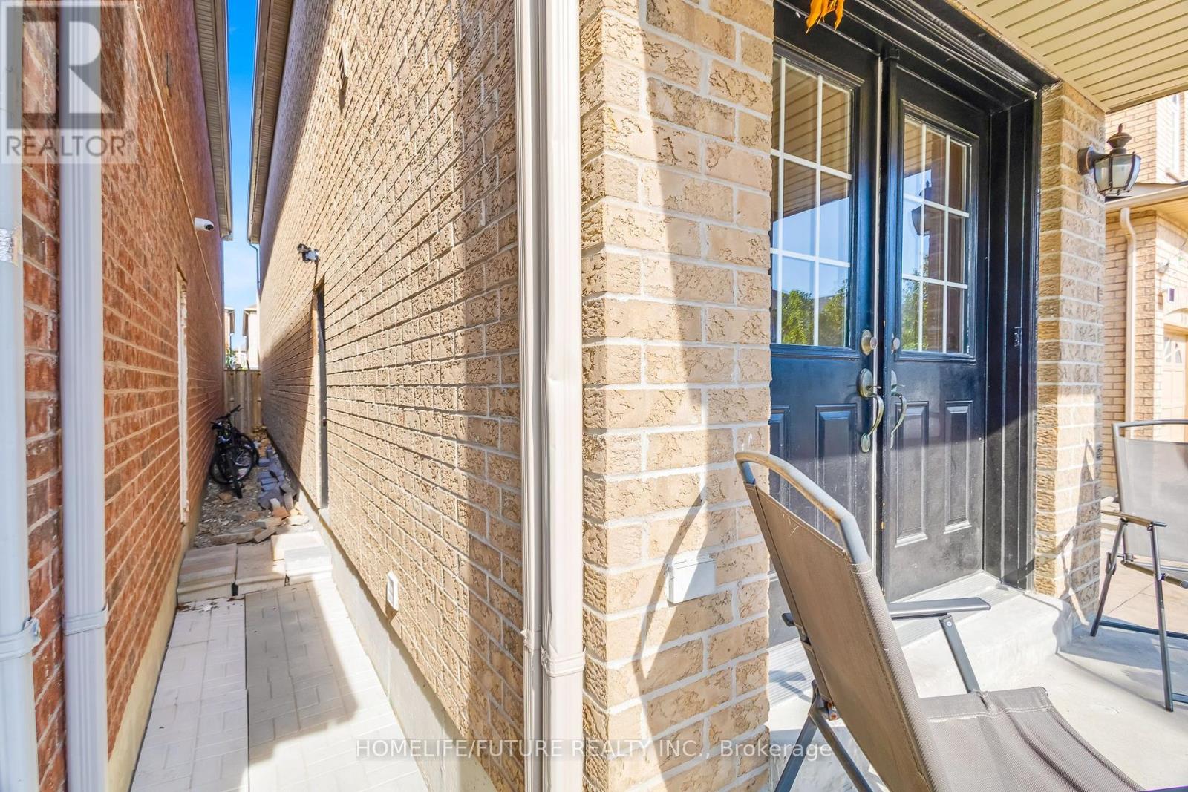
Rare Find In Quiet Family Neighbourhood!! High Demand Location, With 4 Bedrooms And 2 1/2 Washrooms. Upgrades Pot Lights, Hardwood Floors Throughout, Bright Open Concept Kitchen With Lots Of Natural Light. Primary Bedroom W/ 5Pc En-Suite.Finished Basmt With 2 Bedrooms, Washroom, Kitchen & Sep Entrance. Double Door Entry, Interlocked Front And Back Yard. Close To Schools, Park, Hwy 407, Home Depot, Costos Supermarket & Much More. Won't Last Long, Don't Miss This Opportunity.... ** This is a linked property.** (id:27495)
Listing courtesy of HOMELIFE/FUTURE REALTY INC. · ABI AMALAN
Communities.ca Inc.
Stuart Hall, REALTOR® · Licence #LIC-00651009 · Century 21 Bravo
Data from MLS® System. Deemed reliable but not guaranteed accurate by CREA. The trademarks MLS®, Multiple Listing Service® and the associated logos are owned by The Canadian Real Estate Association (CREA) and identify the quality of services provided by real estate professionals who are members of CREA.
REALTOR®, REALTORS®, and the REALTOR® logo are certification marks that are owned by REALTOR® Canada Inc. and licensed exclusively to The Canadian Real Estate Association (CREA). These certification marks identify real estate professionals who are members of CREA and who must abide by CREA’s By-Laws, Rules, and the REALTOR® Code.
Powered by CREA DDF®