Detached House for sale in Markham (Grandview), Ontario. Listed at $2,898,000.
4 + 1 bedrooms · 6 bathrooms
MLS® N14158688
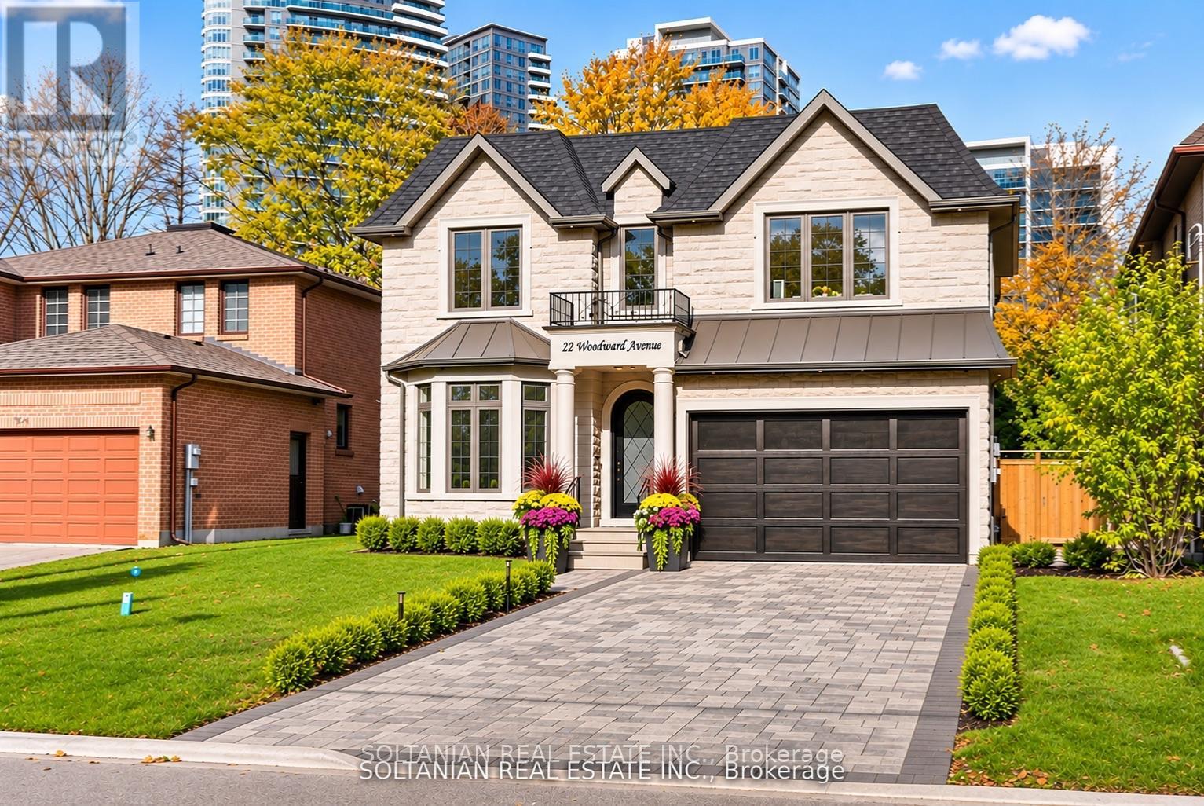
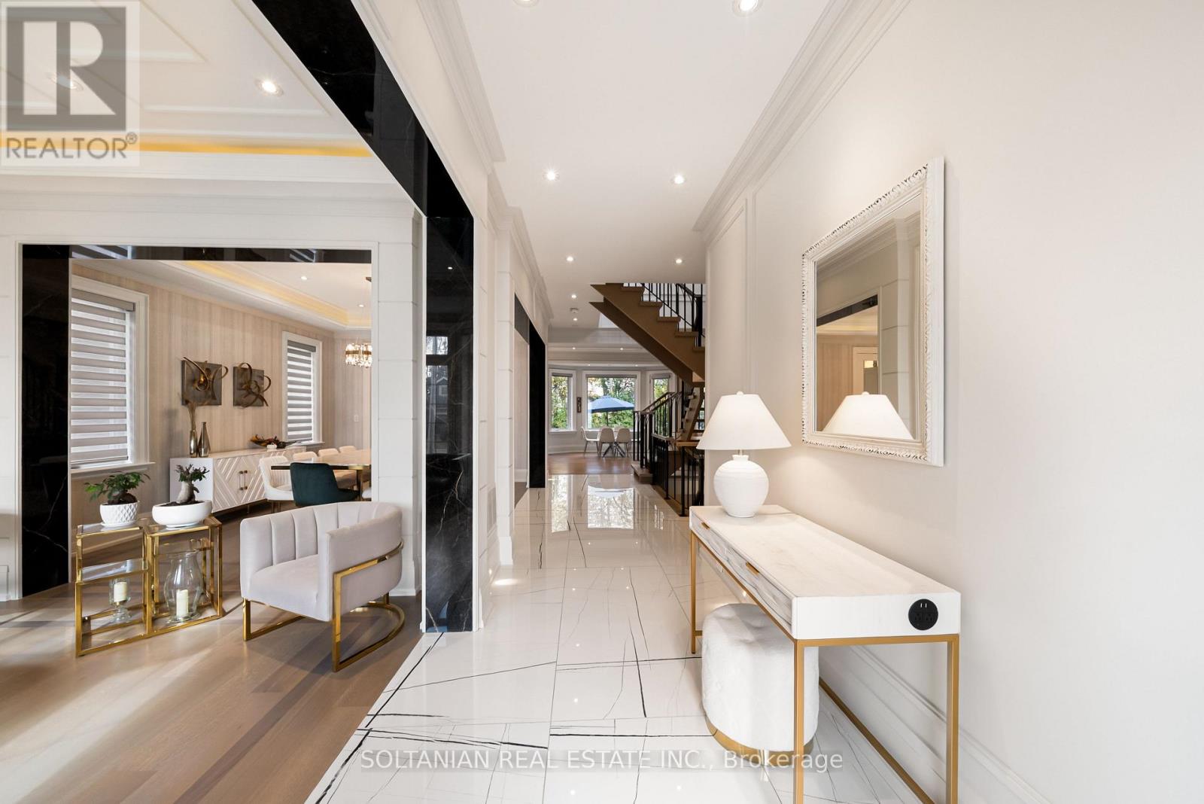
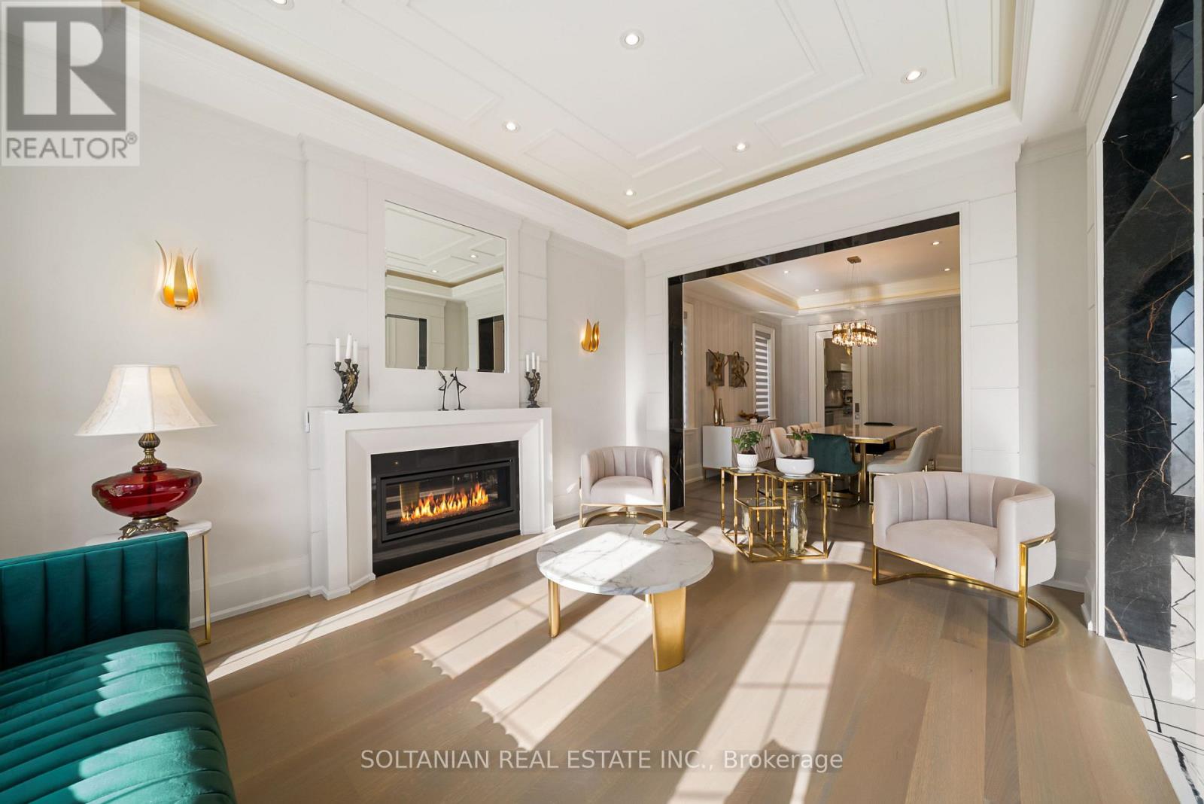
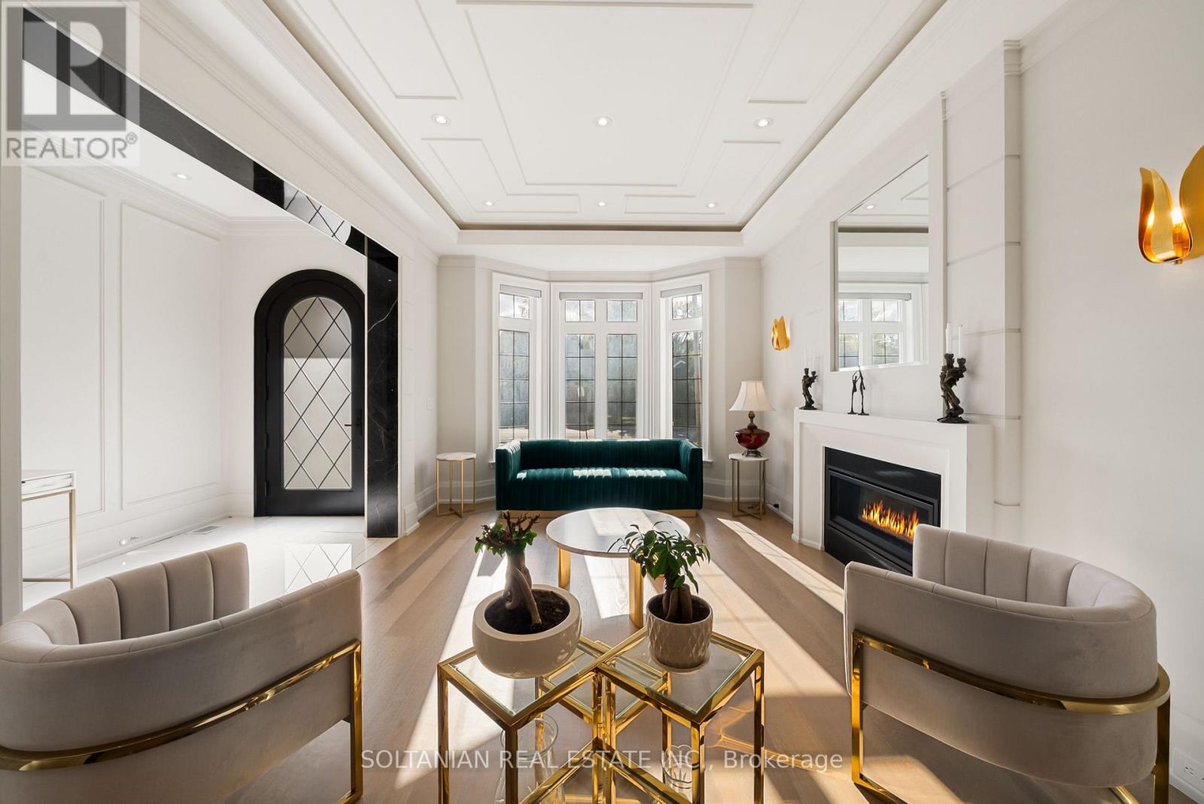
Distinguished custom-built estate of recent construction, approximately two years new, on a 50 x 140 ft lot, steps from Yonge and Steeles, in a growing neighbourhood of newly built homes. 22 Woodward Avenue offers four bedrooms, each with a private ensuite, a fully finished lower level with a separate entrance, and parking for eight, combining generous living space with premium-brand finishes and outstanding access to transit, parks and schools. The main level is defined by hardwood flooring with inlaid borders in the living and dining rooms, large-format porcelain, sculpted ceilings, panelled walls, sconce and rope lighting, custom-designed built-in cabinetry and three gas fireplaces. A floating staircase with integrated night lighting is set beneath a skylight. The kitchen is appointed with a panelled Sub-Zero refrigerator, 48" Wolf six-burner rangetop with grill, Wolf wall oven and microwave, pot filler, beverage centre and two sinks, and opens to the family room with a walk-out to a large interlocking stone patio and a private, tree-lined yard with in-ground irrigation. A dedicated home office and powder room complete the main floor. The upper level, brightened by multiple skylights, features a principal suite with a seven-piece bath, heated floors and skylit dressing rooms, three additional bedrooms with ensuite baths, a den and a laundry room. The lower level, with a separate entrance and walk-up to the backyard, includes heated floors, a lounge with gas fireplace, wine display and bar with sink, guest or caregiver quarters, three-piece bath, second laundry and ample storage. Limestone and natural stone exterior. Indoor two-car garage plus an extended driveway with no sidewalk, accommodating six additional cars. No rental items. (id:27495)
Listing courtesy of SOLTANIAN REAL ESTATE INC. · PEYVAND JALALI MOGHADAM
Communities.ca Inc.
Stuart Hall, REALTOR® · Licence #LIC-00651009 · Century 21 Bravo
Data from MLS® System. Deemed reliable but not guaranteed accurate by CREA. The trademarks MLS®, Multiple Listing Service® and the associated logos are owned by The Canadian Real Estate Association (CREA) and identify the quality of services provided by real estate professionals who are members of CREA.
REALTOR®, REALTORS®, and the REALTOR® logo are certification marks that are owned by REALTOR® Canada Inc. and licensed exclusively to The Canadian Real Estate Association (CREA). These certification marks identify real estate professionals who are members of CREA and who must abide by CREA’s By-Laws, Rules, and the REALTOR® Code.
Powered by CREA DDF®