Detached House for sale in Markham (Legacy), Ontario. Listed at $1,525,000.
4 bedrooms · 4 bathrooms
MLS® 30310212
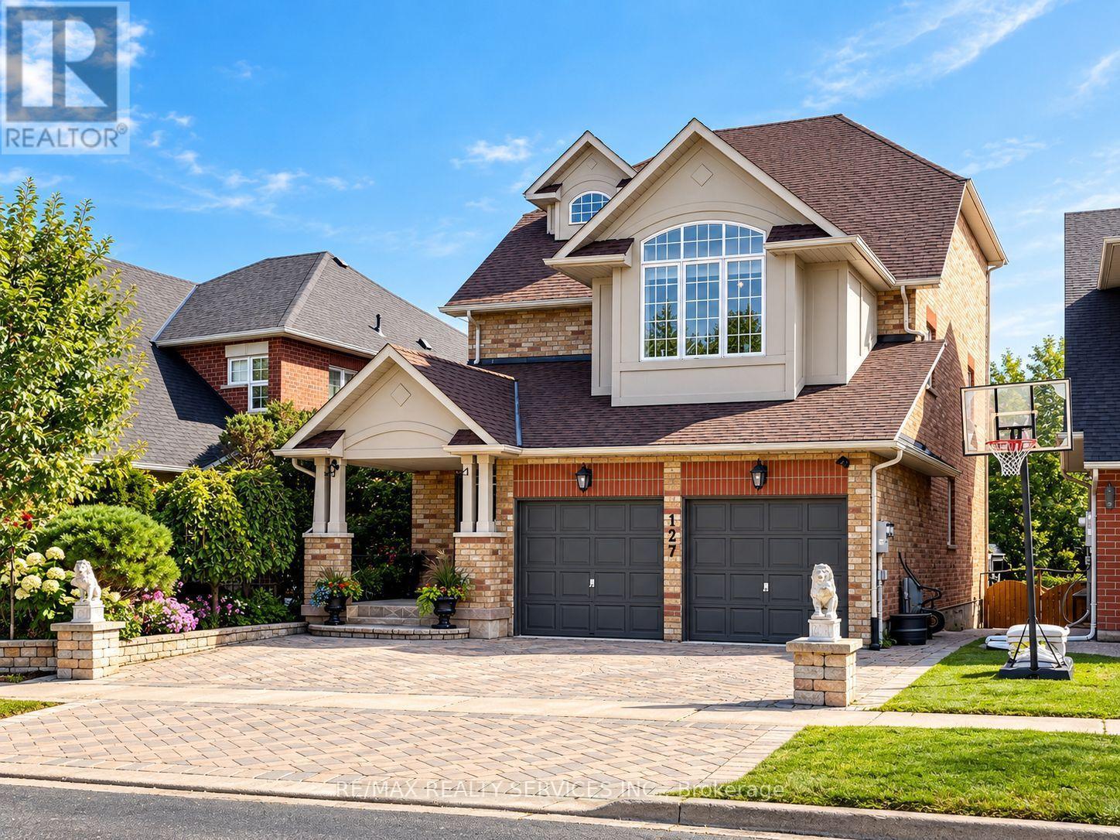
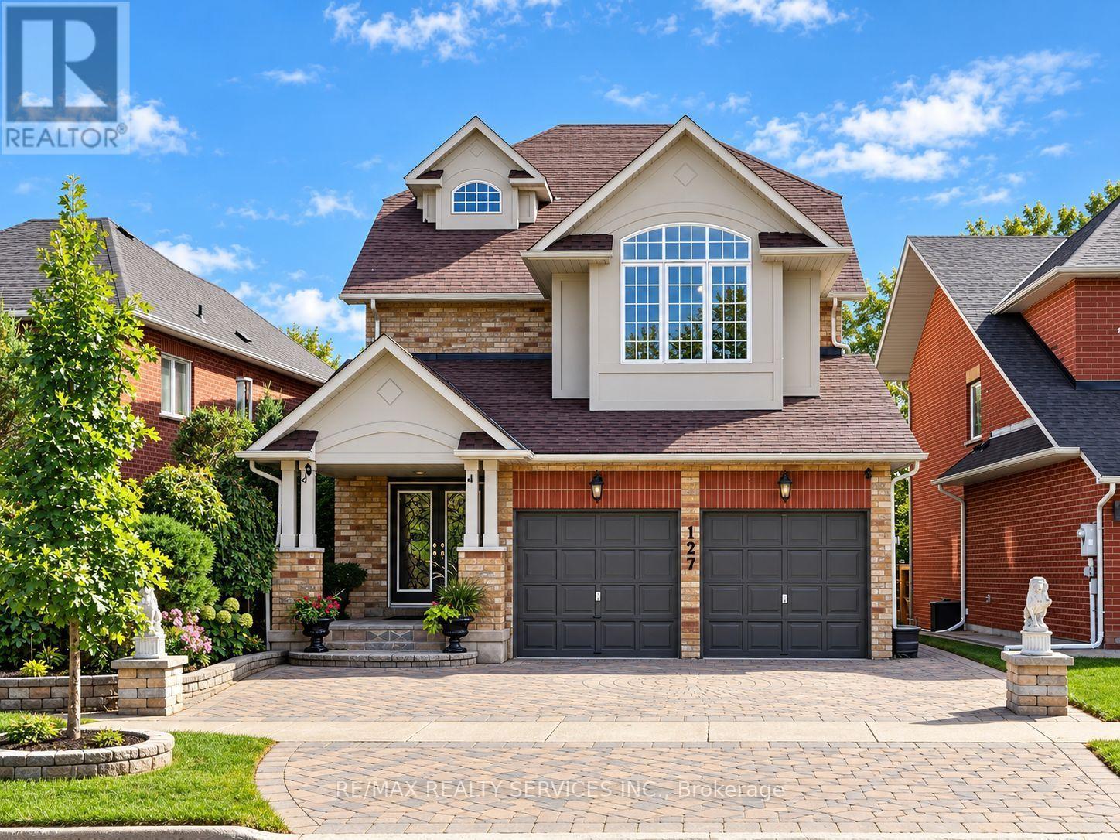
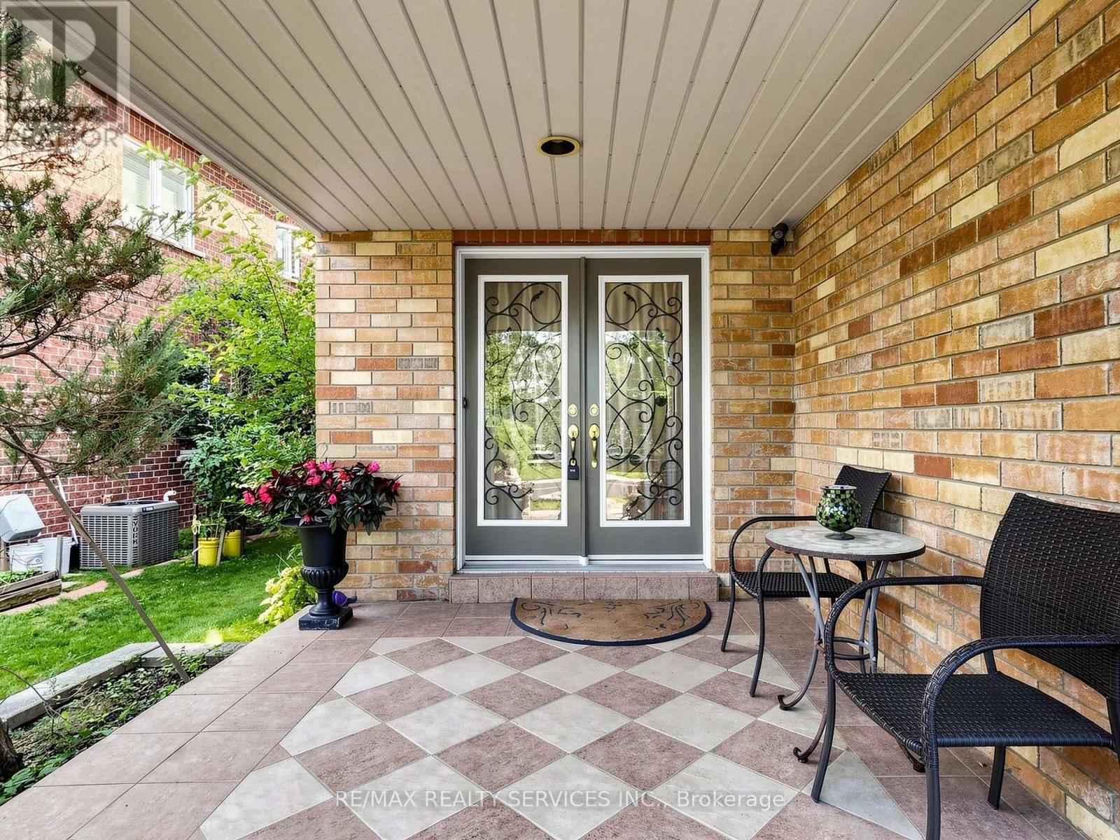
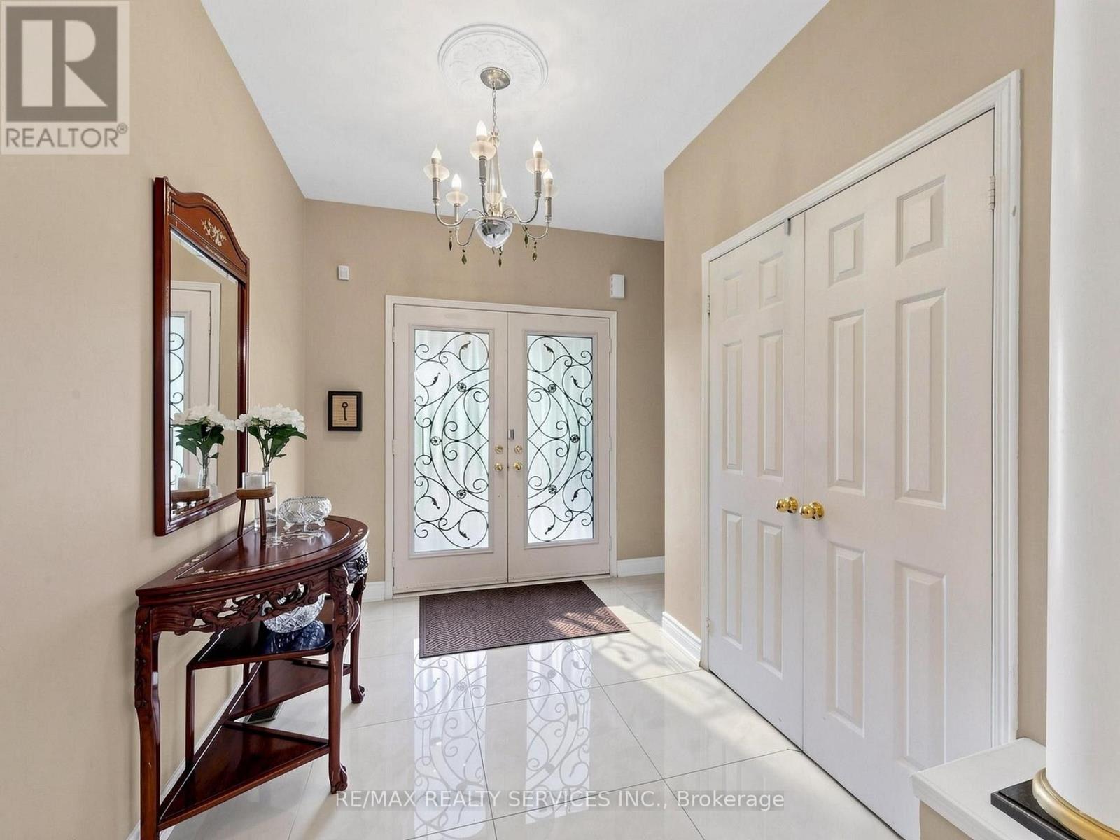
Stunning 4 bedroom plus loft, 4 bathroom detached home in the desirable Legacy neighbourhood on a 36.27 x 116.77 ft lot. Approximately 3,100 sq. ft. of living space across three levels per floor plan, with extensive updates completed in 2024. The open concept main floor features 9 ft ceilings, hardwood floors, crown moulding and LED pot lights throughout, with popcorn ceilings removed for a clean, modern finish. California shutters throughout. The renovated kitchen showcases granite counters, maple cabinetry, and a centre island with a breakfast area and walkout to the deck, flowing into a family room with a gas fireplace. Swarovski chandeliers accent the main floor, kitchen and loft. All bathrooms are updated with granite countertops and LED pot lighting. The primary bedroom includes a 4 piece ensuite and walk-in closet. An expansive third level loft with hardwood flooring and its own 3 piece ensuite offers flexible space, ideal for a fifth bedroom, extended family or a private retreat. The full unfinished basement offers generous space for storage or future development. Furnace and air conditioner replaced in 2021, roof approximately 2021. Fenced and landscaped backyard with a deck featuring two aluminum gazebos and a 45 inch TV, perfect for entertaining. Attached 2 car garage. Close to parks, schools and a community centre, with quick access to Hwy 407 and Ninth Line. Two virtual tours available, including a 3D Matterport walkthrough. Buyer and buyer's agent to verify all measurements, taxes, and any information deemed important. (id:27495)
Listing courtesy of RE/MAX REALTY SERVICES INC. · BRIAN MERWYN D'COSTA
Communities.ca Inc.
Stuart Hall, REALTOR® · Licence #LIC-00651009 · Century 21 Bravo
Data from MLS® System. Deemed reliable but not guaranteed accurate by CREA. The trademarks MLS®, Multiple Listing Service® and the associated logos are owned by The Canadian Real Estate Association (CREA) and identify the quality of services provided by real estate professionals who are members of CREA.
REALTOR®, REALTORS®, and the REALTOR® logo are certification marks that are owned by REALTOR® Canada Inc. and licensed exclusively to The Canadian Real Estate Association (CREA). These certification marks identify real estate professionals who are members of CREA and who must abide by CREA’s By-Laws, Rules, and the REALTOR® Code.
Powered by CREA DDF®