Detached House for sale in Markham (Markham Village), Ontario. Listed at $1,389,000.
5 bedrooms · 4 bathrooms
MLS® 30244395
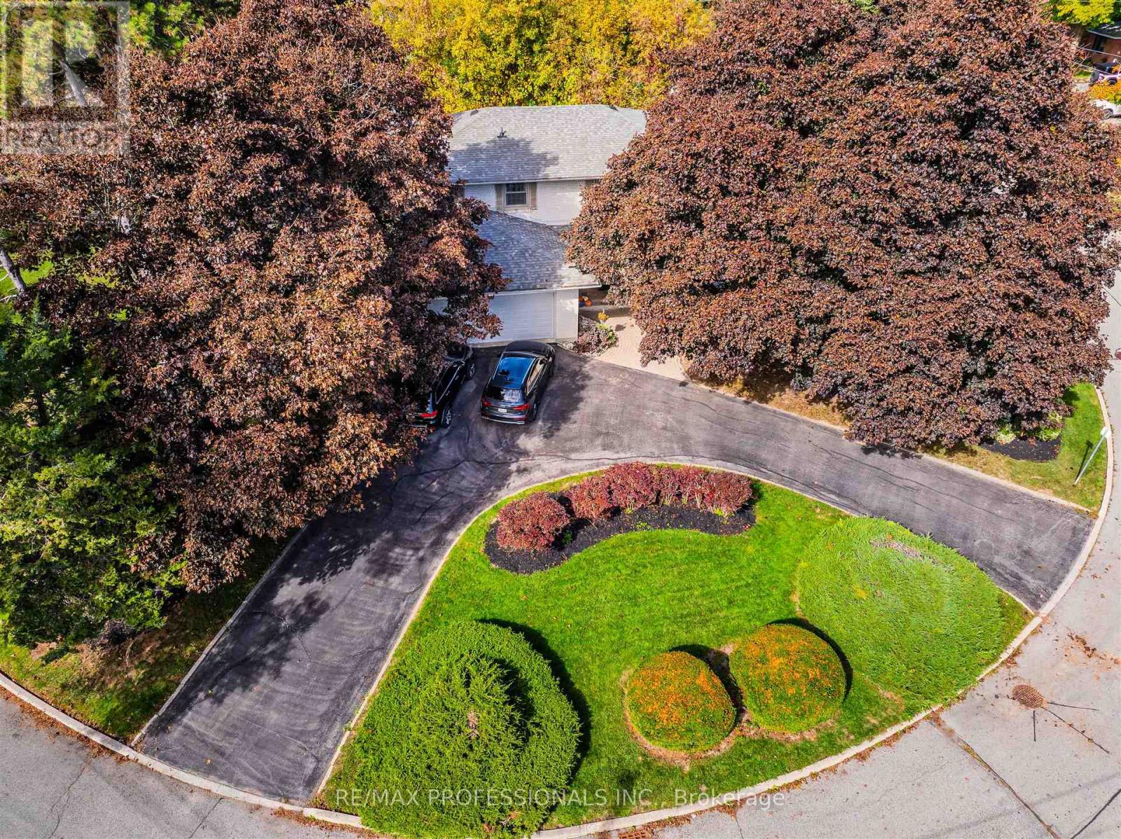
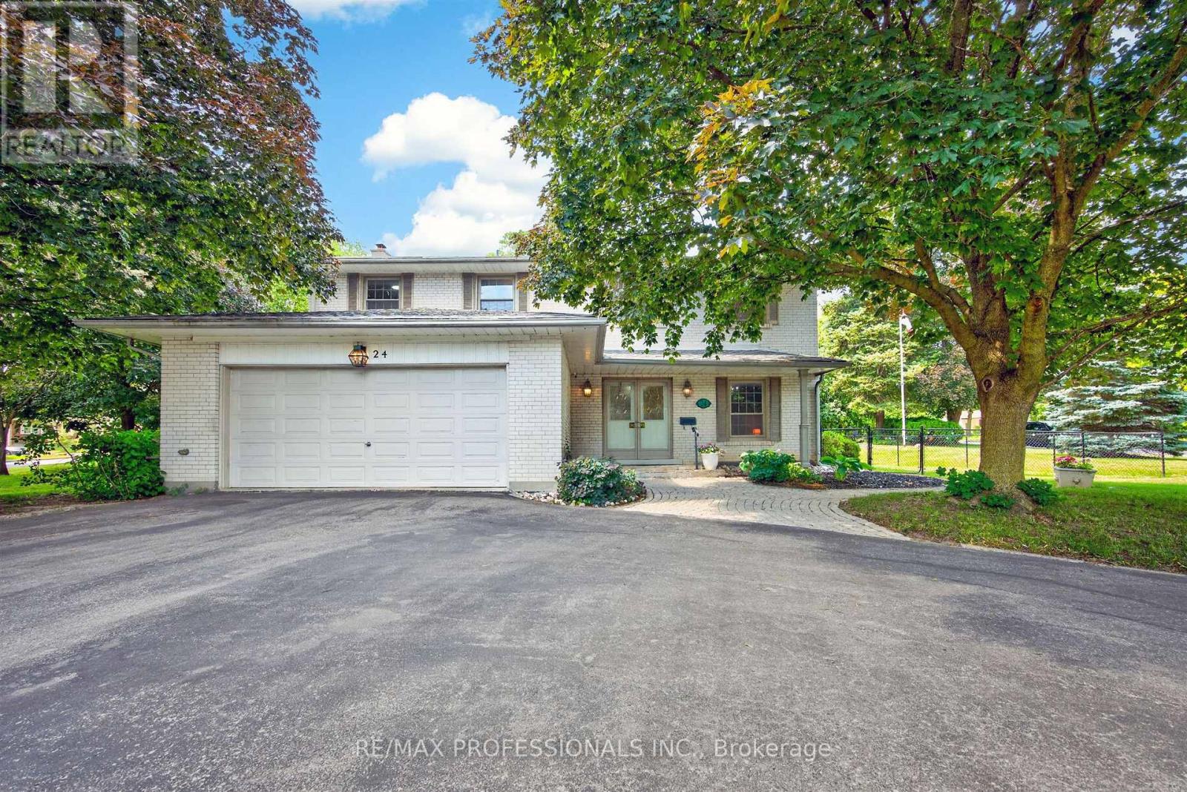
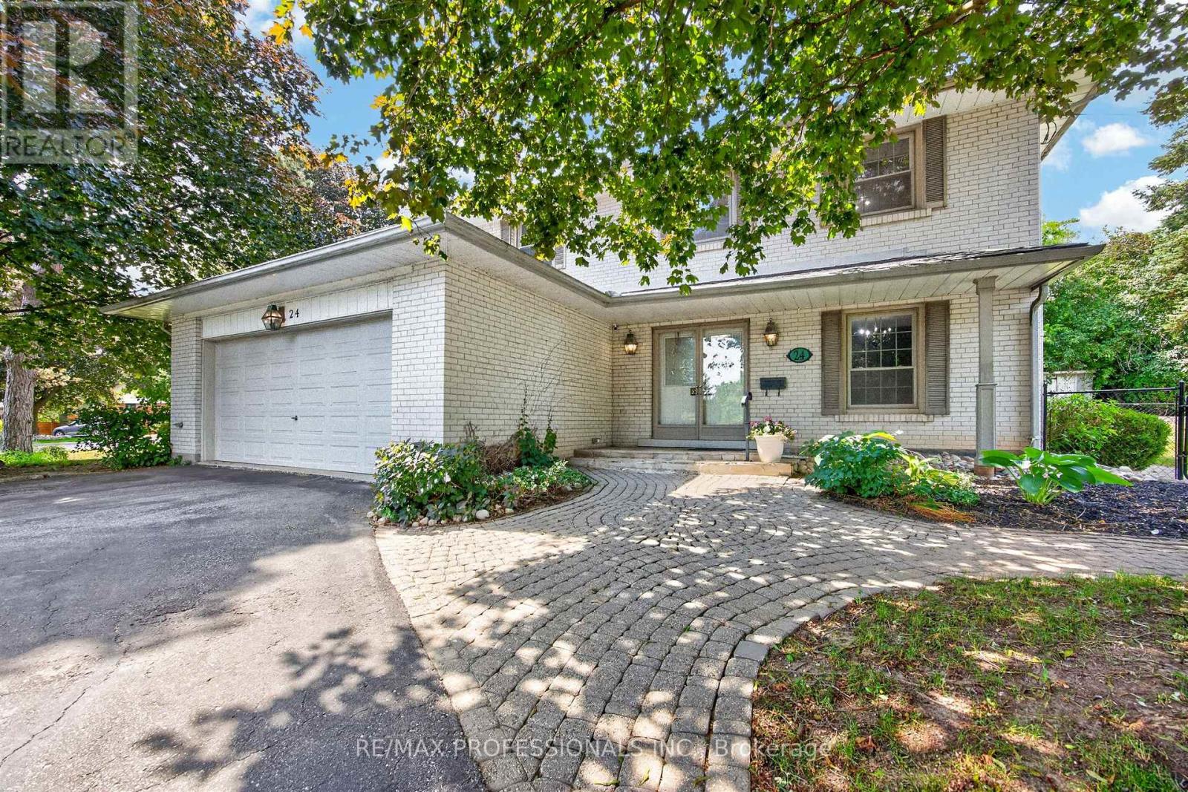
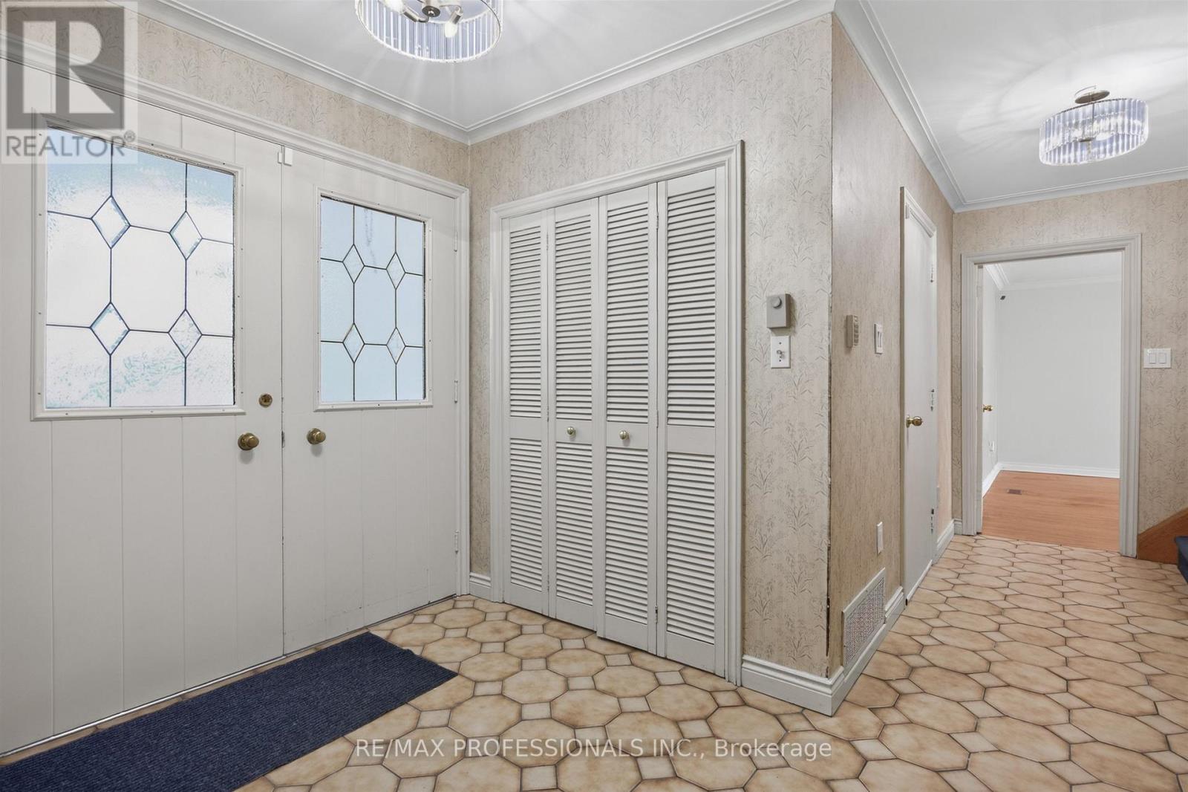
A rare opportunity to create something truly special. This one-of-a-kind property combines a beautifully treed setting with sweeping south views across the Rouge River Valley. The massive pie-shaped lot features a gracious circular drive, widens to 151 feet at the rear, and provides exceptional space for gardens, recreation and outdoor living. Nearly 2,400 square feet abovegrade, the well-maintained home features entertaining-sized principal rooms, a main floor den, family-sized eat-in kitchen, powder room and inside access to the two-car garage on the mainfloor. Upstairs, five bedrooms open off a traditional second-floor centre hall, including a spacious primary suite with full ensuite bath and walk-in closet. The bright walk-up lower level adds large recreation and games rooms, tons of storage and utility space and easily accomodates a home theatre, gym or the needs of multi-generation families. The versatile floorplan and mechanical layout lend themselves to cosmetic updating without the need for major structural renovation. Just moments from the heart of Markham Village and Rouge River Valleytrails and 5min drive to Markham GO. (id:27495)
Listing courtesy of RE/MAX PROFESSIONALS INC. · JONATHAN ARSCOTT
Communities.ca Inc.
Stuart Hall, REALTOR® · Licence #LIC-00651009 · Century 21 Bravo
Data from MLS® System. Deemed reliable but not guaranteed accurate by CREA. The trademarks MLS®, Multiple Listing Service® and the associated logos are owned by The Canadian Real Estate Association (CREA) and identify the quality of services provided by real estate professionals who are members of CREA.
REALTOR®, REALTORS®, and the REALTOR® logo are certification marks that are owned by REALTOR® Canada Inc. and licensed exclusively to The Canadian Real Estate Association (CREA). These certification marks identify real estate professionals who are members of CREA and who must abide by CREA’s By-Laws, Rules, and the REALTOR® Code.
Powered by CREA DDF®