Detached House for sale in Markham (Raymerville), Ontario. Listed at $899,000.
4 bedrooms · 3 bathrooms
MLS® 30167121
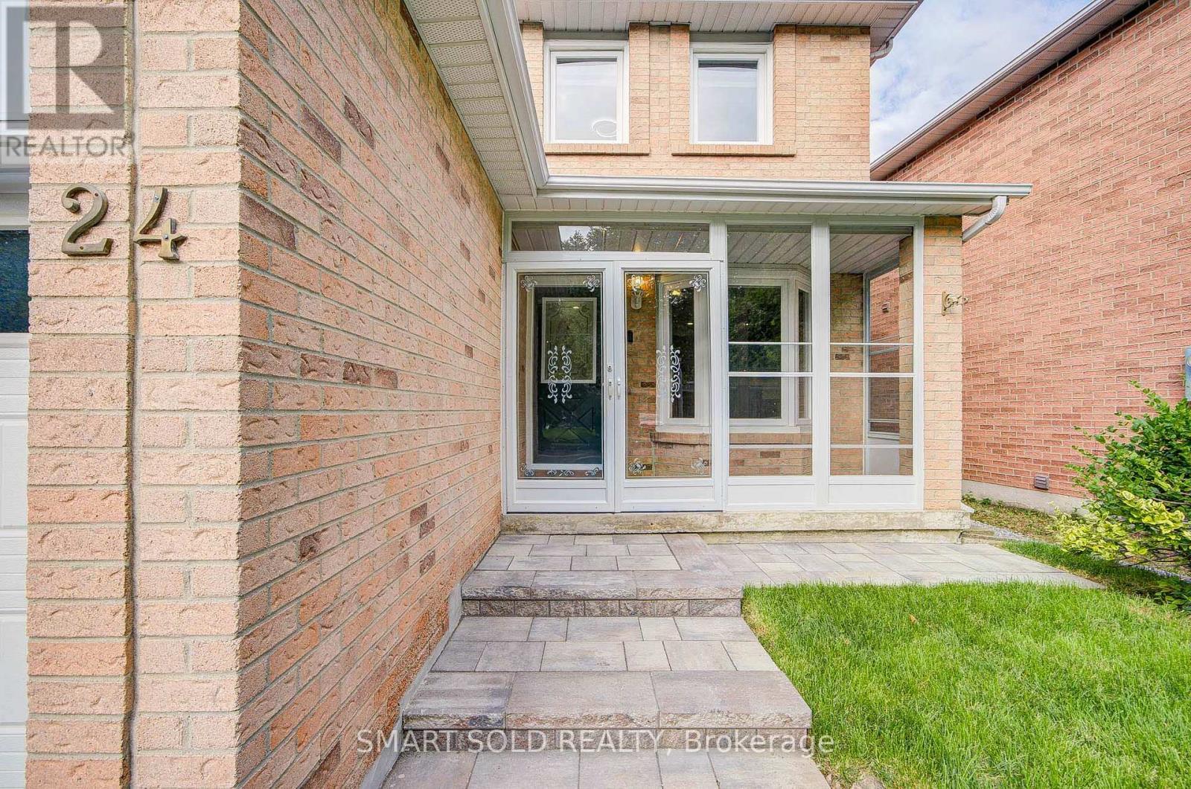
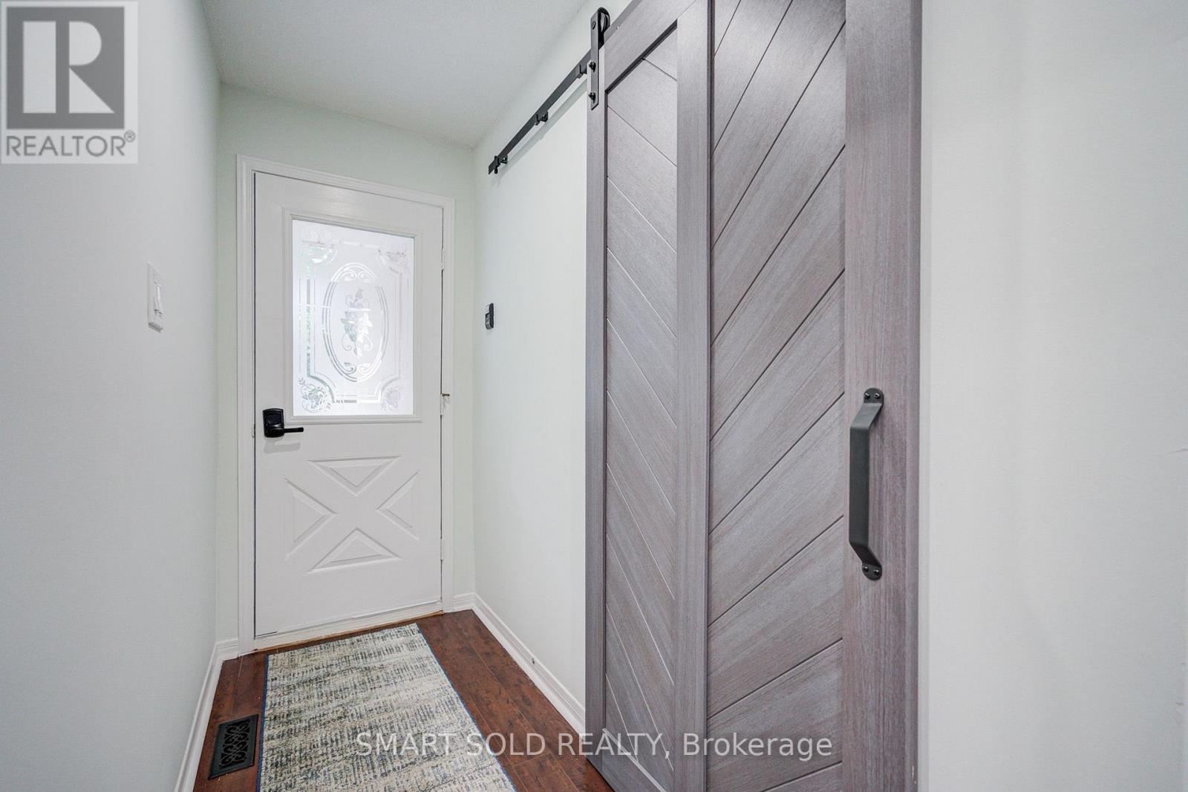
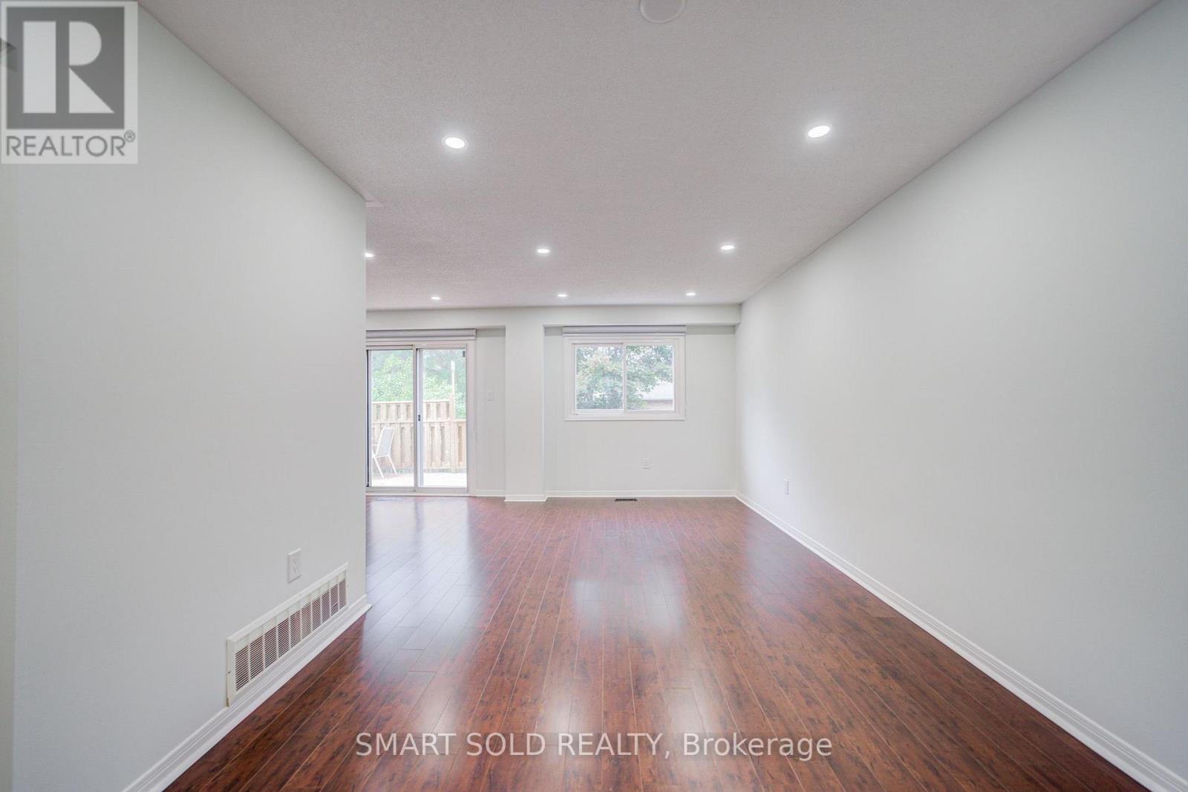
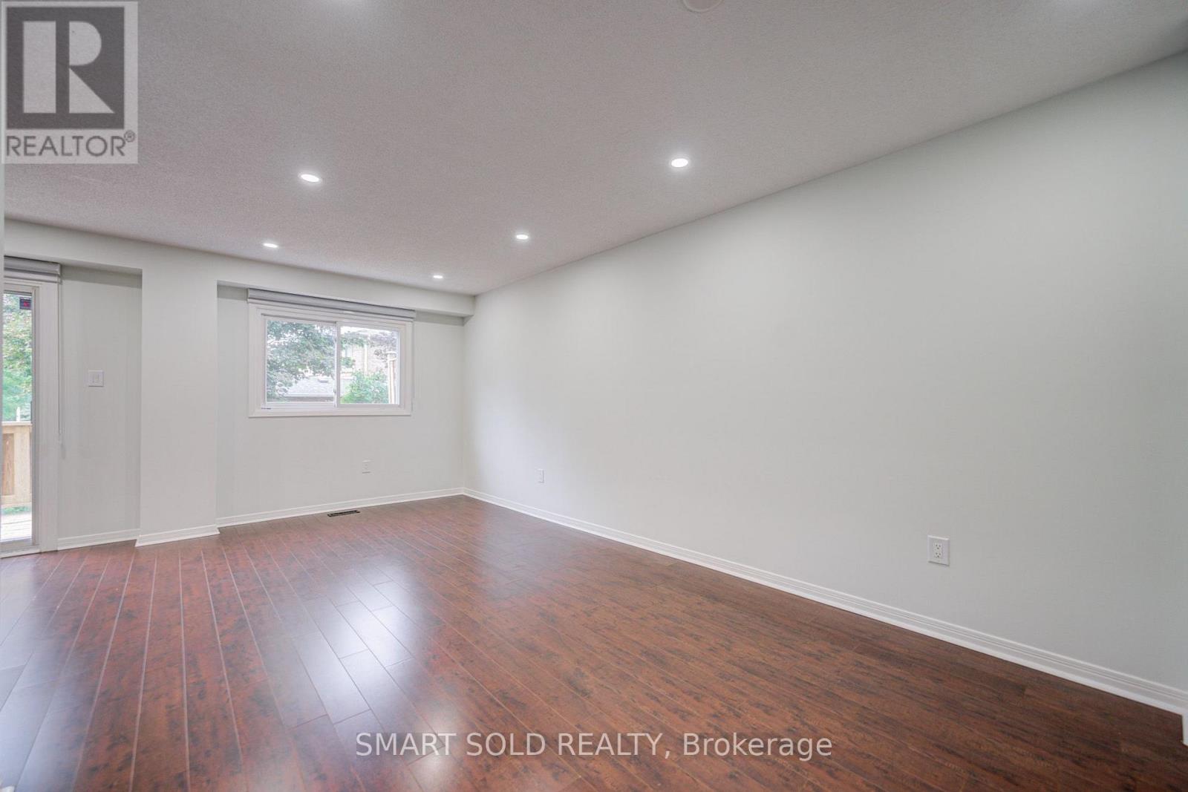
Well-Maintained 3+1-Bdrm Home On A Quiet, Low-Traffic St. Main Flr W/Hardwood Flrs & New Pot Lights. Renovated Kitchen W/Marble Counters, Backsplash, SS Appliances With Updated Gas Stove, Under-Cabinet Lighting & Brand-New 2025 High-Capacity Over-Range Microwave/Range Hood Combo. Breakfast Area W/Bay Window &W/O To Front Yard. Large Landscaped Backyard W/A Pond & Trail Just Beyond. 3 Bdrms & Shared 4-Pc Bath Upstairs W/Double Vanity. Primary Bdrm Features Separate His & Her Closets. Professionally Finished Bsmt W/Sep Entrance, 4th Bdrm, W/I Closet, Full 3-Pc Bath & Kitchen Rough-In-Ideal For Extended Family Or Potential Rental Use.Major Capital Upgrades: Heat Pump (2023), New Garage Door (2025), New Roof (2026), All Window Glass Replaced (2026; 1-Yr Warranty), Newly Landscaped Steps & Driveway Coated/Sealed (2026). Interior Updates-All 2026: New Door Handles, New Pot Lights/Lighting Fixtures, Full Interior Paint & Brand-New Custom Zebra Window Shades Throughout. Main Flr W/All-New Pot Lights & Fixtures; 2nd Flr W/All-New Contemporary Artistic Light Fixtures. Window Coverings & Rear/Side Deck Maint. (2025).3-Min Walk To Markham GO; Short Walk To Cedar Valley Park; Close To Main St Markham, Markville Mall & Local Trails. Easy Access To Hwy 407/404, Shopping, Dining & Markham-Stouffville Hospital. School Zone: Franklin Street P.S. (7.8/10) & Markham D.H.S. (8.3/10)-2025 Fraser. (id:27495)
Listing courtesy of SMART SOLD REALTY · SUE ZHANG
Communities.ca Inc.
Stuart Hall, REALTOR® · Licence #LIC-00651009 · Century 21 Bravo
Data from MLS® System. Deemed reliable but not guaranteed accurate by CREA. The trademarks MLS®, Multiple Listing Service® and the associated logos are owned by The Canadian Real Estate Association (CREA) and identify the quality of services provided by real estate professionals who are members of CREA.
REALTOR®, REALTORS®, and the REALTOR® logo are certification marks that are owned by REALTOR® Canada Inc. and licensed exclusively to The Canadian Real Estate Association (CREA). These certification marks identify real estate professionals who are members of CREA and who must abide by CREA’s By-Laws, Rules, and the REALTOR® Code.
Powered by CREA DDF®