Detached House for sale in Markham (Raymerville), Ontario. Listed at $999,000.
3 + 1 bedrooms · 4 bathrooms
MLS® N14134804
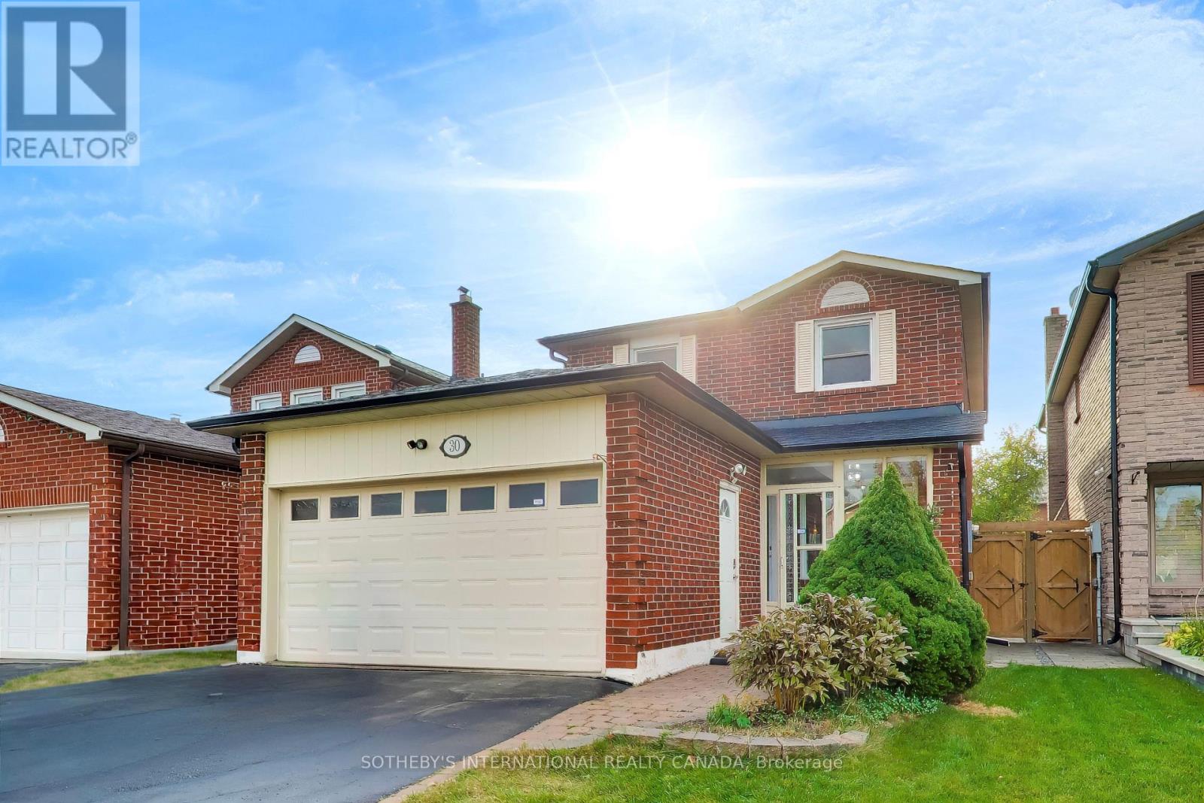
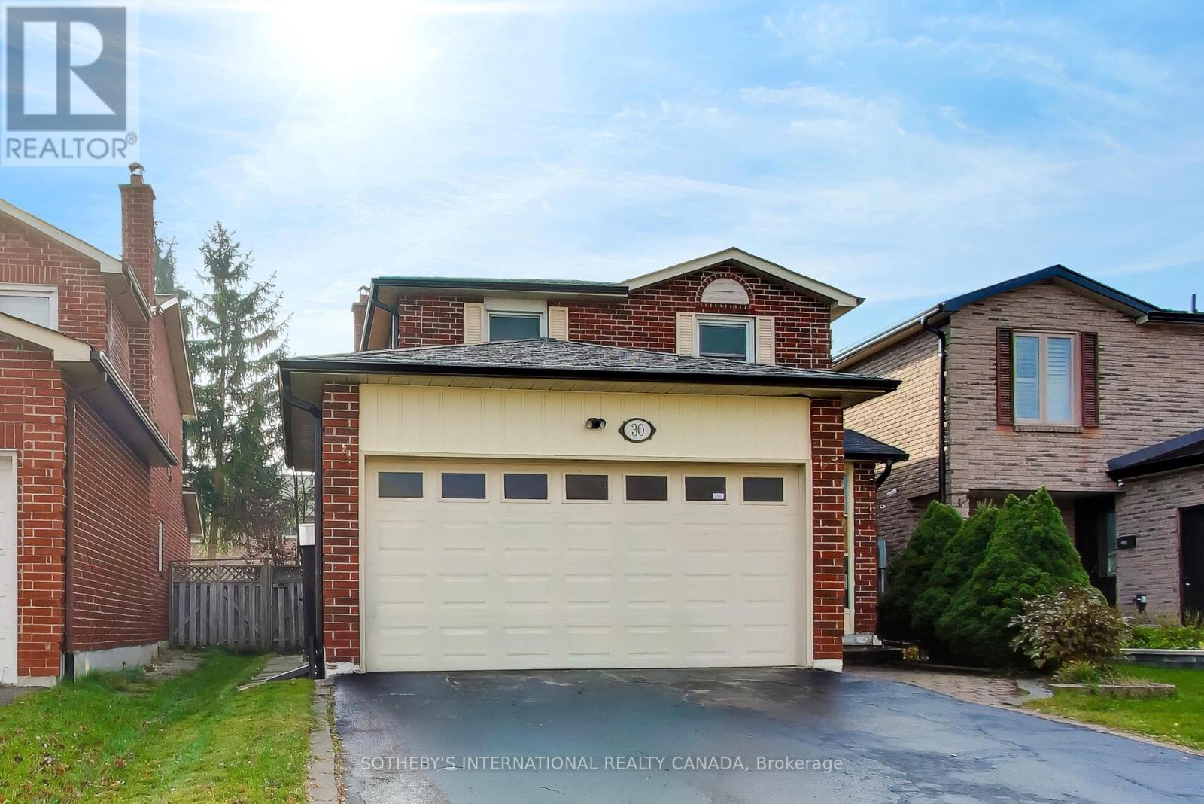
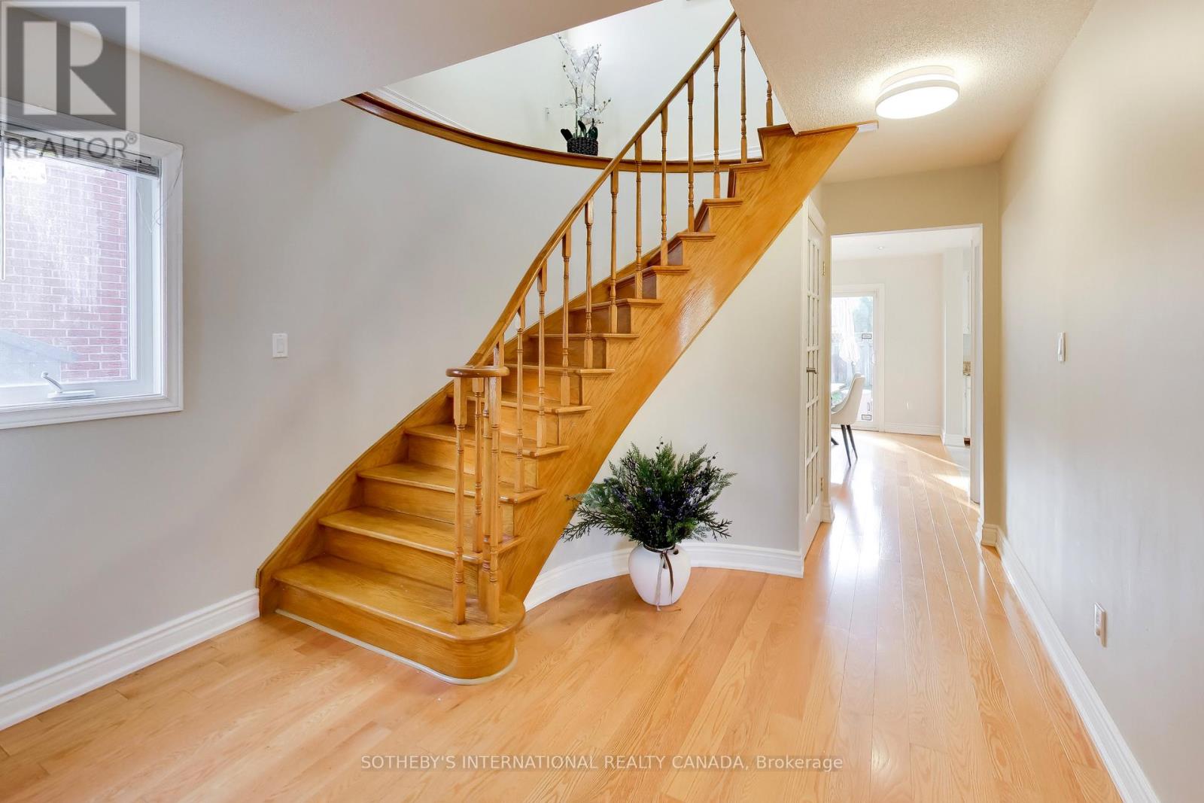
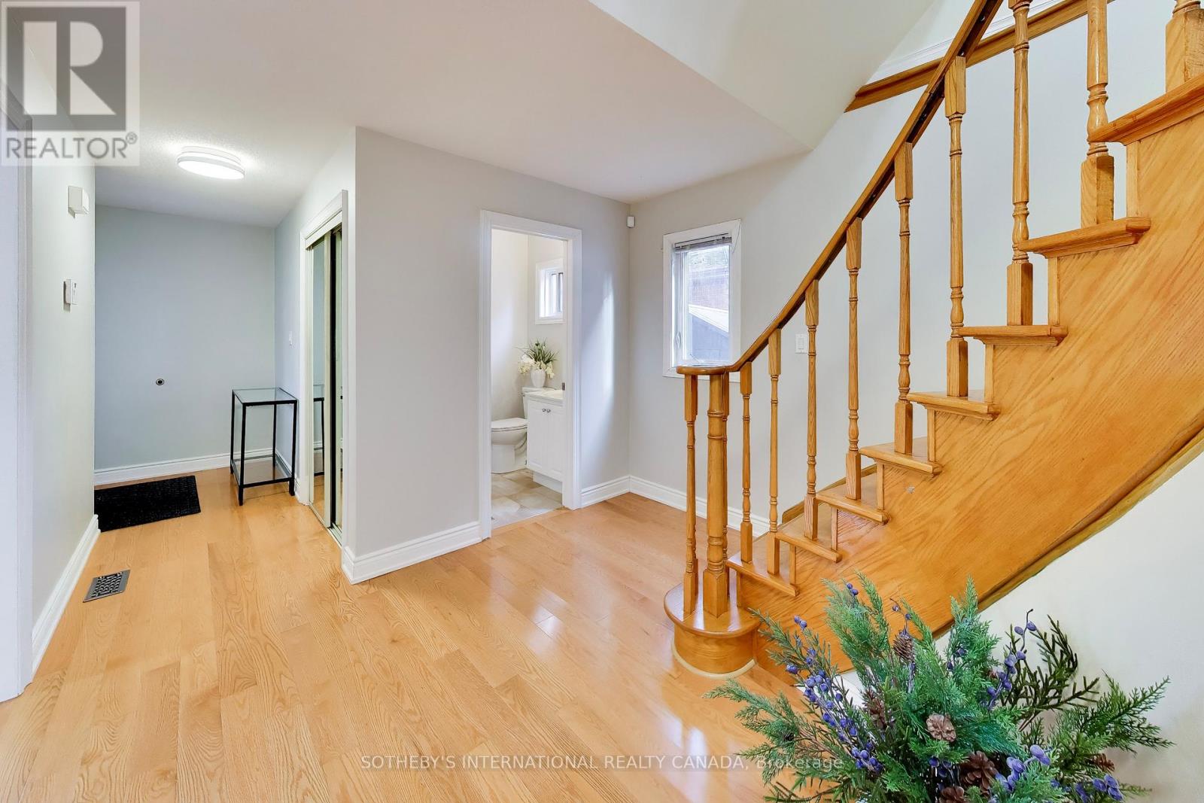
Sun-filled link home on a quiet crescent in the heart of Raymerville, linked only underground so it lives like a detached. Zoned for top-ranked Markville Secondary School. A double garage and no-sidewalk driveway gives you parking for 6 vehicles. Inside, you'll find a circular staircase and hardwood floors throughout the main and upper levels. The main floor features an open-concept living and dining room, and an eat-in kitchen with granite countertops, overlooking the family room with its wood-burning fireplace. The kitchen walks out to a deck and a private, fully fenced, south-facing backyard. On the upper level, the primary bedroom has a walk-in closet and private ensuite, alongside generously sized secondary bedrooms. The finished basement adds a 4th bedroom, and offers a versatile space which can be used as a rec room, a gym, or a playroom. 3+1 bedrooms and 3.5 baths; well maintained; and move-in ready. Minutes to the GO station, transit, parks, and Markville Mall. (id:27495)
Listing courtesy of SOTHEBY'S INTERNATIONAL REALTY CANADA · CLIFF LIU
Communities.ca Inc.
Stuart Hall, REALTOR® · Licence #LIC-00651009 · Century 21 Bravo
Data from MLS® System. Deemed reliable but not guaranteed accurate by CREA. The trademarks MLS®, Multiple Listing Service® and the associated logos are owned by The Canadian Real Estate Association (CREA) and identify the quality of services provided by real estate professionals who are members of CREA.
REALTOR®, REALTORS®, and the REALTOR® logo are certification marks that are owned by REALTOR® Canada Inc. and licensed exclusively to The Canadian Real Estate Association (CREA). These certification marks identify real estate professionals who are members of CREA and who must abide by CREA’s By-Laws, Rules, and the REALTOR® Code.
Powered by CREA DDF®