Condo for sale in Markham (Thornlea), Ontario. Listed at $719,000.
2 bedrooms · 2 bathrooms
MLS® N14124978
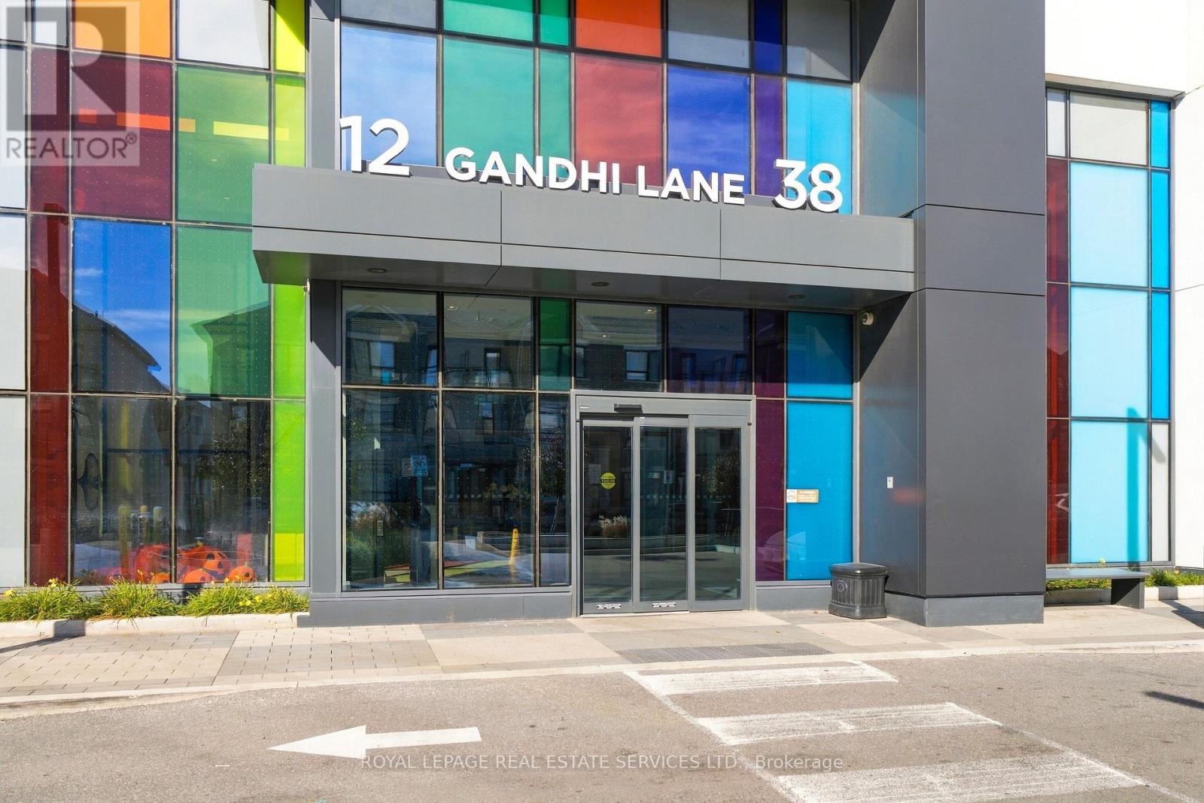
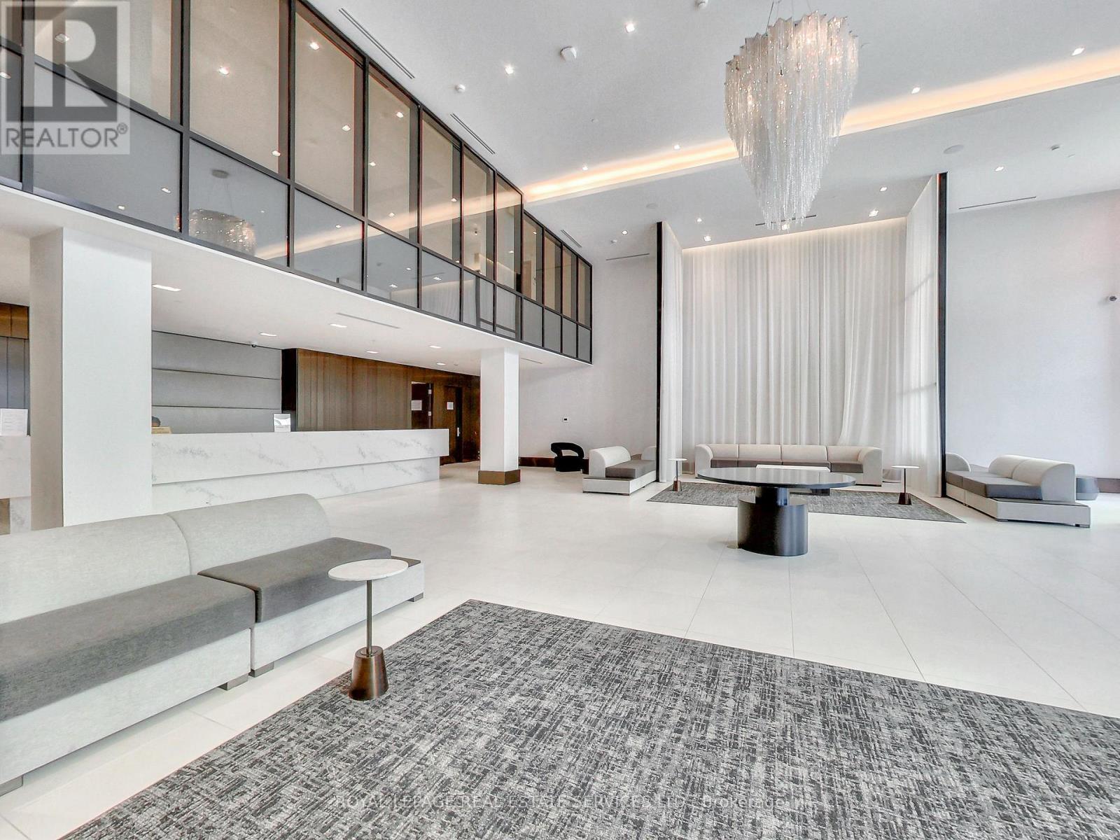
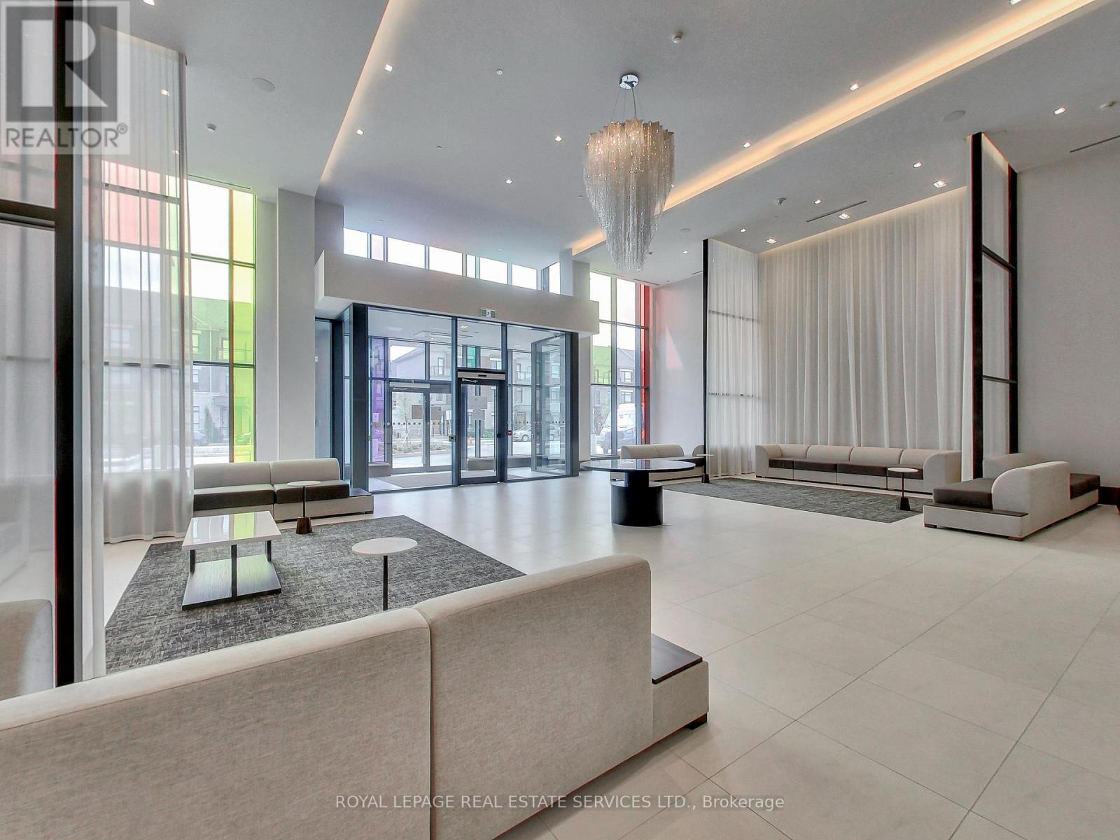
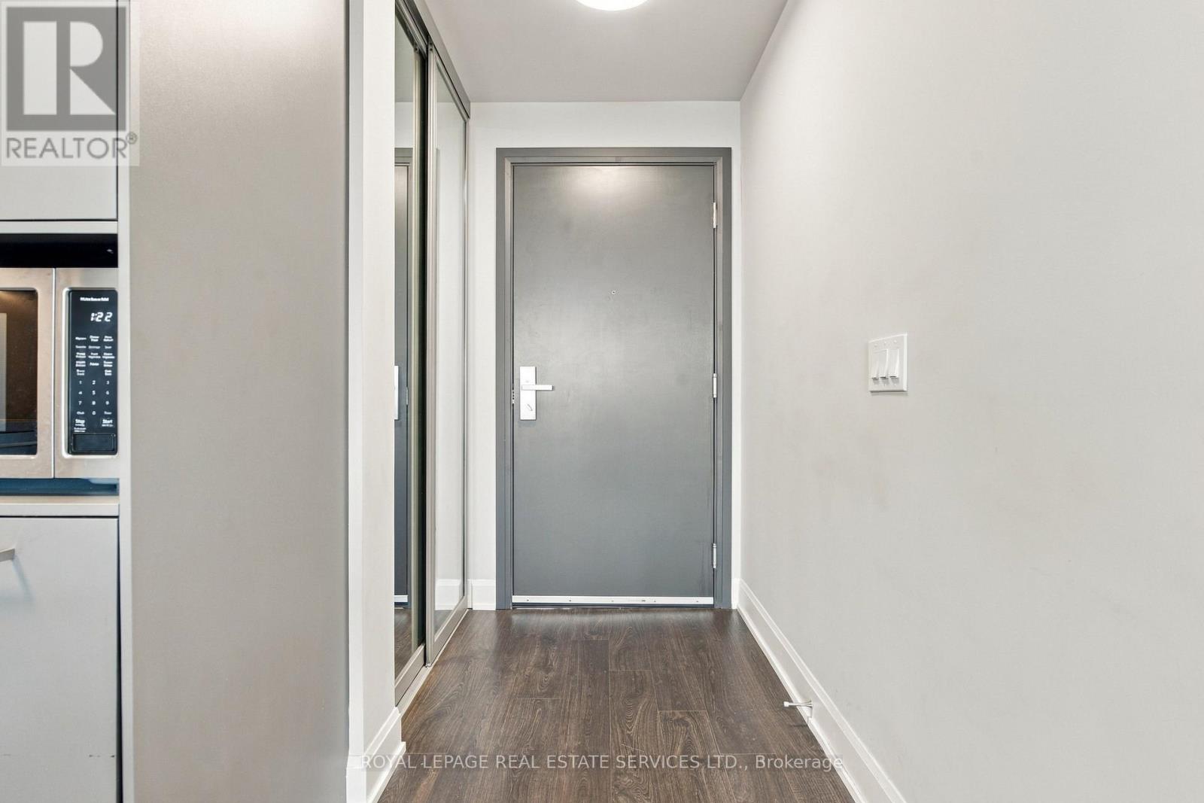
Nineteen floors up, over Commerce Valley. Suite 1902 at Pavilia Towers (Times Group, 2022) is a vacant, freshly prepared 2-bedroom, 2-bath condo with 835 sq ft (builder) planned without waste, plus a 111 sq ft north-east balcony looking over the treetops of Thornhill and Markham. The foyer opens to the kitchen, with warm wood-grain uppers, a built-in wall oven, smooth-top cooktop, built-in microwave and a custom-built island with seating for three that stays with the suite. Living and dining run along a wall of glass to the balcony. Split bedroom plan: the corner primary has windows on two walls, a walk-in closet and an ensuite with frameless glass shower; the second bedroom sits beside a 4-pc main bath with soaking tub. Dark wide-plank flooring throughout, in-suite stacked laundry, 1 parking and 1 locker. Concierge, double-height Fitness Centre, Indoor Pool, Games Room, Party Room, and Rooftop Deck and Landscaped Terrace. Viva Purple (rapid transit) is a short walk from the lobby, Richmond Hill Centre terminal and Langstaff GO; Hwys 7, 404, and 407 are minutes away. Shopping, restaurants, Valley View Park and golf are all close by. (id:27495)
Listing courtesy of ROYAL LEPAGE REAL ESTATE SERVICES LTD. · JULIAN PILARSKI
Communities.ca Inc.
Stuart Hall, REALTOR® · Licence #LIC-00651009 · Century 21 Bravo
Data from MLS® System. Deemed reliable but not guaranteed accurate by CREA. The trademarks MLS®, Multiple Listing Service® and the associated logos are owned by The Canadian Real Estate Association (CREA) and identify the quality of services provided by real estate professionals who are members of CREA.
REALTOR®, REALTORS®, and the REALTOR® logo are certification marks that are owned by REALTOR® Canada Inc. and licensed exclusively to The Canadian Real Estate Association (CREA). These certification marks identify real estate professionals who are members of CREA and who must abide by CREA’s By-Laws, Rules, and the REALTOR® Code.
Powered by CREA DDF®