Detached House for sale in Marquis Rm No. 191, Saskatchewan. Listed at $324,900.
3 bedrooms · 2 bathrooms · 951 sq ft · Built in 2006
MLS® 30203534
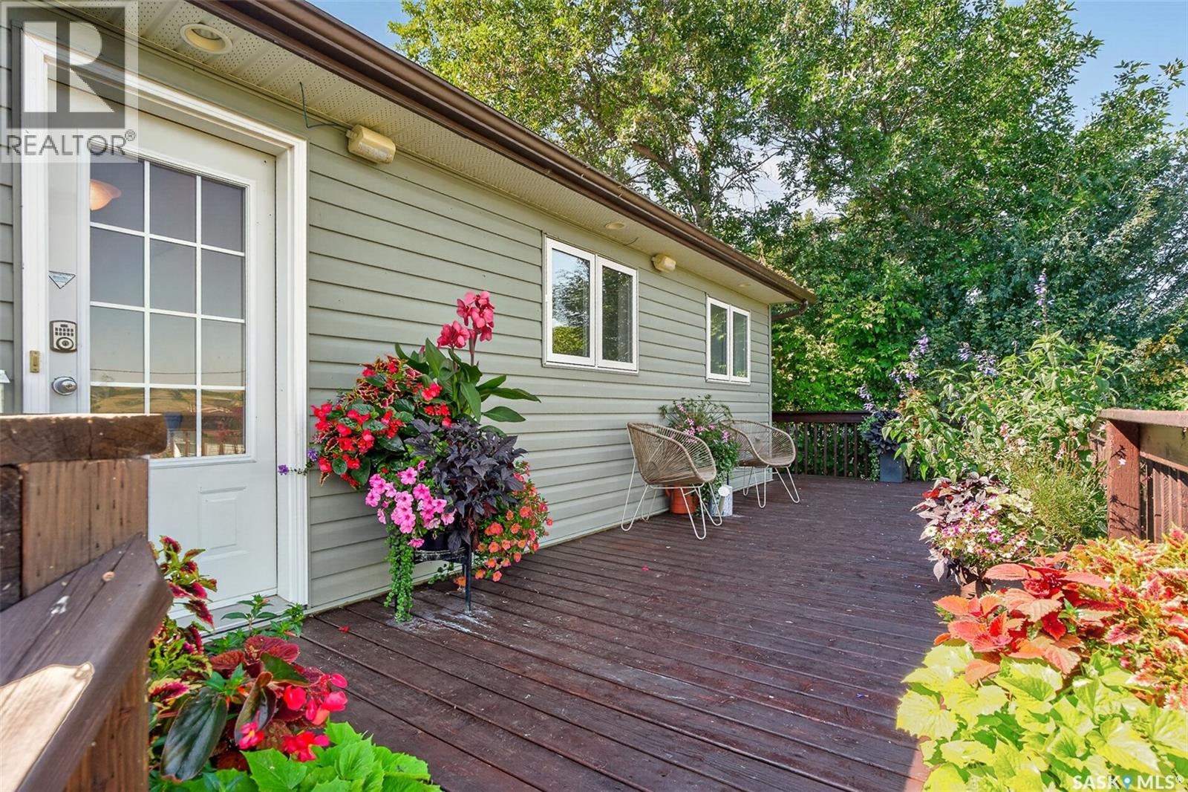
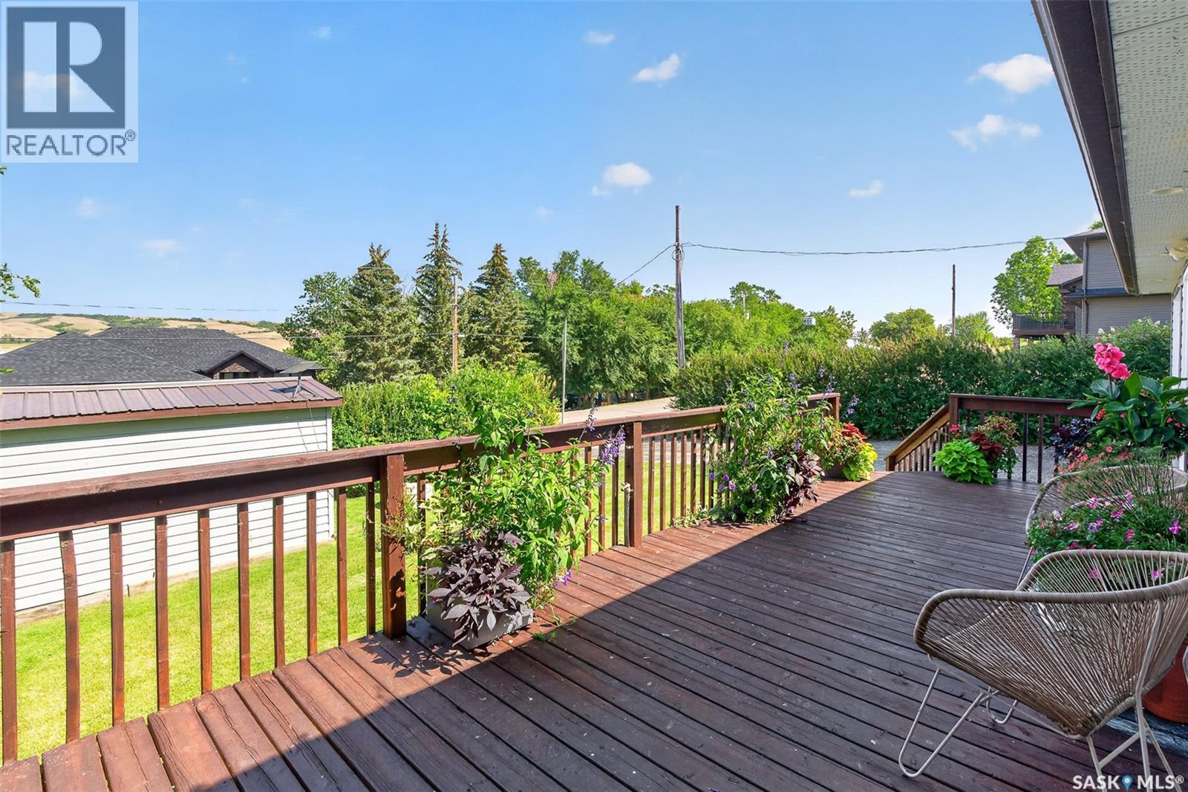
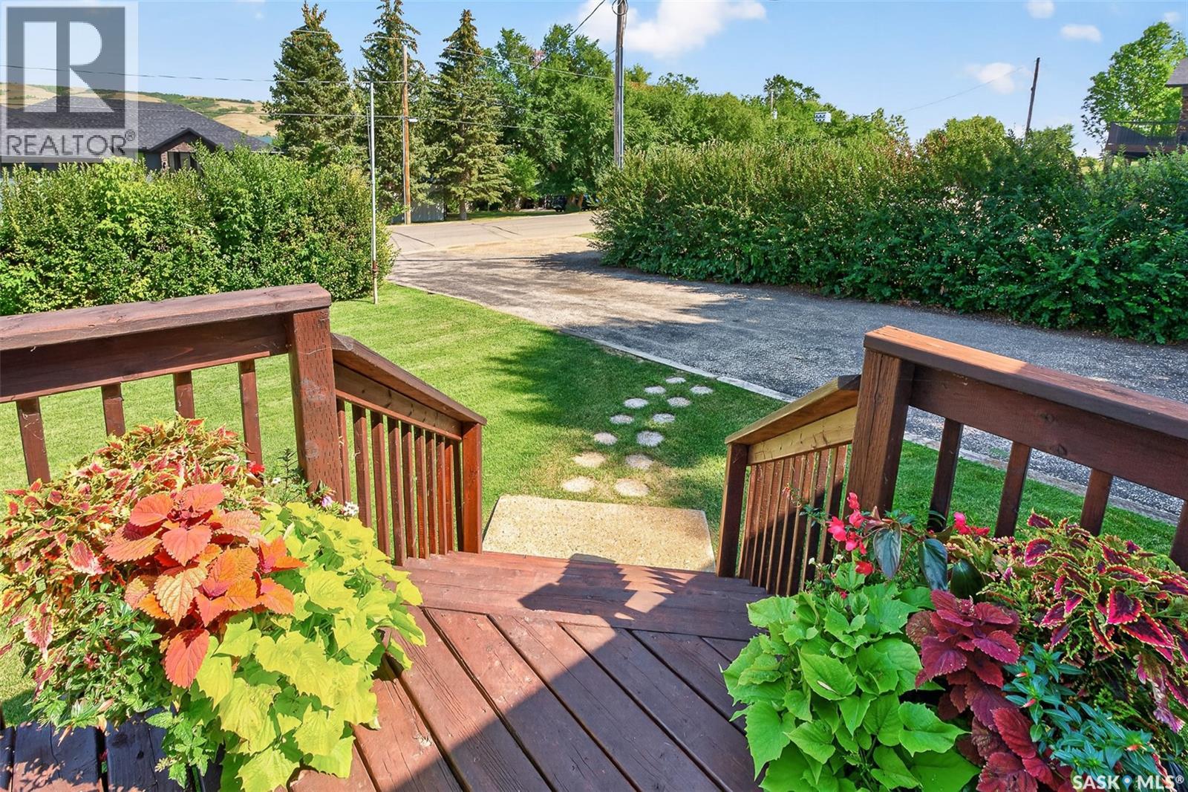
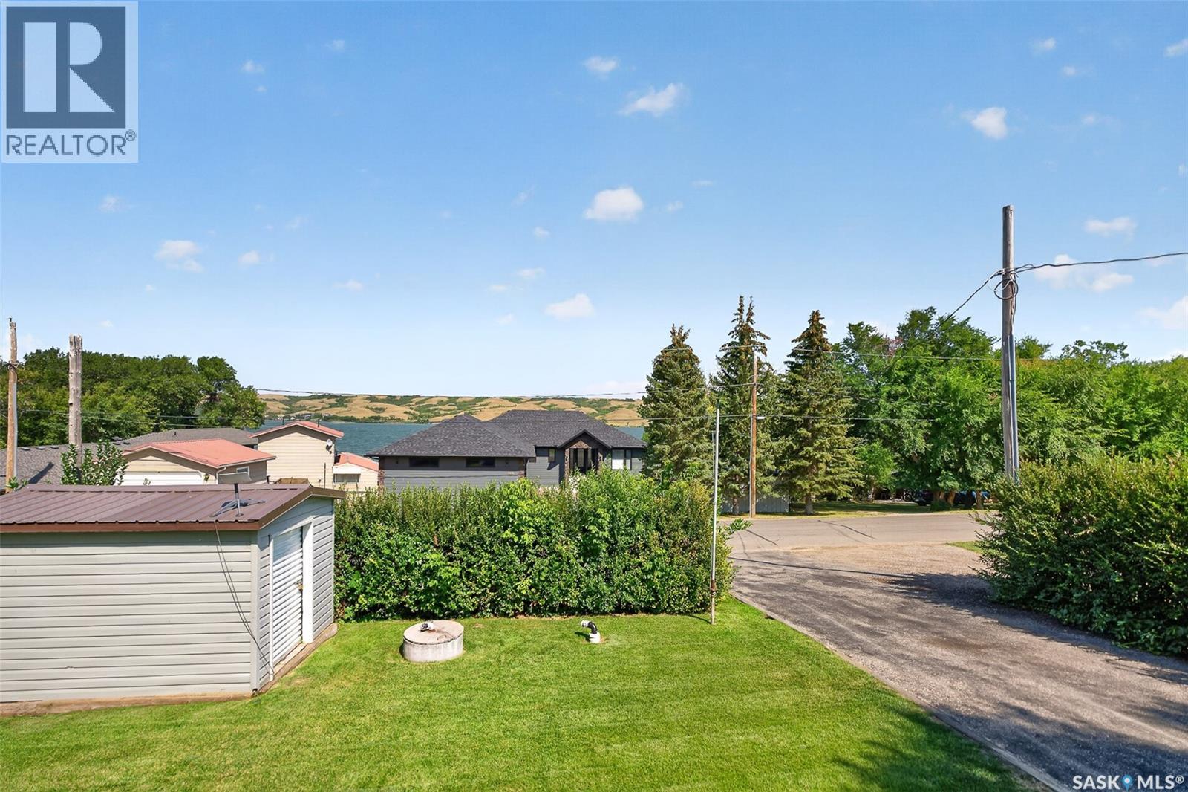
Luxurious lake living awaits! This is truly a must-see property! The perfect place to retreat to, or live in this four season property year-round! This stunning property was built in 2006, hosts 3 bedrooms, and 2 bathrooms! Updated throughout, there's really nothing left to do but move in and enjoy! This home is landscaped beautifully and boasts two large decks, one on the front for you to soak in those lake views, and one on the back for your own private oasis! You have beautiful open-concept living with vaulted ceilings and filled with sunlight. The living room provides great views and an electric fireplace to cozy up to. The kitchen/dining area is flawless. Beautiful crisp white cabinetry, quartz counters, a pantry wall, stainless steel appliances, and stunning tile backsplash. You have 3 good sized bedrooms including a gorgeous primary! The primary has a large window with beautiful views to your backyard oasis, and has a 2-pc en-suite! You also have a beautiful 4-pc main bathroom with stunning vanity and stone counter. You also have the convenience of main floor laundry with additional storage space. The backyard is picturesque with its large deck, wooden retaining wall, shed, and room for activities! This property comes with a single detached garage and plenty of off-street parking! Truly one of a kind and a must-see! Book your showing today! (id:27495)
Listing courtesy of Coldwell Banker Local Realty · Jordan Fehr
Communities.ca Inc.
Stuart Hall, REALTOR® · Licence #LIC-00651009 · Century 21 Bravo
Data from MLS® System. Deemed reliable but not guaranteed accurate by CREA. The trademarks MLS®, Multiple Listing Service® and the associated logos are owned by The Canadian Real Estate Association (CREA) and identify the quality of services provided by real estate professionals who are members of CREA.
REALTOR®, REALTORS®, and the REALTOR® logo are certification marks that are owned by REALTOR® Canada Inc. and licensed exclusively to The Canadian Real Estate Association (CREA). These certification marks identify real estate professionals who are members of CREA and who must abide by CREA’s By-Laws, Rules, and the REALTOR® Code.
Powered by CREA DDF®