Detached House for sale in Martensville, Saskatchewan. Listed at $589,900.
4 bedrooms · 3 bathrooms · 1296 sq ft · Built in 2012
MLS® 30207224
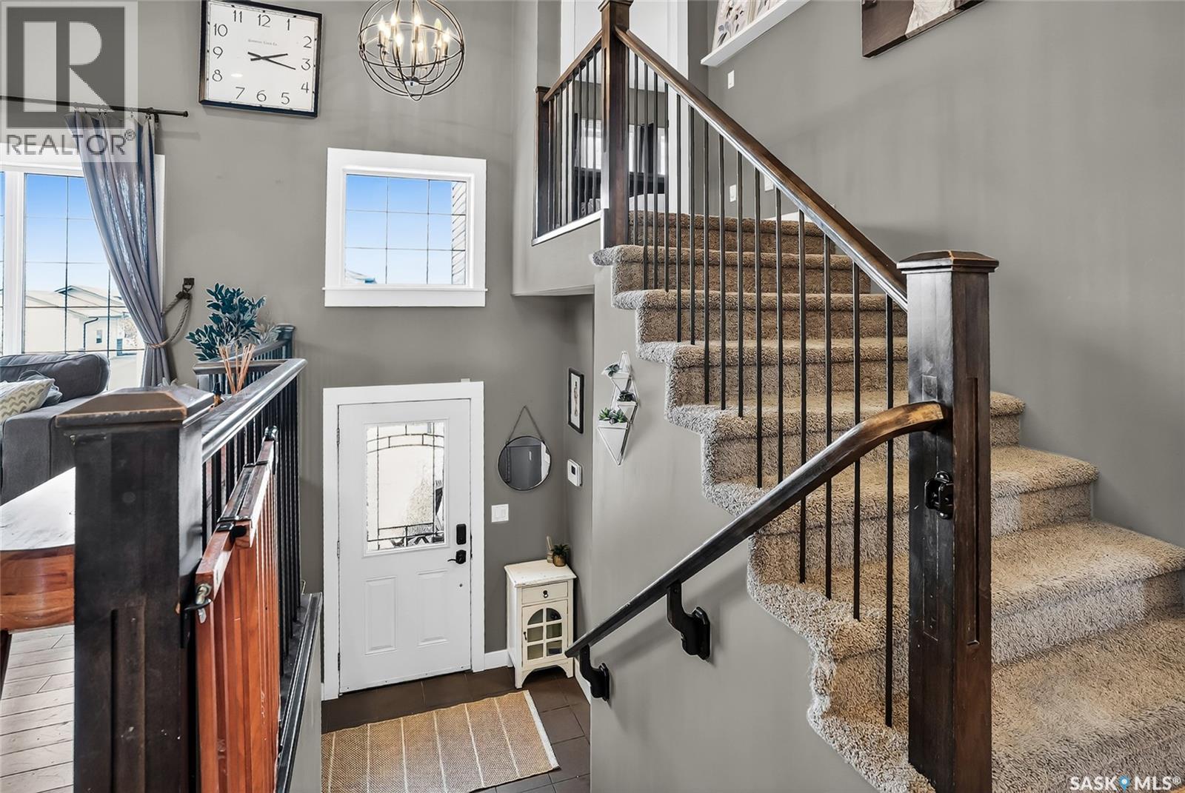
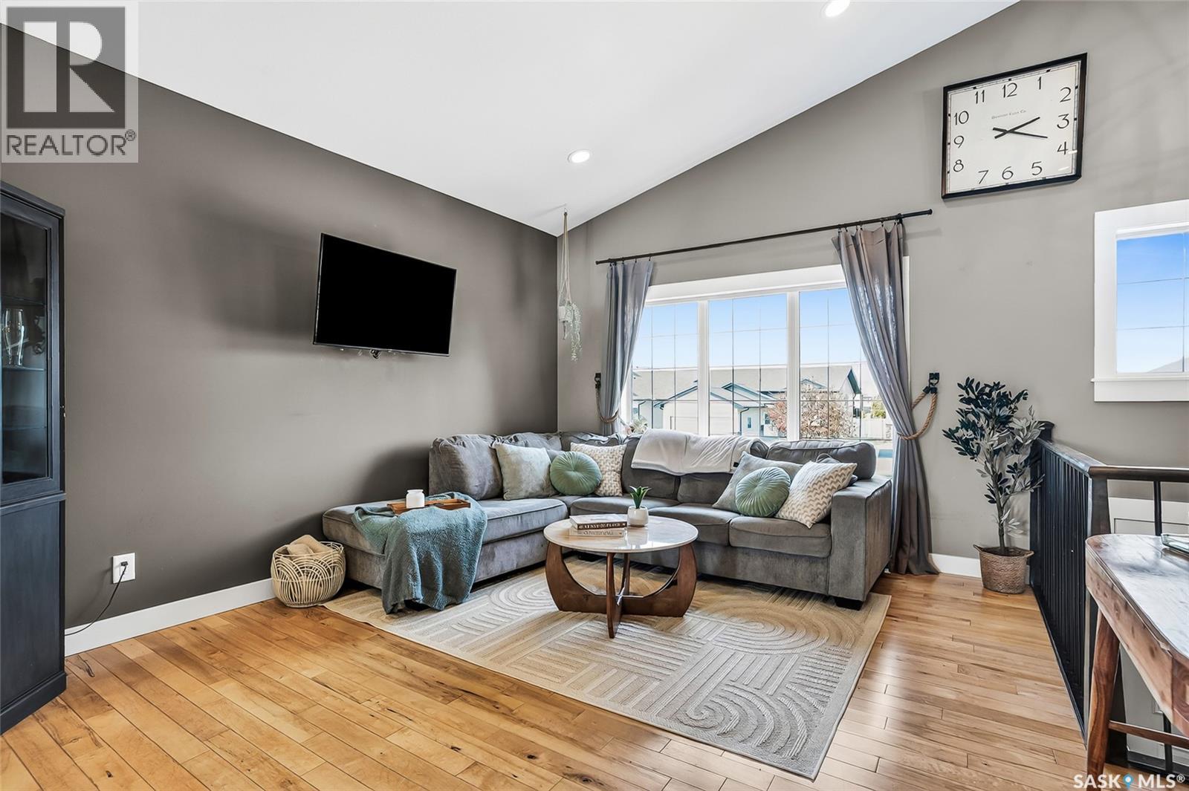
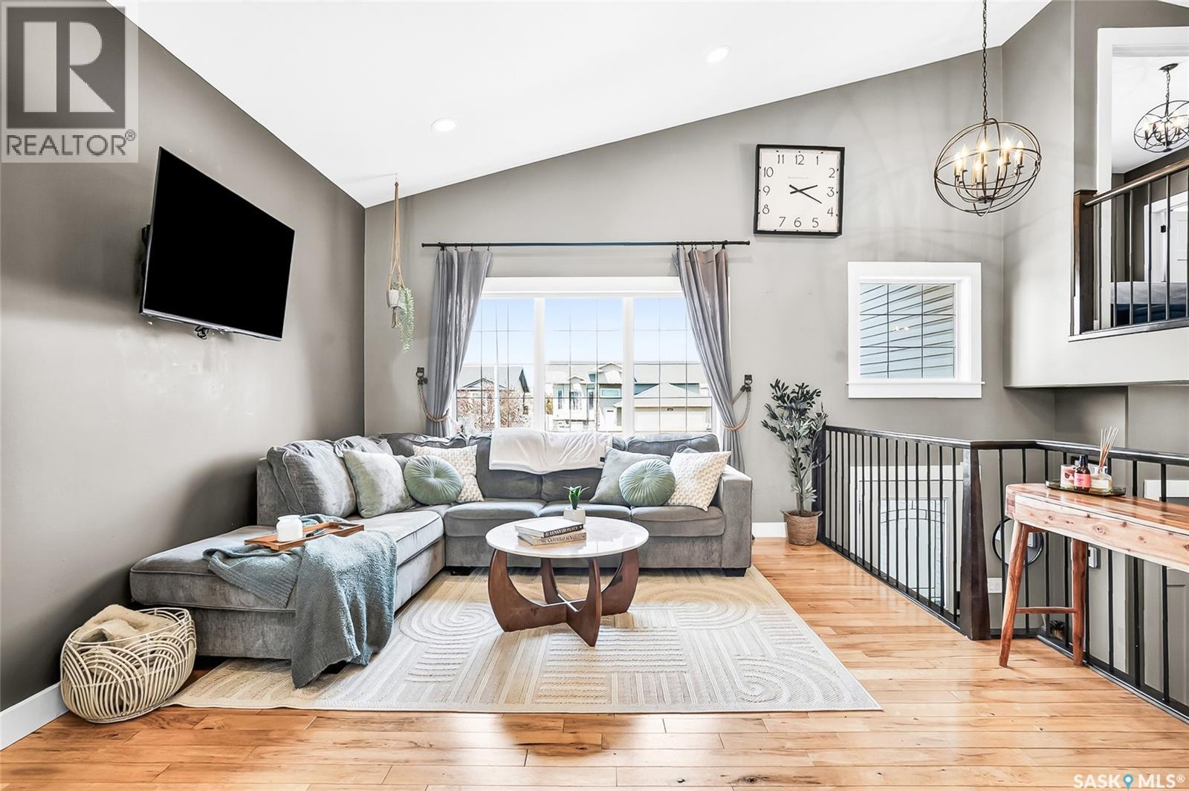
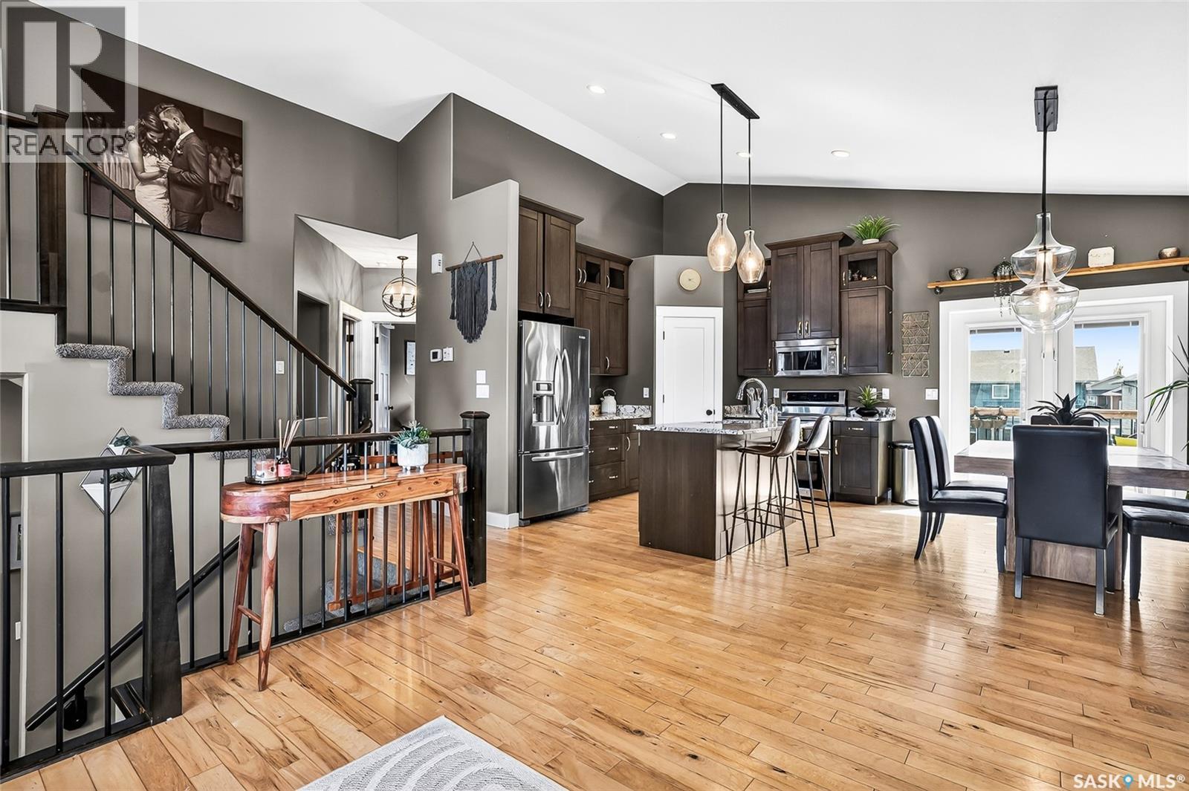
There’s something different about a home that backs green space — the extra privacy, the open view and that feeling of having a little more room to breathe. Add a true walkout basement and suddenly this Martensville home starts to feel a lot more special than the average bi-level. The main floor is bright, open and easy to live in, with the kitchen overlooking the backyard and flowing into the dining and living spaces, so whether you’re making dinner, entertaining friends or watching the kids outside, everything feels connected. Step out onto the deck with your morning coffee, spend summer evenings outside, or head down to the fully developed walkout level where 9-foot ceilings, large windows and direct backyard access make it feel more like a second main floor than a basement. There’s room here for movie nights, teenagers, guests, a home gym or simply a place to spread out without feeling tucked away downstairs. Outside, the work is already done with a fully fenced and landscaped yard, grass front and back and a custom interlocking block driveway adding instant curb appeal. The oversized heated double garage is another huge bonus for Saskatchewan winters, while triple-pane windows, central air and central vac round out the extras. Set in a quiet part of Martensville with green space behind and the convenience of schools, parks, recreation and Saskatoon just a short drive away, this is the kind of home that gives you the space and privacy you want without giving up the ease of city living. (id:27495)
Listing courtesy of TRCG The Realty Consultants Group · Tarren Newhouse
Communities.ca Inc.
Stuart Hall, REALTOR® · Licence #LIC-00651009 · Century 21 Bravo
Data from MLS® System. Deemed reliable but not guaranteed accurate by CREA. The trademarks MLS®, Multiple Listing Service® and the associated logos are owned by The Canadian Real Estate Association (CREA) and identify the quality of services provided by real estate professionals who are members of CREA.
REALTOR®, REALTORS®, and the REALTOR® logo are certification marks that are owned by REALTOR® Canada Inc. and licensed exclusively to The Canadian Real Estate Association (CREA). These certification marks identify real estate professionals who are members of CREA and who must abide by CREA’s By-Laws, Rules, and the REALTOR® Code.
Powered by CREA DDF®