Detached House for sale in Marystown, Newfoundland & Labrador. Listed at $212,000.
4 bedrooms · 2 bathrooms · 1528 sq ft · Built in 1986
MLS® 29902696
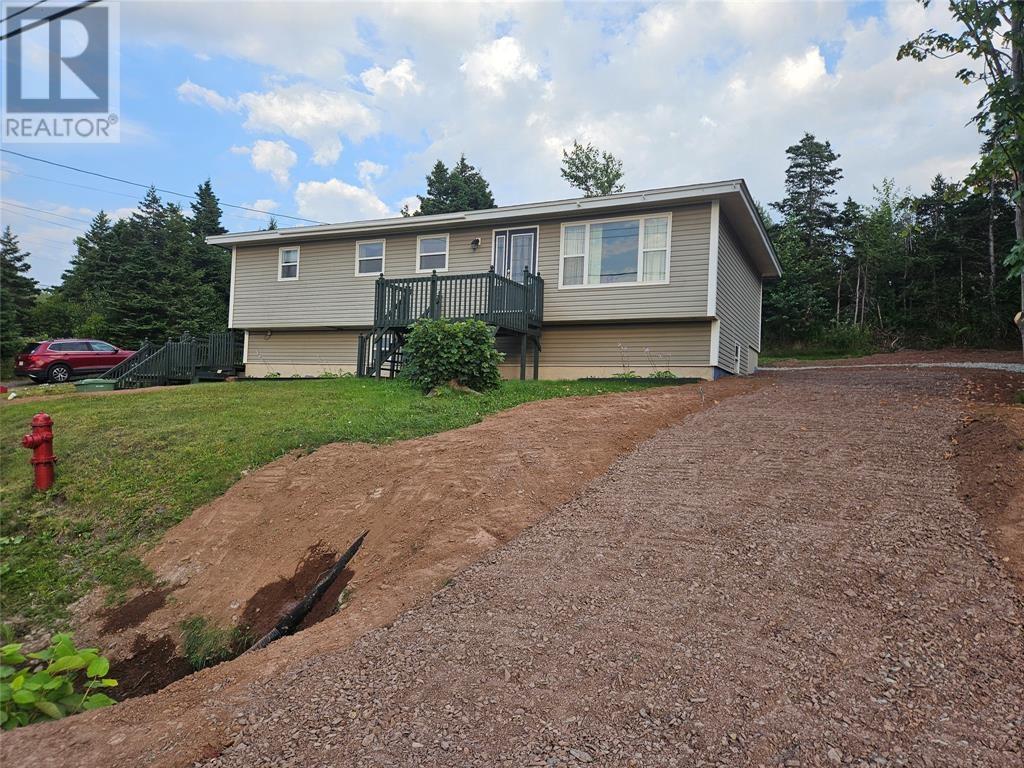
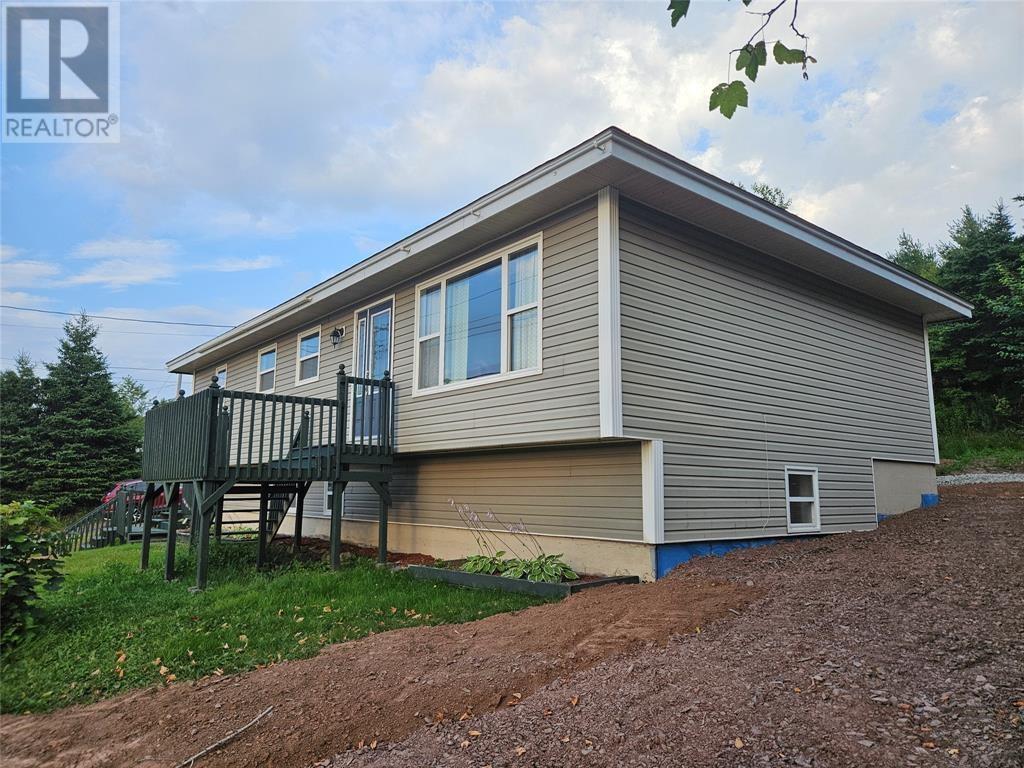
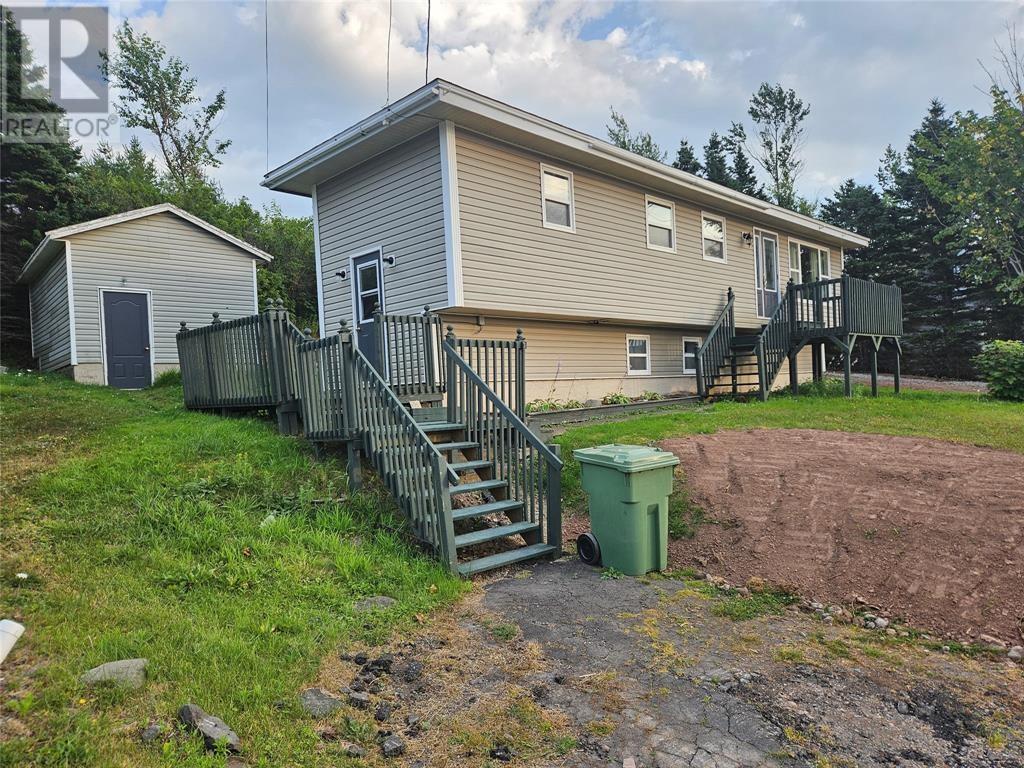
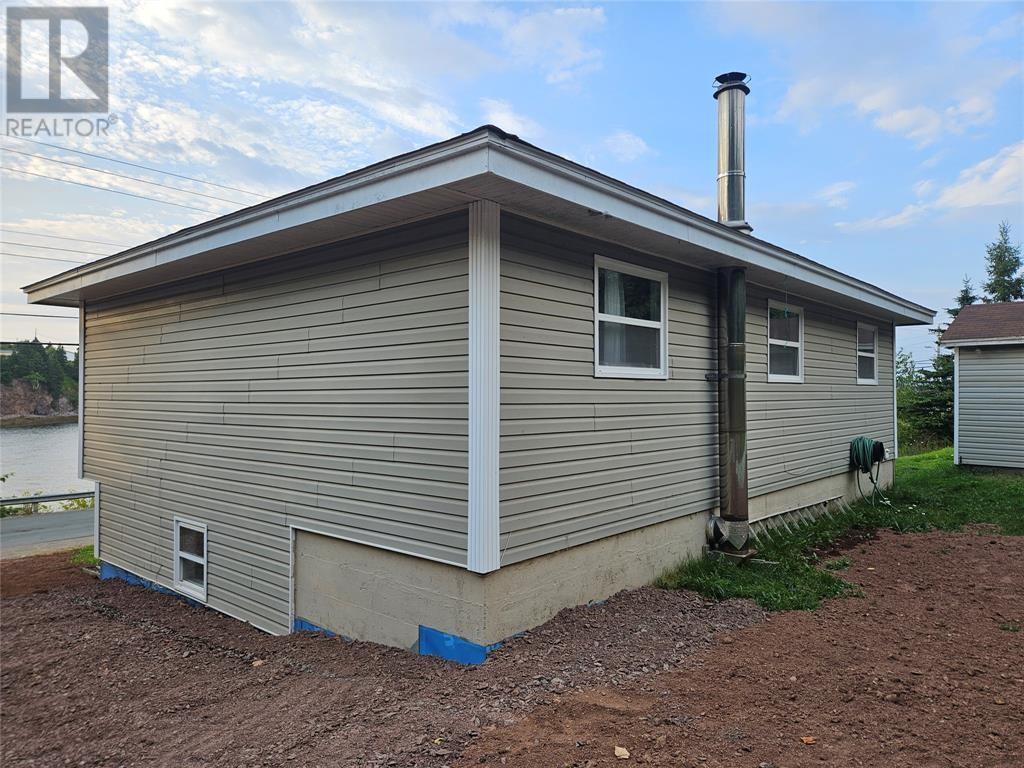
Wake up each morning to breathtaking sunrises over beautiful Mortier Bay and enjoy panoramic views stretching toward Cow Head from this well-maintained, move-in-ready family home. Perfectly situated just minutes from all Marystown amenities, this property offers the ideal combination of comfort, convenience, and coastal charm. The main floor features three spacious bedrooms, a bright eat-in kitchen, a beautifully renovated full bathroom, and a large porch area that could easily serve as a home office, mudroom, or cozy reading space. Original hardwood flooring adds warmth and character throughout much of the main level, complemented by updated laminate and cushion flooring in other areas. The fully developed lower level has been recently finished and provides excellent additional living space, including a welcoming family room, a fourth bedroom, a second full bathroom, and a separate laundry area complete with an air exchanger. Extensive upgrades throughout the home provide peace of mind for years to come, including renovated bathrooms, PEX plumbing, new shingles and roof structure, all-new basement drywall and flooring, as well as new weeping tile and drainage systems. Step outside and enjoy the property's inviting outdoor spaces. The front deck and main deck offer the perfect vantage point to watch boats travel in and out of the harbour while taking in the stunning bay views. Mature trees, colourful gardens, and beautifully maintained grounds create a warm and welcoming atmosphere. A wired 13' x 18' shed provides excellent storage or workshop space. As an added bonus, approximately 1.5 acres of land located directly behind the property is also available for purchase, presenting a unique opportunity for expansion, development, or added privacy. Properties with views like this, combined with extensive updates and additional land potential, don't come along often. Schedule your viewing today and discover everything this exceptional family home has to offer. (id:27495)
Listing courtesy of Keller Williams Platinum Realty · Denise Butler
Communities.ca Inc.
Stuart Hall, REALTOR® · Licence #LIC-00651009 · Century 21 Bravo
Data from MLS® System. Deemed reliable but not guaranteed accurate by CREA. The trademarks MLS®, Multiple Listing Service® and the associated logos are owned by The Canadian Real Estate Association (CREA) and identify the quality of services provided by real estate professionals who are members of CREA.
REALTOR®, REALTORS®, and the REALTOR® logo are certification marks that are owned by REALTOR® Canada Inc. and licensed exclusively to The Canadian Real Estate Association (CREA). These certification marks identify real estate professionals who are members of CREA and who must abide by CREA’s By-Laws, Rules, and the REALTOR® Code.
Powered by CREA DDF®