Detached House for sale in Meaford, Ontario. Listed at $599,900.
2 bedrooms · 2 bathrooms
MLS® X14113118
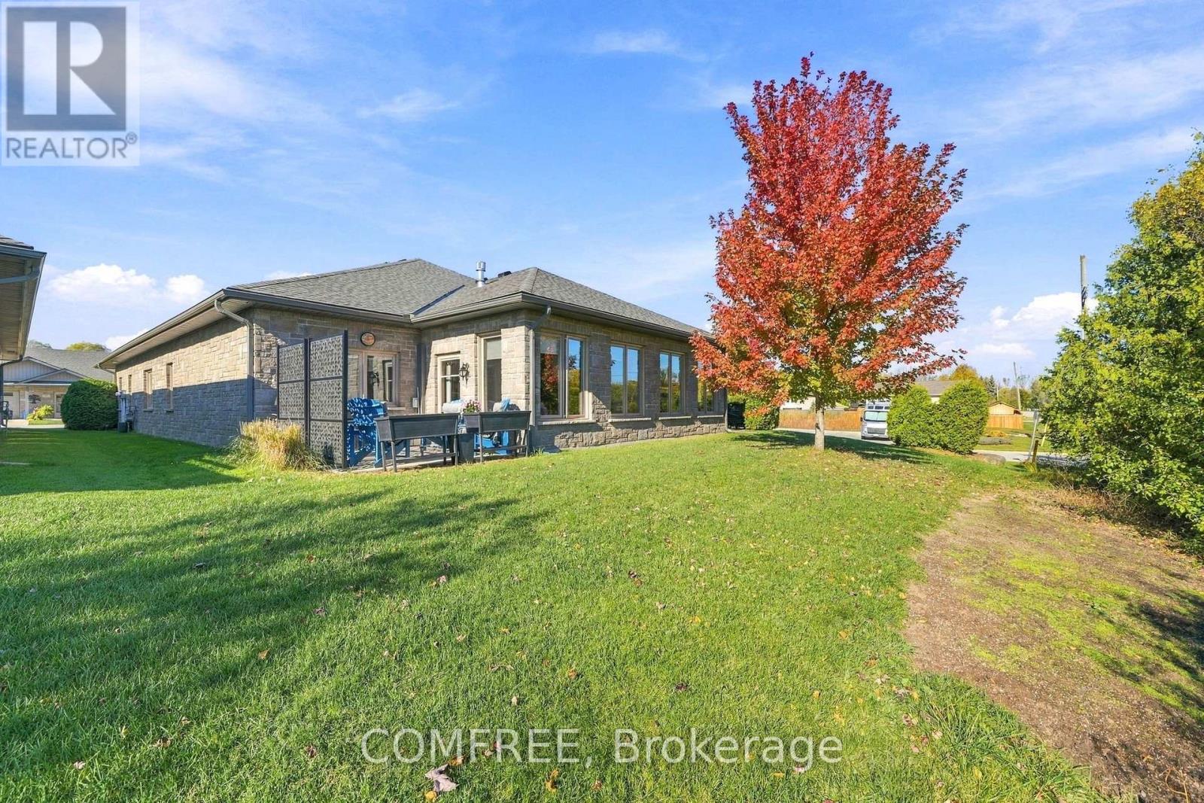
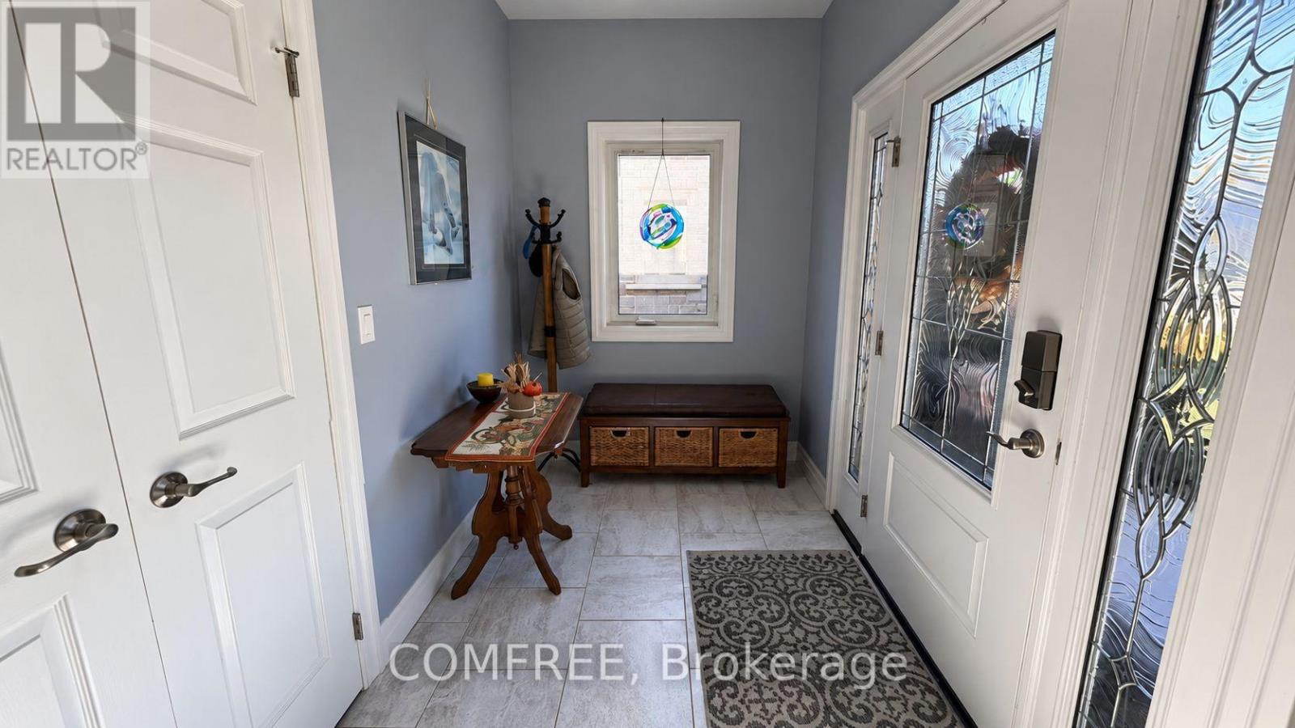
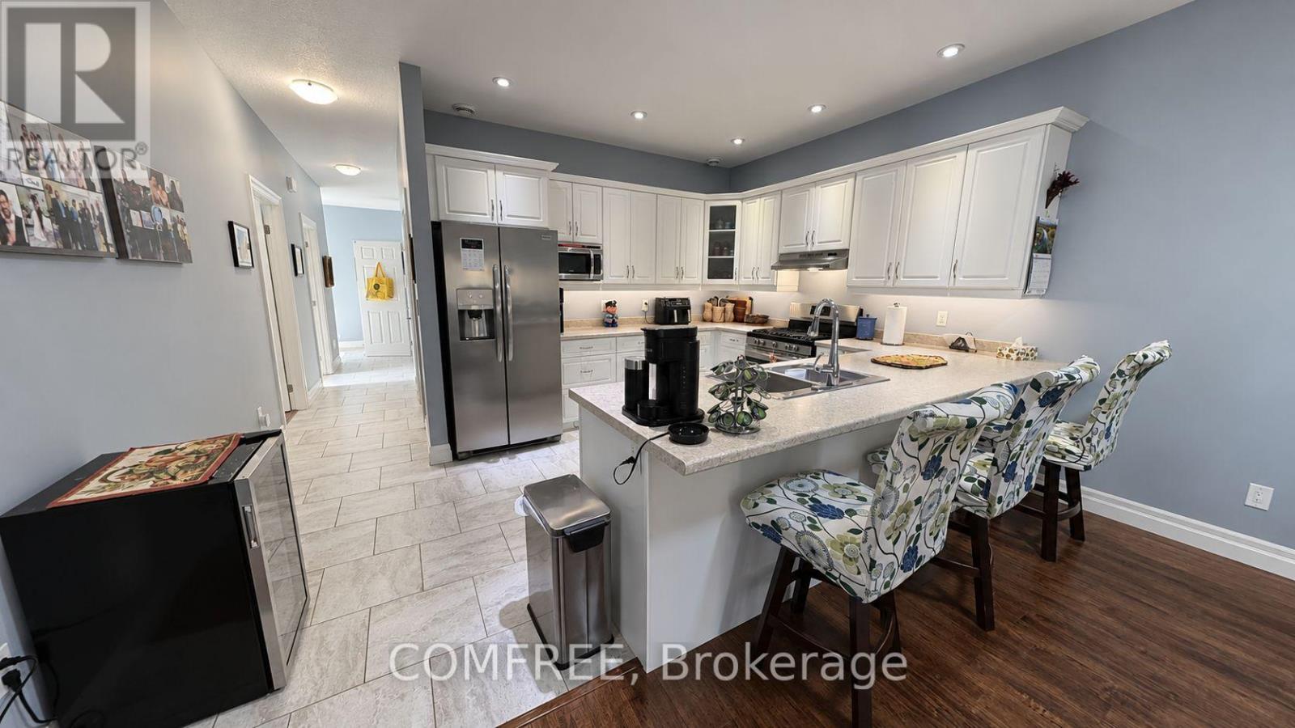
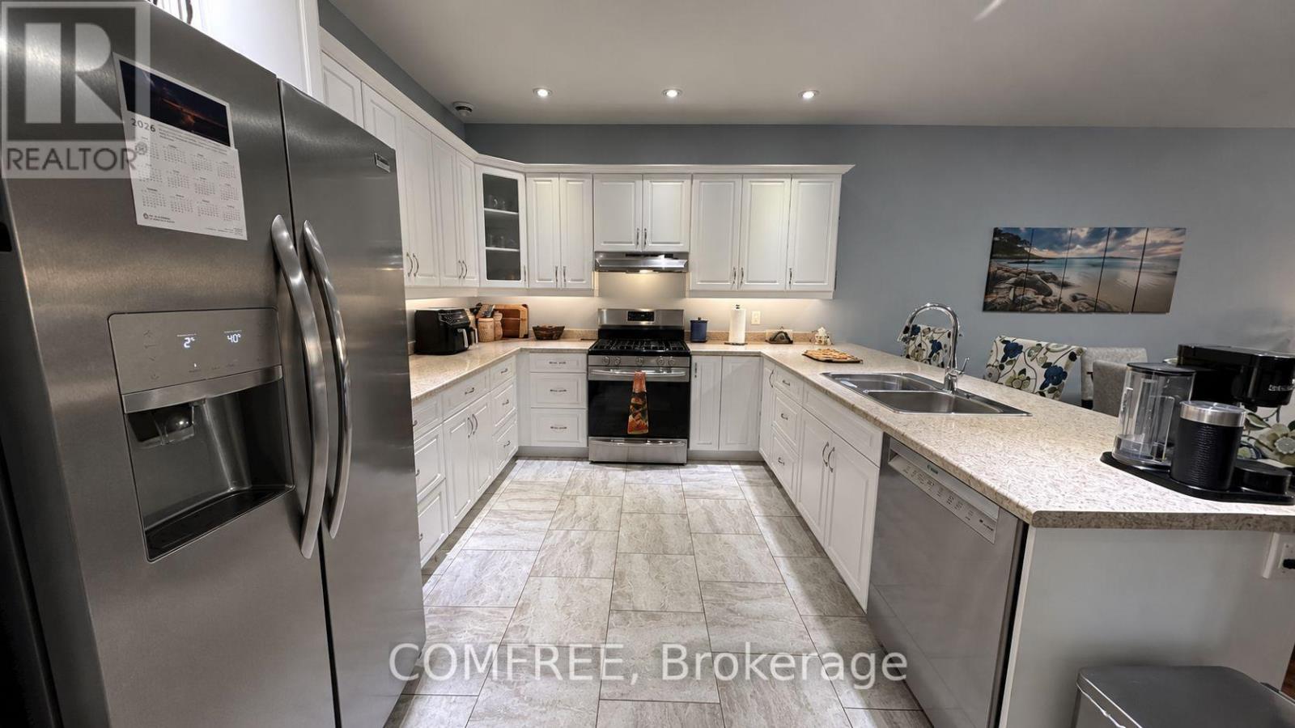
Welcome to Oak Meadows, a 55+ life lease community in Meaford! This beautifully maintained, approximately 1,600 sq. ft. semi-detached bungalow offers single-level living with no interior stairs or basement, within walking distance of Georgian Bay and downtown shops and restaurants. A spacious front foyer, attached single-car garage with inside entry and covered front porch create a welcoming entrance. The bright, open-concept kitchen, dining and living area provides comfortable space for everyday living and entertaining. The kitchen features white cabinetry, soft-close drawers, under-cabinet lighting, a double sink and ample workspace. A cozy gas fireplace adds warmth to the living room, complemented by a 10 x14 ft four-season sunroom with its own in-floor heating and access to the rear concrete patio with a gas BBQ hookup. The spacious primary bedroom includes a walk-in closet and private 3-piece ensuite. A second bedroom, versatile den/office/craft room, 4-piecemain bathroom with soaker tub and convenient laundry/storage area complete the layout. Additional features include in-floor heating throughout, an air exchanger, on-demand hot water and keyless entry. Outside, enjoy a concrete driveway and walkway, front porch and rear patio. Appliances, window coverings, patio furniture and a gas BBQ are included. The current monthly life lease fee of $593 includes property taxes, building insurance, lawn maintenance, snow removal, management/administration and reserve fund contributions. (id:27495)
Listing courtesy of COMFREE · Tatum Fitton
Communities.ca Inc.
Stuart Hall, REALTOR® · Licence #LIC-00651009 · Century 21 Bravo
Data from MLS® System. Deemed reliable but not guaranteed accurate by CREA. The trademarks MLS®, Multiple Listing Service® and the associated logos are owned by The Canadian Real Estate Association (CREA) and identify the quality of services provided by real estate professionals who are members of CREA.
REALTOR®, REALTORS®, and the REALTOR® logo are certification marks that are owned by REALTOR® Canada Inc. and licensed exclusively to The Canadian Real Estate Association (CREA). These certification marks identify real estate professionals who are members of CREA and who must abide by CREA’s By-Laws, Rules, and the REALTOR® Code.
Powered by CREA DDF®