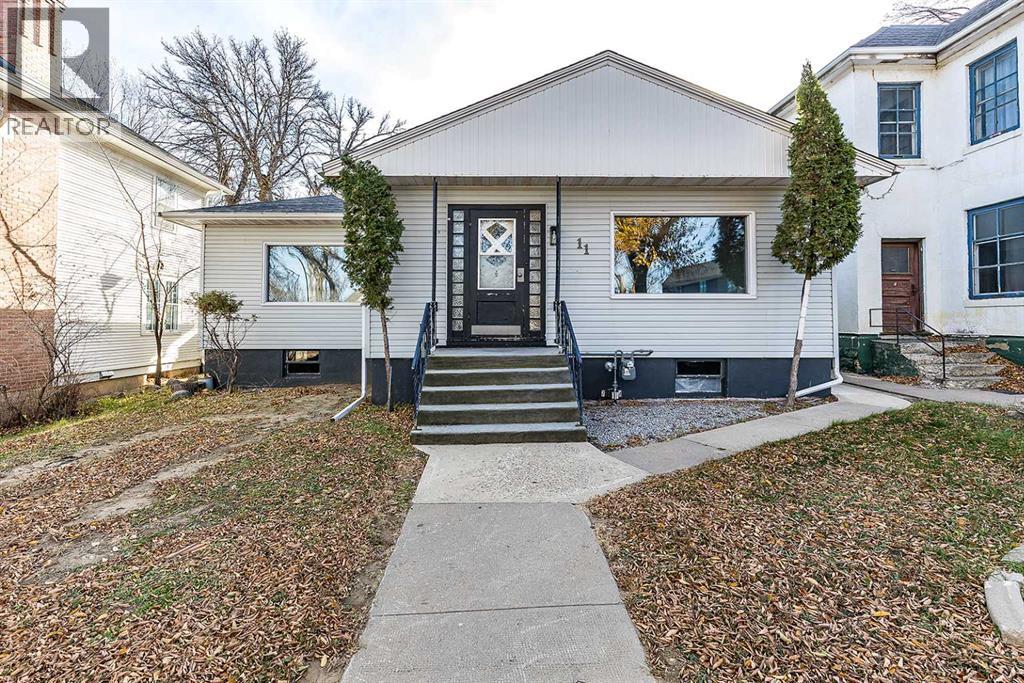
Detached House for sale in Medicine Hat, Alberta. Listed at $329,900.
2 bedrooms · 2 bathrooms · 1486 sq ft · Built in 1949
MLS® A2358373
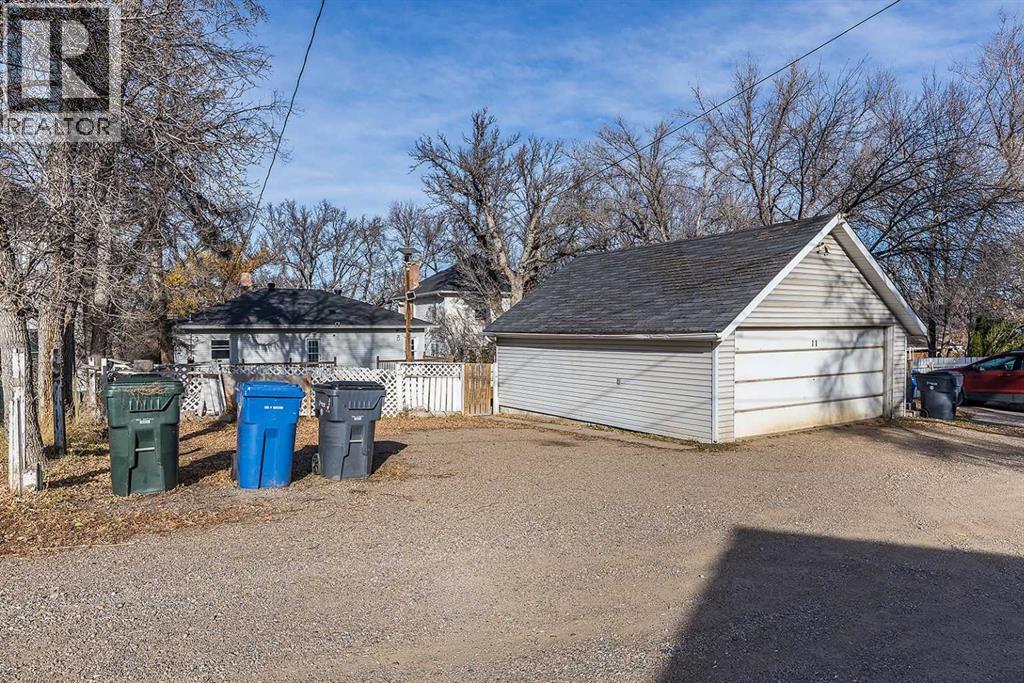
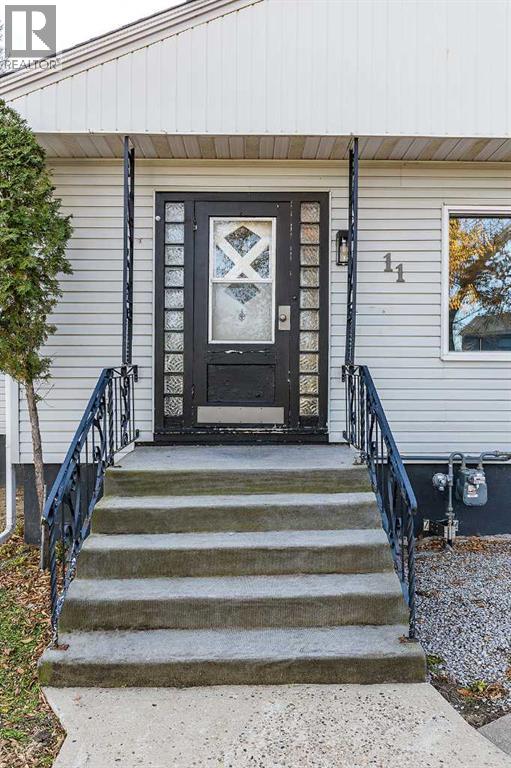
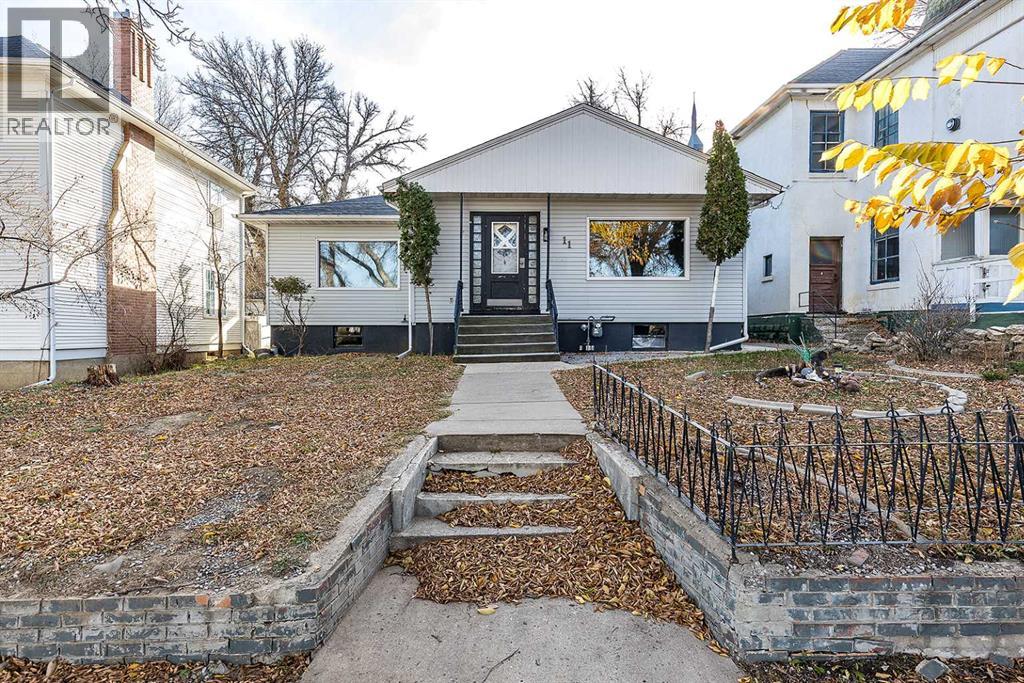
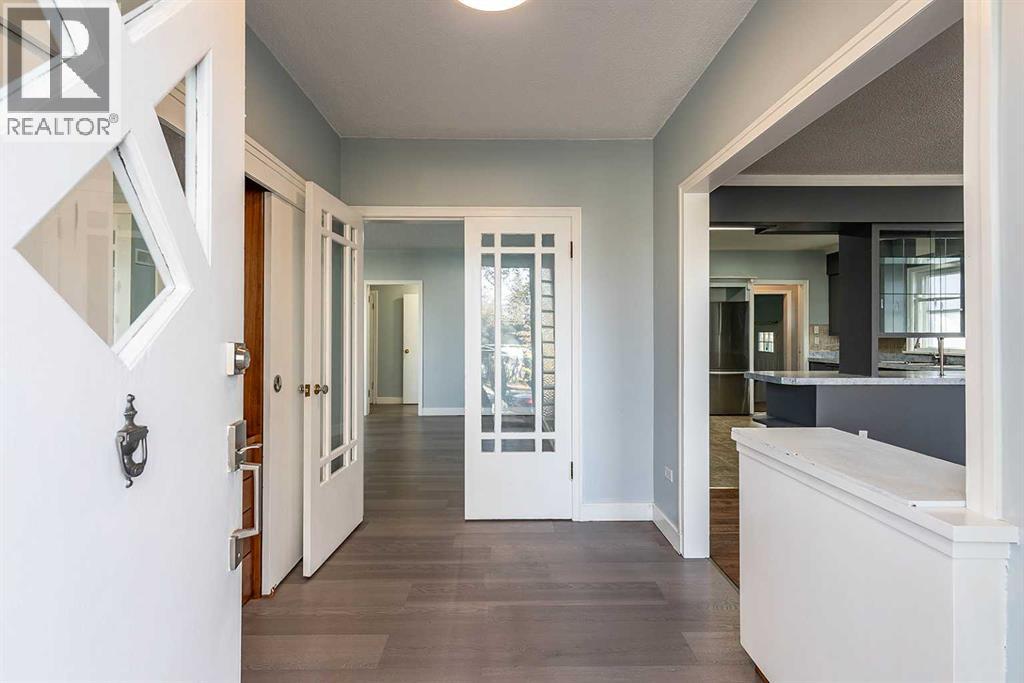
INVESTOR OPPORTUNITY on a large 8800 Sq Ft lot, with 2 car detached GARAGE, just 2.5 blocks from the Esplanade and a short walk from all of downtown Medicine Hat. This raised bungalow has 1,486 sq ft on the main floor: 2 bedrooms including a primary with its own 2-pc ensuite, a full 4-pc bath, a large living room with gas fireplace, a generous dining room and a roomy kitchen. Off the back of the home there is a large deck for relaxing summer gatherings. This patio space can be accessed by 2 different entrances on the back of the home. The additional TWO SEPARATE ENTRANCES on the SIDE of the home, make this a unique set up. The blank canvas of basement space is a bonus to the discerning investor. The basement has been gutted, leaving bare walls, open ceilings and a clean slate to build exactly what you want. With walls and ceiling exposed, nothing is hidden for the mind of development to dream. Previously there were 2 separate living spaces in the basement with their own kitchen spaces. Building materials have been saved for refinishing possibilities.With around 1400 sq ft in the basement, there is ample room for 2 additional bedrooms, 2 bathrooms, plus living spaces, laundry and storage. The large lot leaves the property with a vast backyard plus a parking area for 3 vehicles. With the off-street parking, the side entrance, and large basement foot print, it’s well set up for the potential of a basement suite (buyer to verify permitting and development with the City).Big items are already handled: the sewer line was replaced, the hot water tank is new (2026), the roof was done in 2024 and the deck in 2024, and the siding was done in 2015. Outside, you’ll find a double detached garage (20' x 24'), a fenced yard and mature trees.The house is a short walk from the library, Arts Centre, courthouse, city hall and downtown shops, an d a few minutes drive from the hospital, schools and Division Ave. Contact your favourite agent to see this one for yourself! (id:27495)
Communities.ca Inc.
Stuart Hall, REALTOR® · Licence #LIC-00651009 · Century 21 Bravo
Data from MLS® System. Deemed reliable but not guaranteed accurate by CREA. The trademarks MLS®, Multiple Listing Service® and the associated logos are owned by The Canadian Real Estate Association (CREA) and identify the quality of services provided by real estate professionals who are members of CREA.
REALTOR®, REALTORS®, and the REALTOR® logo are certification marks that are owned by REALTOR® Canada Inc. and licensed exclusively to The Canadian Real Estate Association (CREA). These certification marks identify real estate professionals who are members of CREA and who must abide by CREA’s By-Laws, Rules, and the REALTOR® Code.
Powered by CREA DDF®