Detached House for sale in Medicine Hat, Alberta. Listed at $359,900.
4 bedrooms · 2 bathrooms · 1091 sq ft · Built in 1968
MLS® 30210596
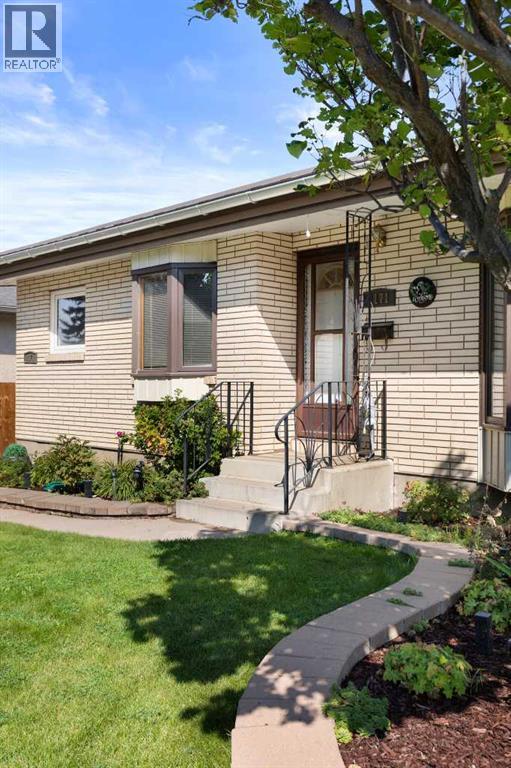
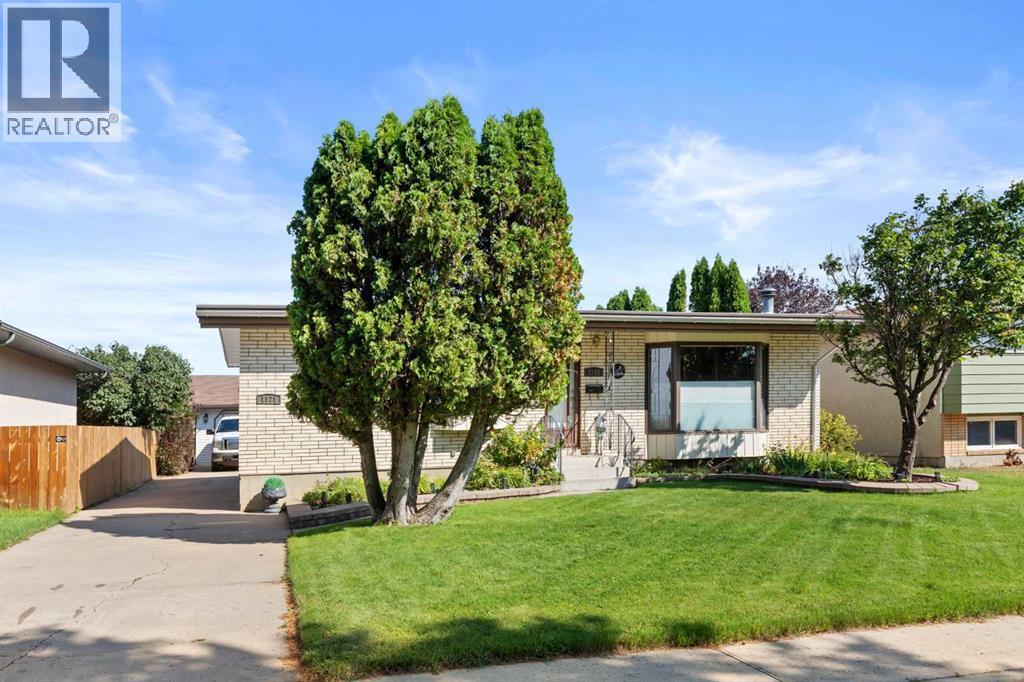
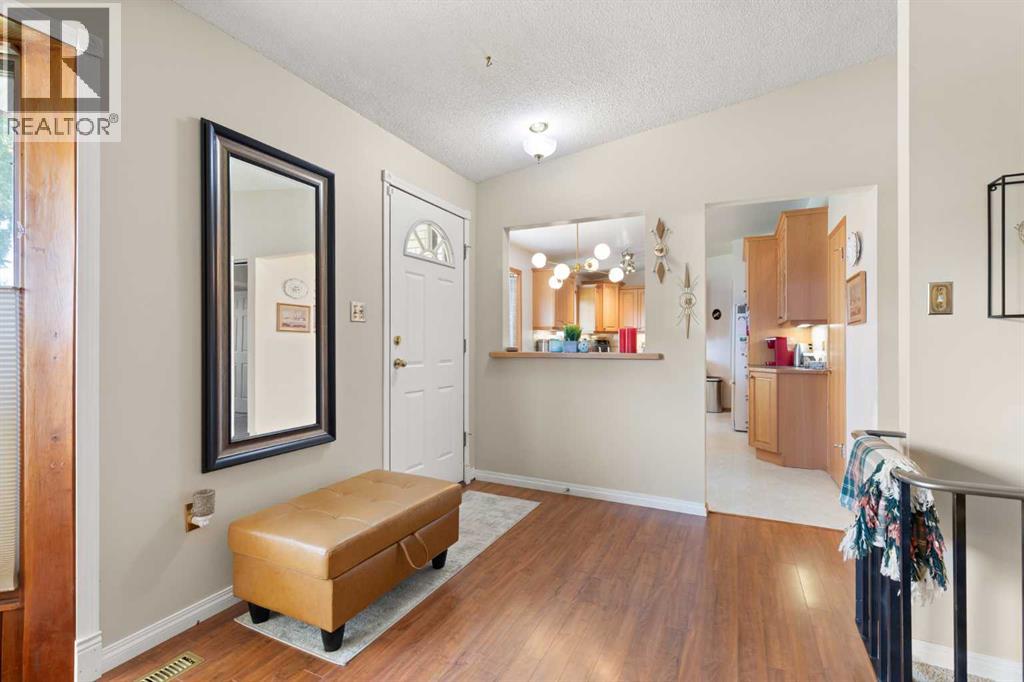
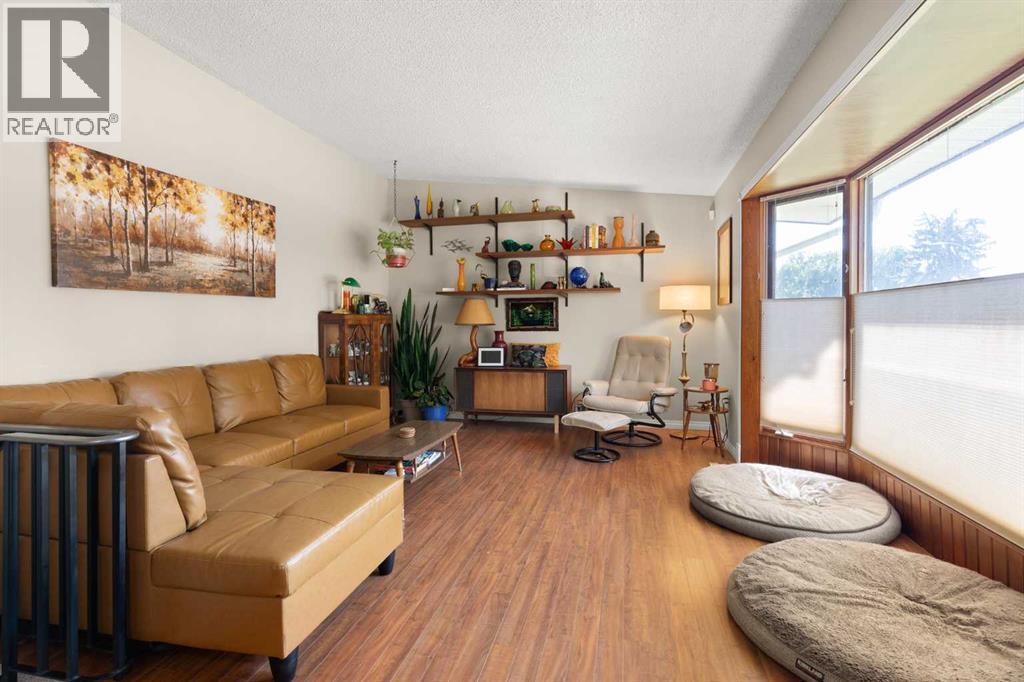
Welcome to a home that offers more than meets the eye! This bright and clean 1,091 sq. ft. bungalow features 4 bedrooms, 2 bathrooms, a fully finished basement, and a great mix of comfortable living space and unique features. The main floor is filled with natural light from the south-facing windows, while vaulted ceilings add to the open, airy feel. The living room offers a fun and unexpected feature—a spiral staircase leading directly to the lower-level family room, while a traditional staircase provides easy access as well. Downstairs, the family room is designed for relaxing and entertaining, complete with a bar and wood-burning fireplace that creates a warm and inviting atmosphere. Outside, the backyard offers its own little retreat with new fencing, a great gazebo, and a small pond with a waterfall. Whether you're enjoying a quiet morning or entertaining friends, this is a space you'll enjoy throughout the warmer months. A new metal roof adds peace of mind, while the impressive 24' x 30' heated double garage provides plenty of room for vehicles, toys, storage, or a workshop. With four bedrooms, two full bathrooms, a finished basement, and plenty of character both inside and out, this bungalow offers a lot of flexibility and value. Come see what makes this one different! (id:27495)
Listing courtesy of EXP REALTY · JUSTIN TAUPERT
Communities.ca Inc.
Stuart Hall, REALTOR® · Licence #LIC-00651009 · Century 21 Bravo
Data from MLS® System. Deemed reliable but not guaranteed accurate by CREA. The trademarks MLS®, Multiple Listing Service® and the associated logos are owned by The Canadian Real Estate Association (CREA) and identify the quality of services provided by real estate professionals who are members of CREA.
REALTOR®, REALTORS®, and the REALTOR® logo are certification marks that are owned by REALTOR® Canada Inc. and licensed exclusively to The Canadian Real Estate Association (CREA). These certification marks identify real estate professionals who are members of CREA and who must abide by CREA’s By-Laws, Rules, and the REALTOR® Code.
Powered by CREA DDF®