Detached House for sale in Medicine Hat, Alberta. Listed at $425,000.
3 + 1 bedrooms · 3 bathrooms · 1492 sq ft · Built in 2008
MLS® A2356065
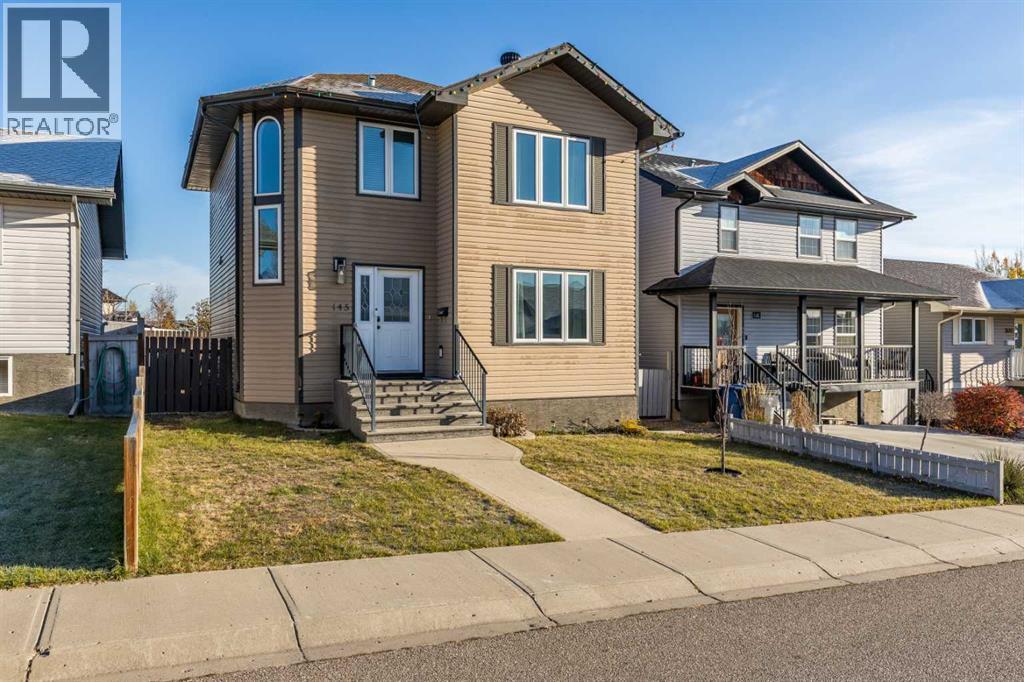
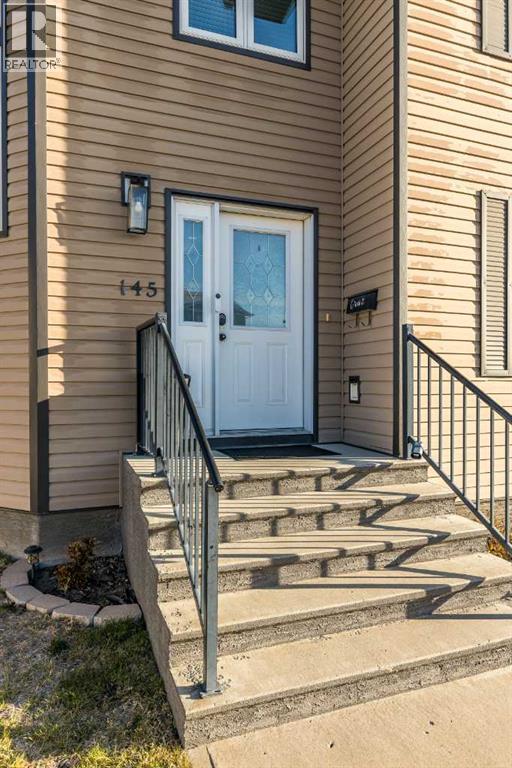
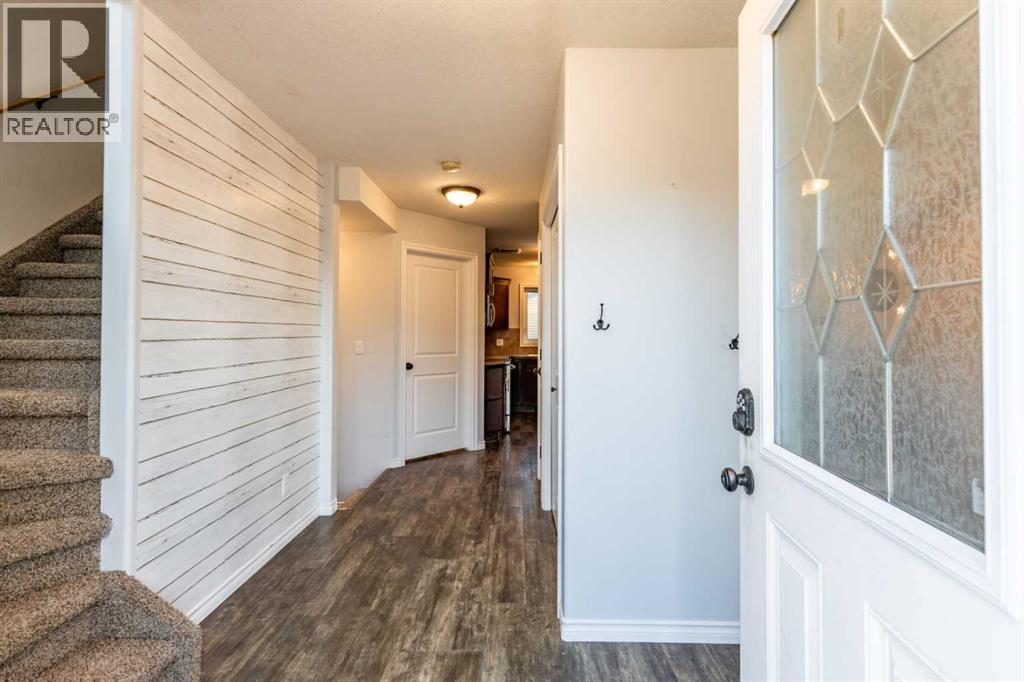
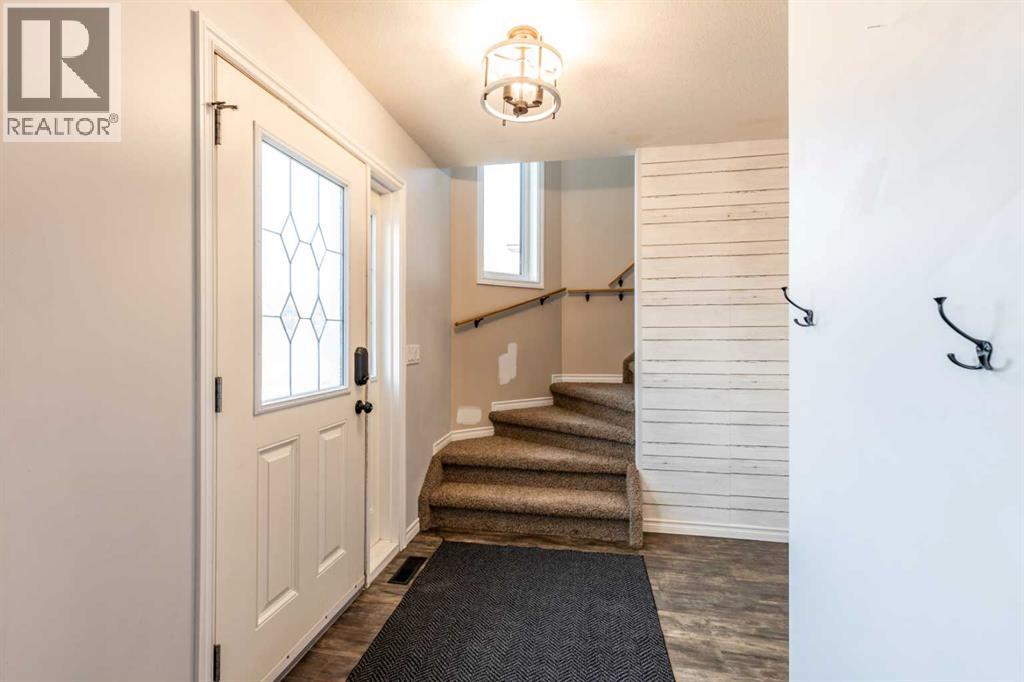
Welcome to this inviting fully developed 2 storey family home in Ranchlands located in Northeast Medicine Hat! Offering a functional layout, plenty of natural light, and comfortable living spaces throughout, this home is a great place to put down roots. The upper-level features three bedrooms, including a spacious primary bedroom with a good-sized closet, along with a four-piece main bathroom complete with a relaxing soaker tub. Recently updated vinyl windows add to the home's appeal, while a unique double-window feature along the staircase brings in even more natural light. The main floor offers a comfortable flow between the living, dining, and kitchen areas, with neutral finishes creating a warm and welcoming feel. The kitchen features a pantry and recently updated appliances, while the dining area provides direct access to the fully landscaped backyard. A convenient two-piece powder room and main-floor laundry complete this level. Downstairs, you'll find a nicely developed family room, an additional fourth bedroom, a three-piece bathroom, and plenty of storage space. There's room for the whole family to spread out, entertain, or accommodate overnight guests. Outside, enjoy the deck and fully fenced backyard, with plenty of space for kids, pets, or summer get-togethers. A double detached garage adds even more convenience. Located close to schools, parks, walking trails, and the Medicine Hat Golf Course, this home offers a great combination of space, functionality, and location. A wonderful opportunity for anyone looking for a place to call home. Come have a look! (id:27495)
Listing courtesy of ROYAL LEPAGE COMMUNITY REALTY · TRACEY BITZ
Communities.ca Inc.
Stuart Hall, REALTOR® · Licence #LIC-00651009 · Century 21 Bravo
Data from MLS® System. Deemed reliable but not guaranteed accurate by CREA. The trademarks MLS®, Multiple Listing Service® and the associated logos are owned by The Canadian Real Estate Association (CREA) and identify the quality of services provided by real estate professionals who are members of CREA.
REALTOR®, REALTORS®, and the REALTOR® logo are certification marks that are owned by REALTOR® Canada Inc. and licensed exclusively to The Canadian Real Estate Association (CREA). These certification marks identify real estate professionals who are members of CREA and who must abide by CREA’s By-Laws, Rules, and the REALTOR® Code.
Powered by CREA DDF®