Detached House for sale in Medicine Hat, Alberta. Listed at $369,900.
3 + 1 bedrooms · 2 bathrooms · 1100 sq ft · Built in 1961
MLS® A2357300
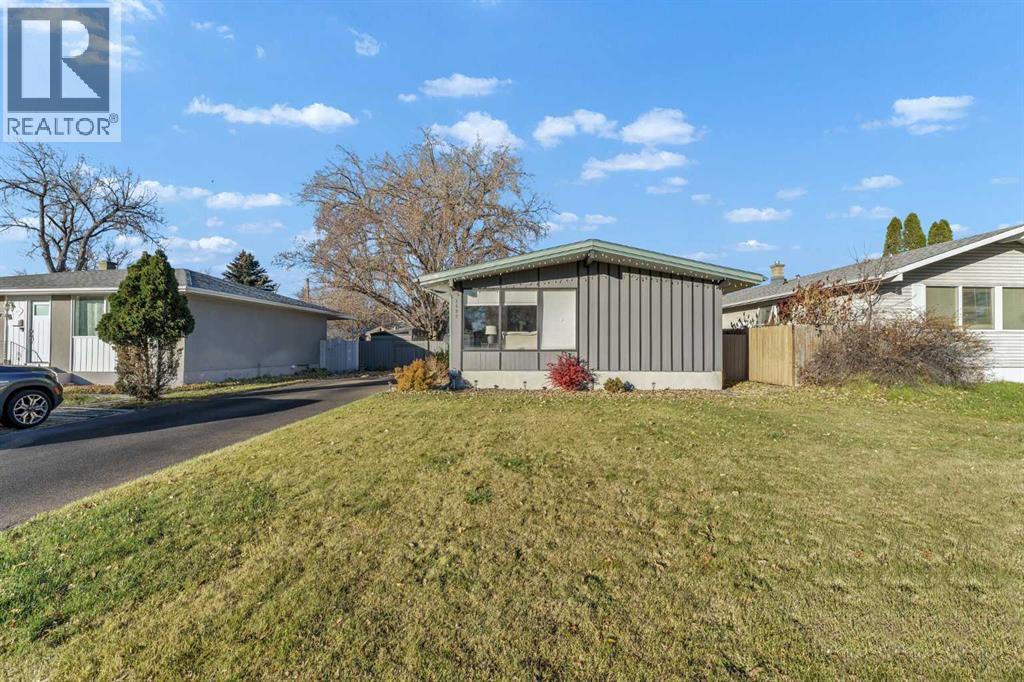
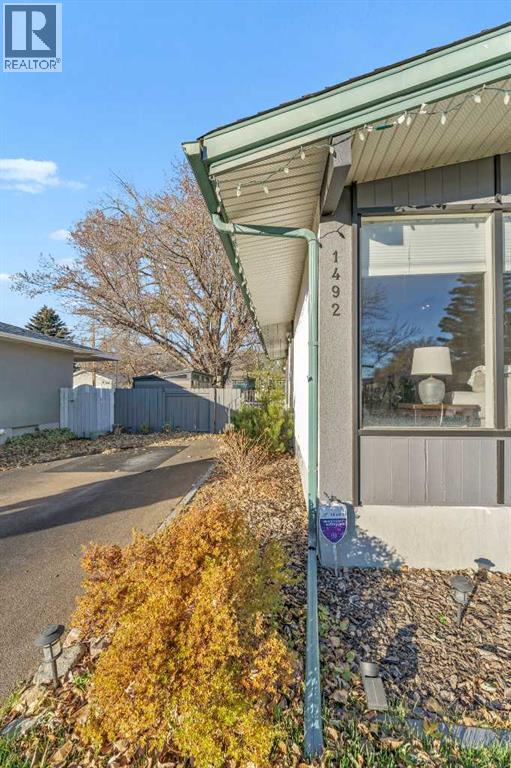
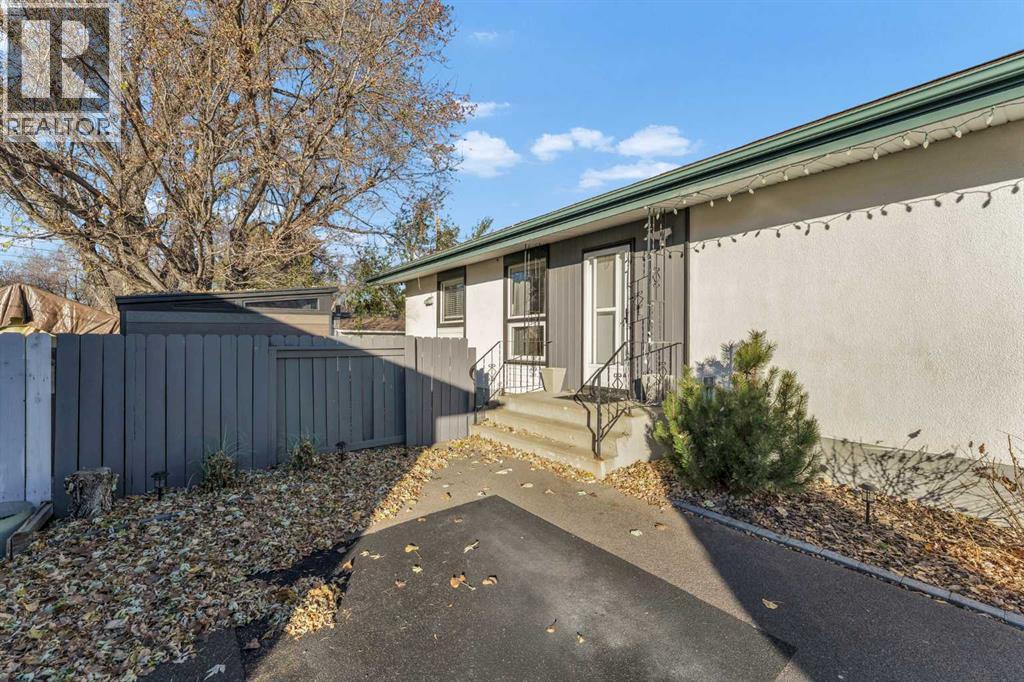
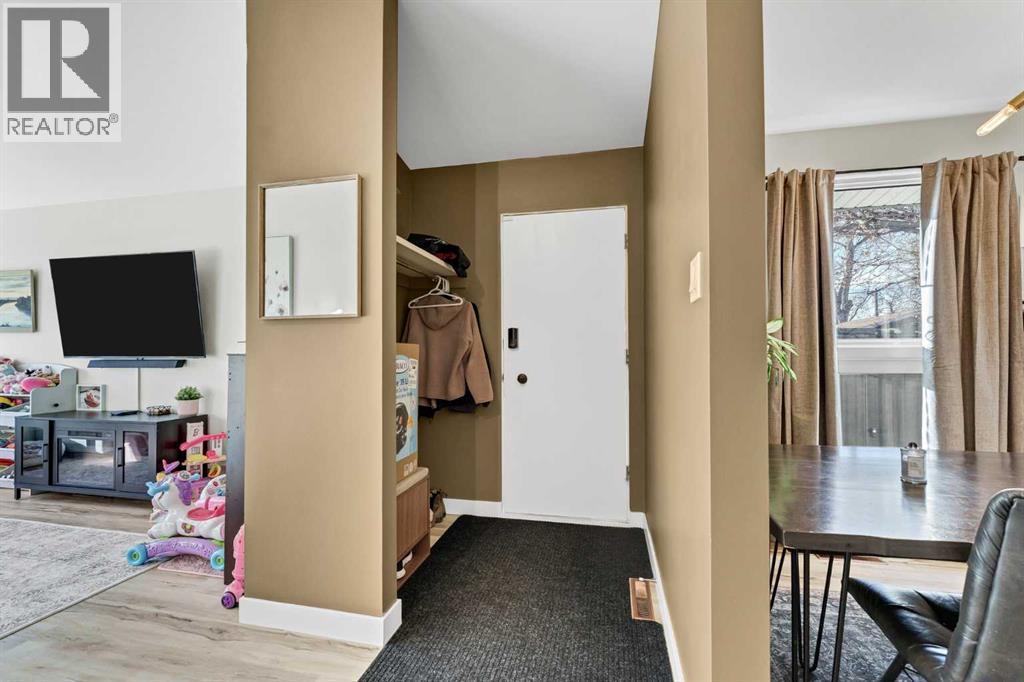
Welcome to 1492 7 Avenue NE! This warm and inviting family home is located in the desirable neighbourhood of NE Crescent Heights and offers 1,100 sq. ft. of living space above grade, 4 bedrooms, 2 full bathrooms, and numerous updates throughout the years! Step inside to a bright and welcoming living room featuring impressive 10' ceilings, creating an open and airy feel. The living room flows seamlessly into the kitchen and eat-in dining area, offering a functional space for everyday living. The updated kitchen features stainless steel appliances, beautiful white subway tile backsplash, quartz countertops, and plenty of cabinet space. The main floor is complete with 4pc bathroom and 3 bedrooms, including a generously sized primary bedroom. Downstairs, the fully developed lower level offers a spacious family room, an additional bedroom, and a 4pc bathroom, providing plenty of room for the whole family. A convenient laundry area and dedicated storage room add to the home's functionality. Step outside and enjoy the beautifully landscaped yard, complete with mature trees, underground sprinklers, a patio with gazebo, and two storage sheds. Whether you're entertaining, relaxing, or enjoying time with family, this outdoor space has plenty to offer! The large driveway provides ample off street parking. With its welcoming atmosphere, functional layout, and great location, this wonderful family home is ready for its next owners to move in and make lasting memories. Don't miss your opportunity to see everything this property has to offer! (id:27495)
Listing courtesy of ROYAL LEPAGE COMMUNITY REALTY · MATT TEEL
Communities.ca Inc.
Stuart Hall, REALTOR® · Licence #LIC-00651009 · Century 21 Bravo
Data from MLS® System. Deemed reliable but not guaranteed accurate by CREA. The trademarks MLS®, Multiple Listing Service® and the associated logos are owned by The Canadian Real Estate Association (CREA) and identify the quality of services provided by real estate professionals who are members of CREA.
REALTOR®, REALTORS®, and the REALTOR® logo are certification marks that are owned by REALTOR® Canada Inc. and licensed exclusively to The Canadian Real Estate Association (CREA). These certification marks identify real estate professionals who are members of CREA and who must abide by CREA’s By-Laws, Rules, and the REALTOR® Code.
Powered by CREA DDF®