Detached House for sale in Medicine Hat, Alberta. Listed at $399,900.
3 bedrooms · 2 bathrooms · 912 sq ft · Built in 1973
MLS® 30164006
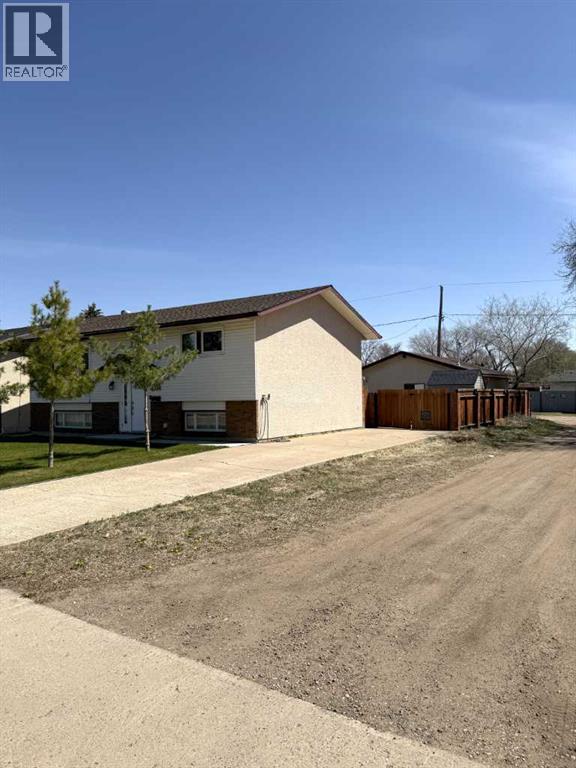
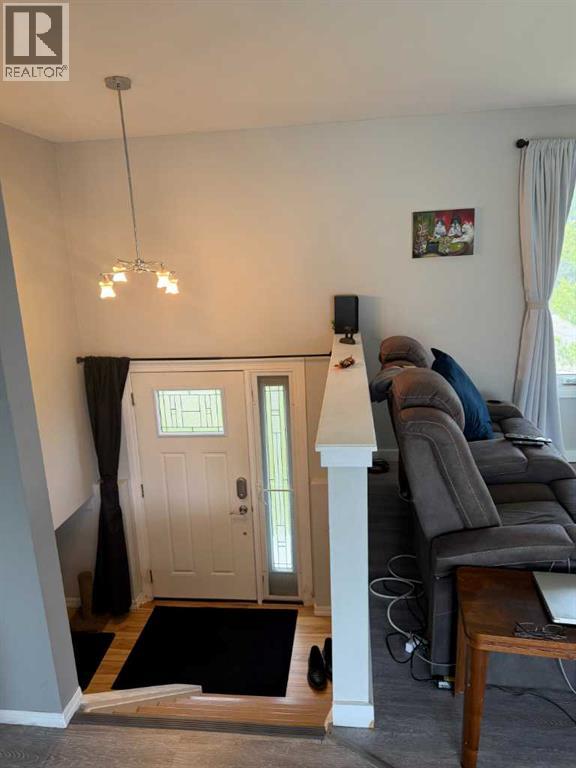
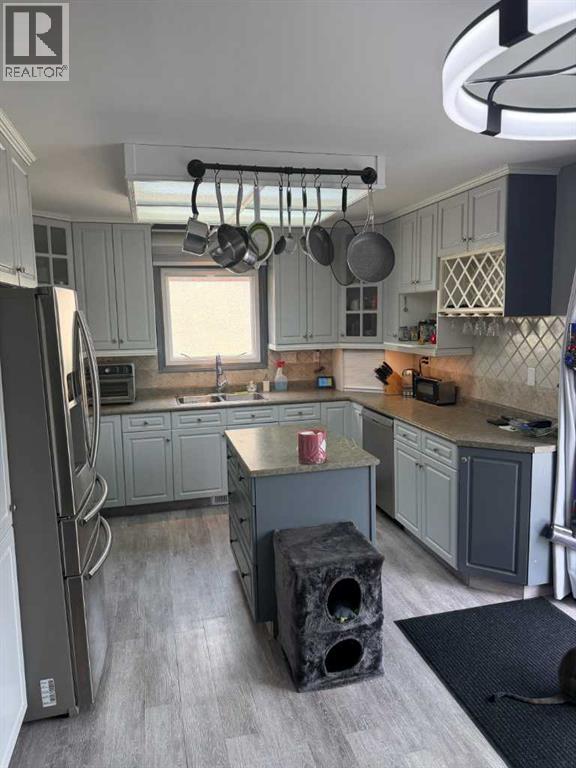
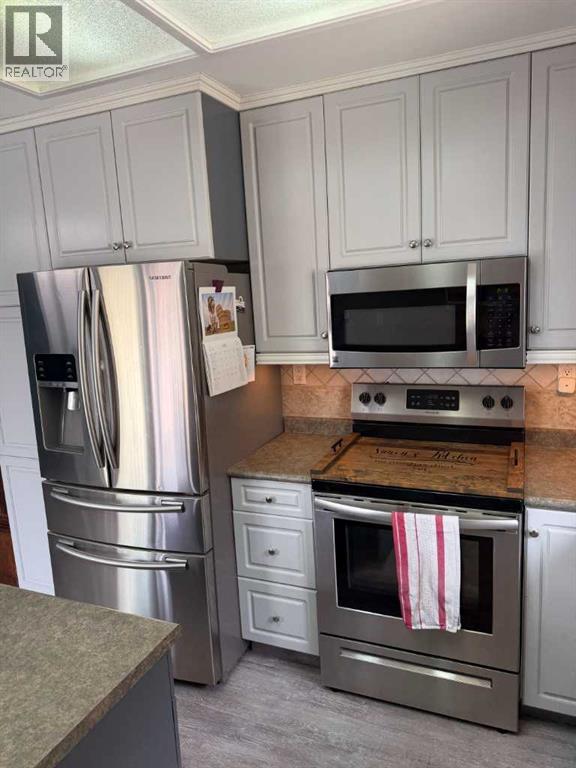
Welcome to 1539 4 Avenue NE! This well maintained bi-level home offers 3 bedrooms, 2 full bathrooms, and 912 SqFt of comfortable living space in a convenient NE location close to schools, parks, shopping, and everyday amenities. The bright and spacious living room welcomes you with an abundance of natural light, creating a warm and inviting atmosphere. The kitchen is functional and well laid out, featuring all appliances, a center island, and plenty of cabinet space, while the adjoining dining area provides the perfect place for family meals. Patio doors lead out to the deck overlooking the landscaped backyard, giving you great outdoor living space to enjoy. The main floor hosts 2 spacious bedrooms and a 4pc bathroom. The fully developed lower level offers a large family room, an additional bedroom, another 4pc bathroom, and laundry/storage space. Outside, you’ll appreciate the large driveway, heated double detached garage, and RV parking—providing plenty of room for vehicles, toys, and storage. A fantastic home in a great location with quick possession available! Numerous updates have been completed over the years, including a triple-pane tinted front windows (2014), high-efficiency furnace (2014), central air conditioner (2019), rebuilt deck (2023), rear roof shingles (2021), front roof shingles (2026) and upgraded R50 insulation in the home. (id:27495)
Listing courtesy of ROYAL LEPAGE COMMUNITY REALTY · FRANK DEVINE
Communities.ca Inc.
Stuart Hall, REALTOR® · Licence #LIC-00651009 · Century 21 Bravo
Data from MLS® System. Deemed reliable but not guaranteed accurate by CREA. The trademarks MLS®, Multiple Listing Service® and the associated logos are owned by The Canadian Real Estate Association (CREA) and identify the quality of services provided by real estate professionals who are members of CREA.
REALTOR®, REALTORS®, and the REALTOR® logo are certification marks that are owned by REALTOR® Canada Inc. and licensed exclusively to The Canadian Real Estate Association (CREA). These certification marks identify real estate professionals who are members of CREA and who must abide by CREA’s By-Laws, Rules, and the REALTOR® Code.
Powered by CREA DDF®