Townhouse for sale in Medicine Hat, Alberta. Listed at $299,900.
3 bedrooms · 3 bathrooms · 1368 sq ft · Built in 1995
MLS® 30145853
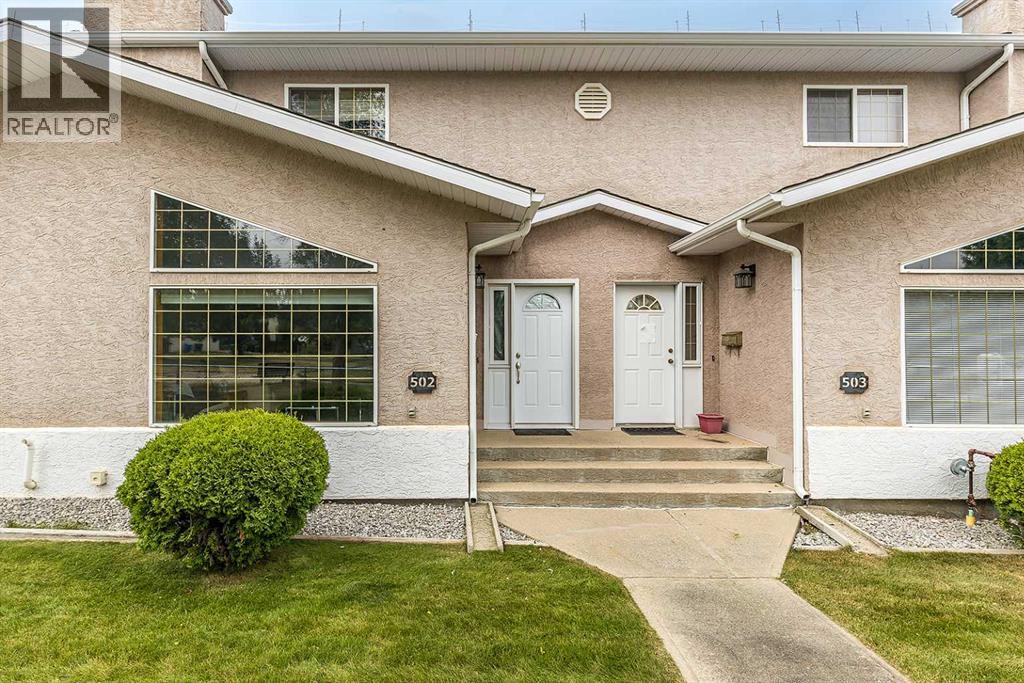
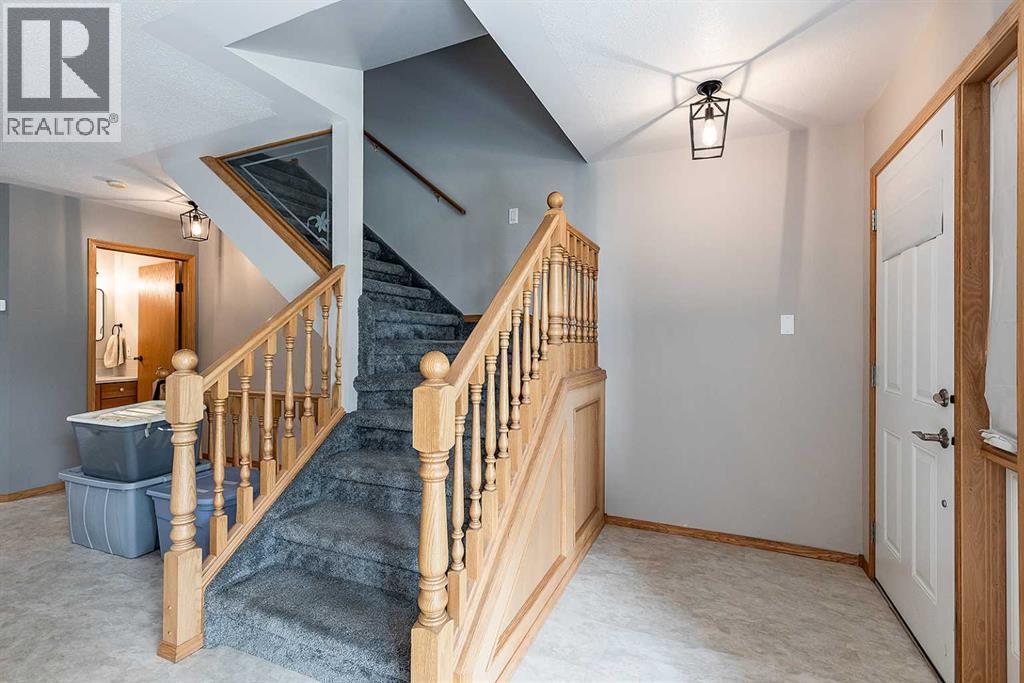
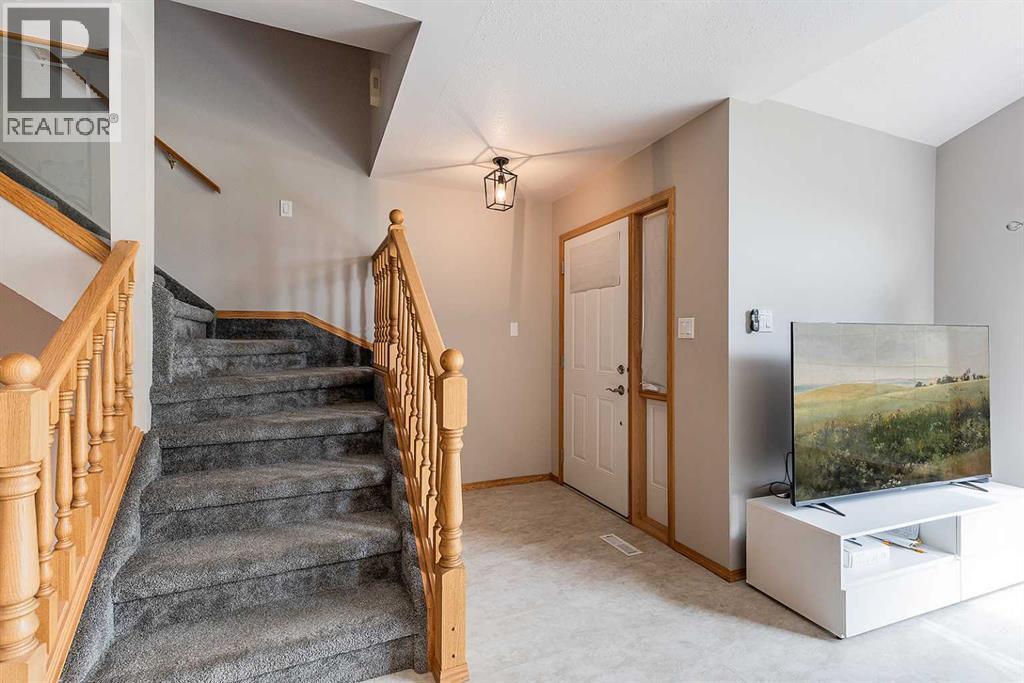
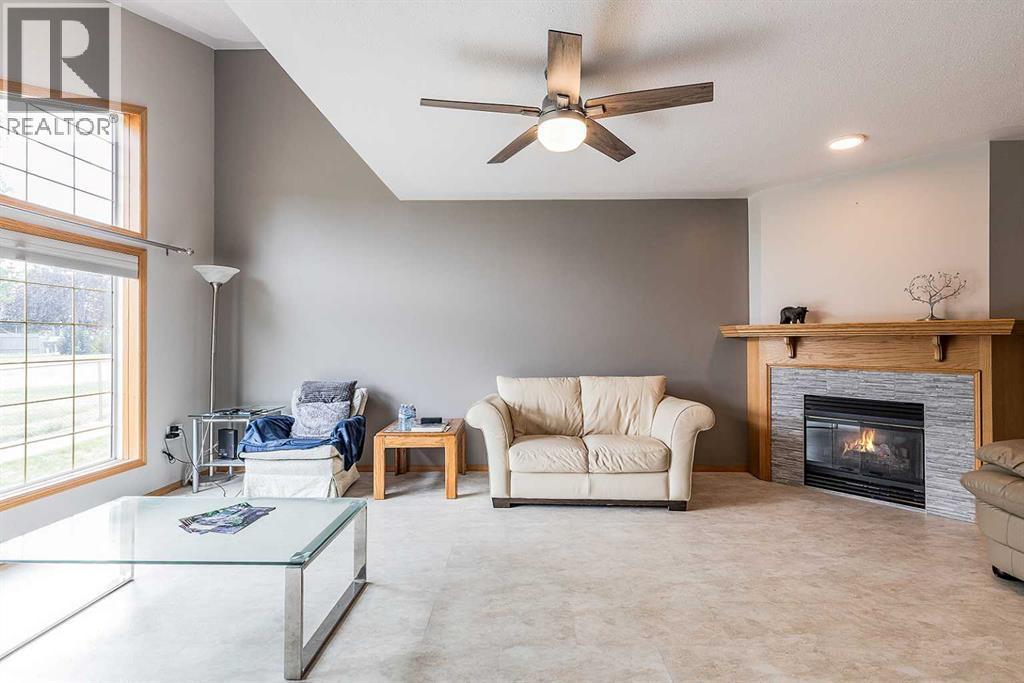
Welcome to San Paloma Condominiums, where comfort, space, and a peaceful setting come together in this fully developed townhouse. Backing onto a serene, park-like green space, this well renovated home offers beautiful views, plenty of natural light, and the convenience of a single attached garage all in a prime location close to the college, shopping, golf courses, and everyday amenities. The open-concept main floor features a spacious kitchen with quartz countertops, a corner pantry, and plenty of room for cooking and entertaining. The adjoining living room is bright and inviting, with large windows overlooking the green space and a cozy fireplace creating the perfect place to unwind. Main-floor laundry and a conveniently located 2-piece bathroom complete this level. Upstairs, the generous primary bedroom features a walk-in closet and convenient walk-through access to the 4-piece bathroom. Two additional bedrooms provide plenty of space for family, guests, or a home office. The fully developed basement adds even more versatility, with a recreation area, a comfortable second living room, and an additional 3-piece bathroom. With a functional layout, finished basement, attached garage, and an exceptional setting, this San Paloma townhouse offers a fantastic combination of comfort, convenience, and value. (id:27495)
Listing courtesy of eXp Realty · Jeffrey Cox
Communities.ca Inc.
Stuart Hall, REALTOR® · Licence #LIC-00651009 · Century 21 Bravo
Data from MLS® System. Deemed reliable but not guaranteed accurate by CREA. The trademarks MLS®, Multiple Listing Service® and the associated logos are owned by The Canadian Real Estate Association (CREA) and identify the quality of services provided by real estate professionals who are members of CREA.
REALTOR®, REALTORS®, and the REALTOR® logo are certification marks that are owned by REALTOR® Canada Inc. and licensed exclusively to The Canadian Real Estate Association (CREA). These certification marks identify real estate professionals who are members of CREA and who must abide by CREA’s By-Laws, Rules, and the REALTOR® Code.
Powered by CREA DDF®