Detached House for sale in Medicine Hat, Alberta. Listed at $669,900.
4 bedrooms · 4 bathrooms · 2107 sq ft · Built in 2005
MLS® 30211550
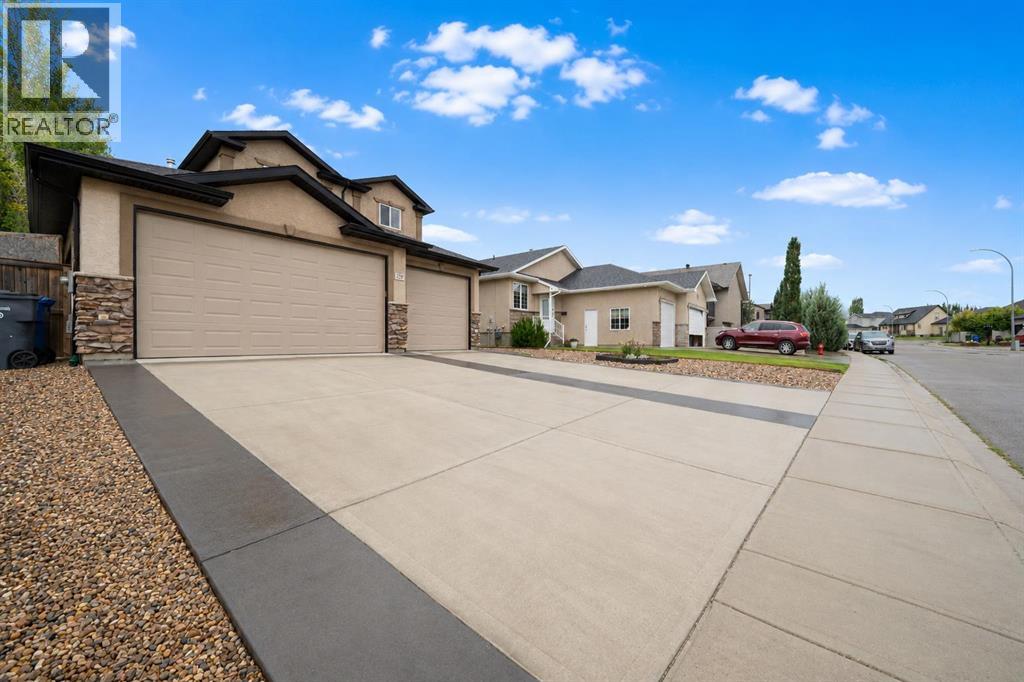
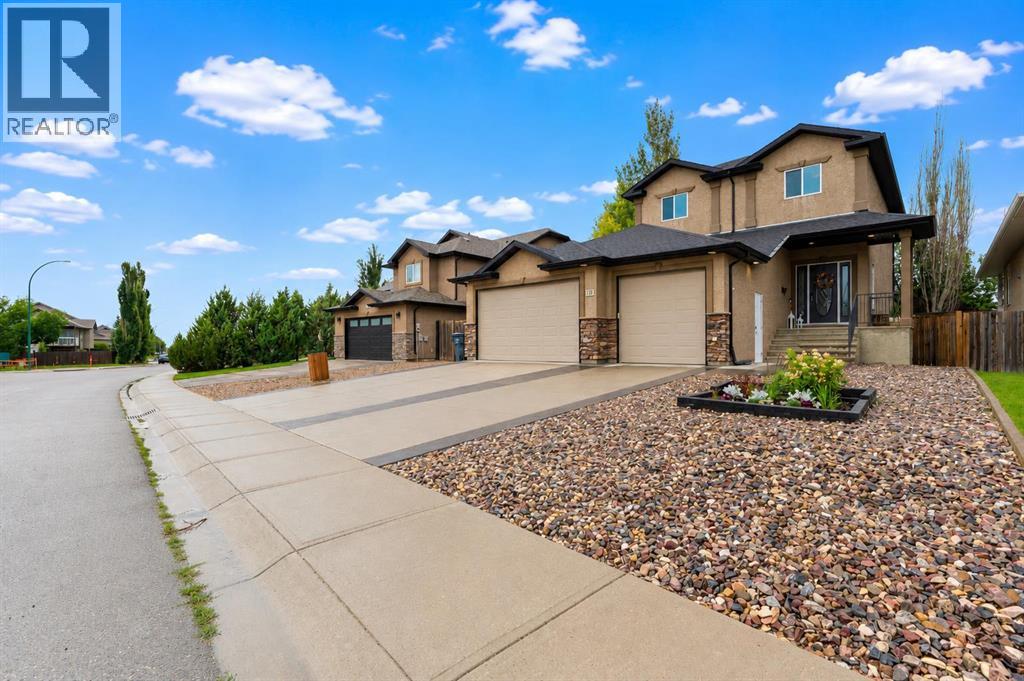
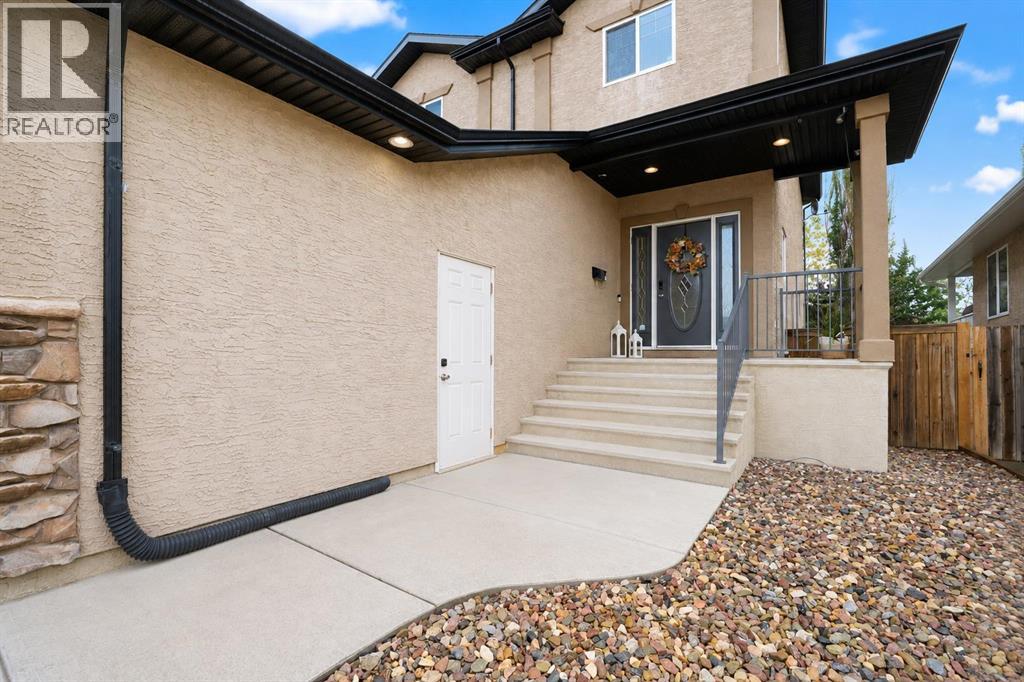
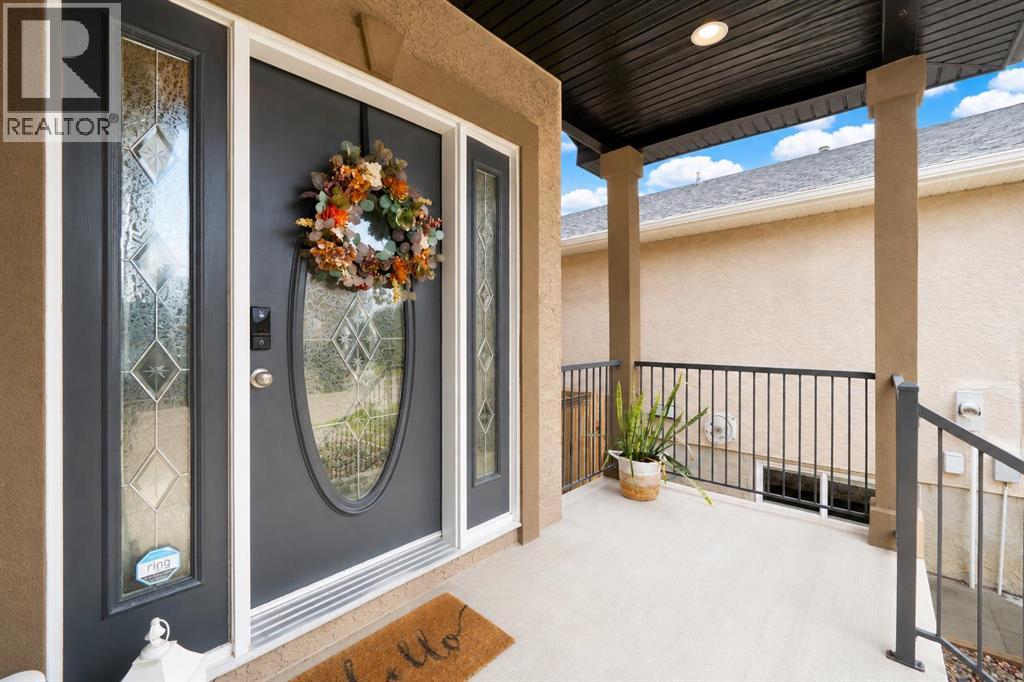
Welcome to this spacious two storey home in desirable Saamis Heights, ideally situated backing onto a beautiful green space and boasting a triple car garage. The welcoming main floor features a large entryway and a bright open concept layout, with the kitchen offering quartz countertops and plenty of counterspace. The living room features a cozy gas fireplace, while a versatile office/flex room provides the perfect space for working from home or everyday family needs. A convenient mudroom connects directly to the heated and insulated triple car garage. Upstairs, you’ll find three bedrooms (potential for four) including a spacious primary retreat complete with a large walk in closet and a private ensuite featuring a separate soaker tub and shower. Conveniently located laundry and an additional full bathroom with a tub/shower combination and two more bedrooms complete the upper level. The fully developed basement offers even more living space with a fourth bedroom and a comfortable family room featuring an electric fireplace. There is also a room used as a gym, which was an original laundry room and you could convert the upper laundry room into a 5th bedroom. Outside, enjoy the partially covered deck plus a great patio set up overlooking the backyard, with the added privacy and peaceful setting of backing onto green space. With generous living space, a functional family-friendly layout, a heated triple garage, with 220 wiring, this home offers a wonderful combination of comfort, space, and convenience. Call today for your personal viewing! (id:27495)
Listing courtesy of ROYAL LEPAGE COMMUNITY REALTY · RICHELLE WICK
Communities.ca Inc.
Stuart Hall, REALTOR® · Licence #LIC-00651009 · Century 21 Bravo
Data from MLS® System. Deemed reliable but not guaranteed accurate by CREA. The trademarks MLS®, Multiple Listing Service® and the associated logos are owned by The Canadian Real Estate Association (CREA) and identify the quality of services provided by real estate professionals who are members of CREA.
REALTOR®, REALTORS®, and the REALTOR® logo are certification marks that are owned by REALTOR® Canada Inc. and licensed exclusively to The Canadian Real Estate Association (CREA). These certification marks identify real estate professionals who are members of CREA and who must abide by CREA’s By-Laws, Rules, and the REALTOR® Code.
Powered by CREA DDF®