Detached House for sale in Medicine Hat, Alberta. Listed at $389,900.
3 bedrooms · 2 bathrooms · 1143 sq ft · Built in 1975
MLS® 30073770
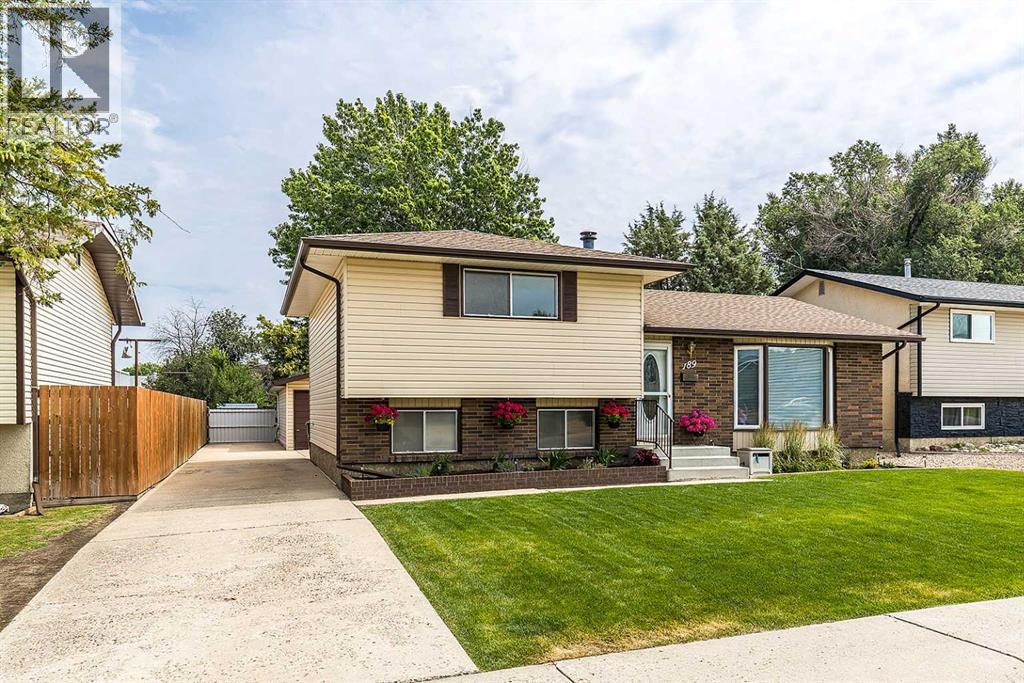
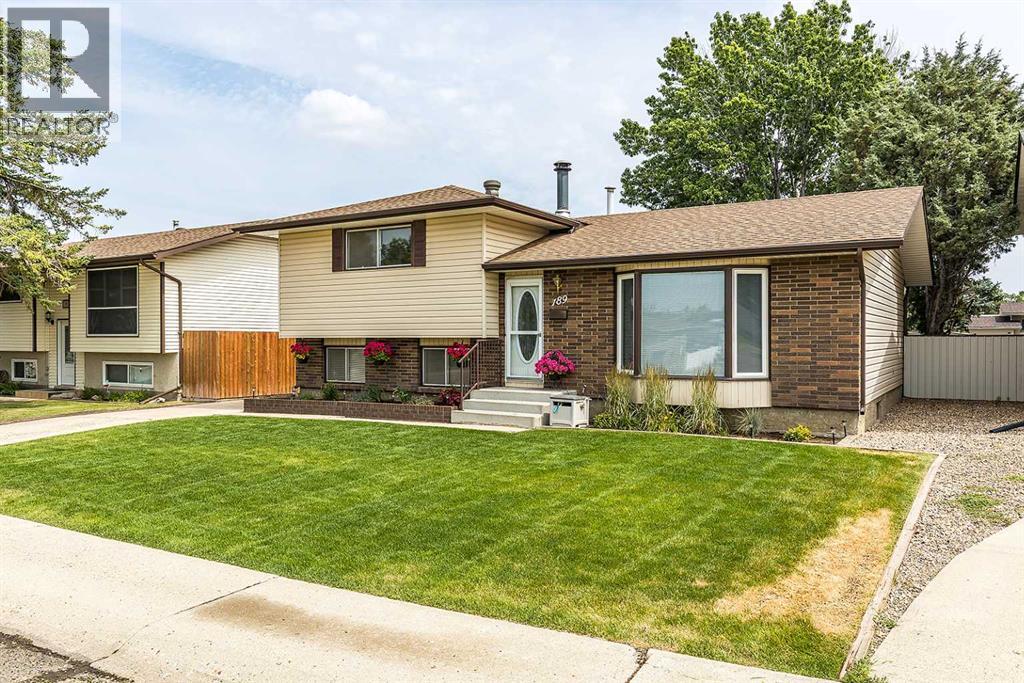
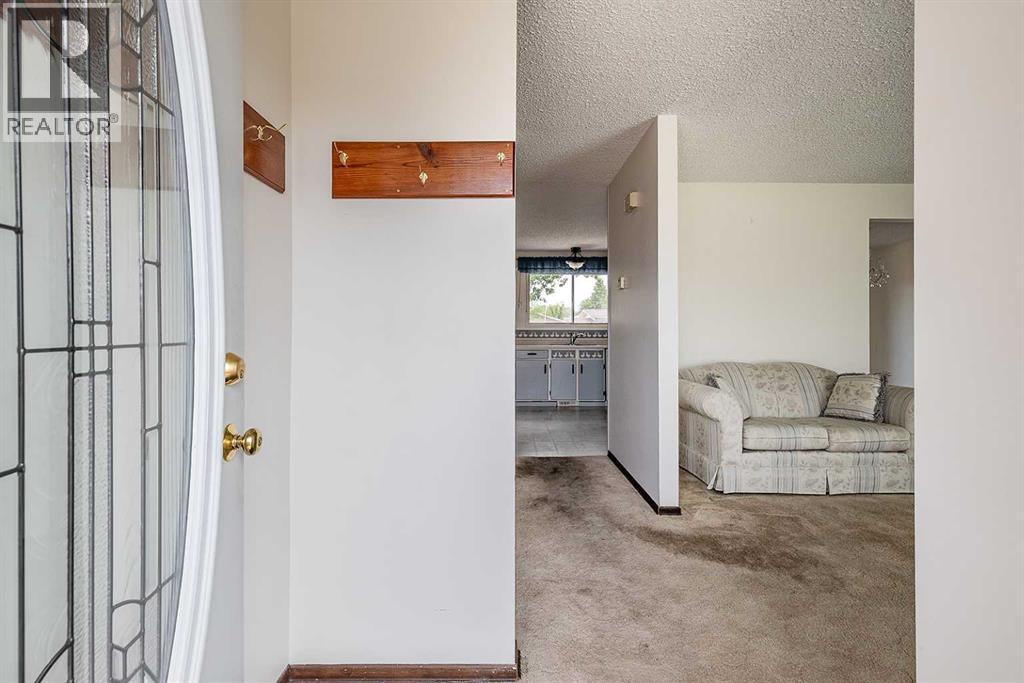
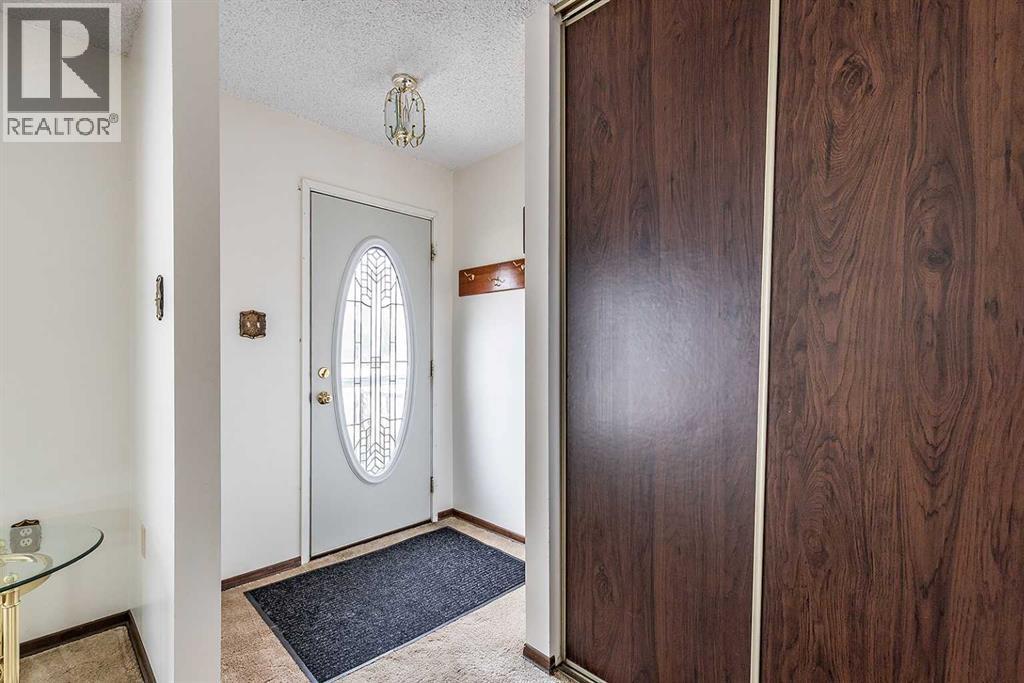
Welcome to 189 Hull Crescent NE, a spacious multi-level home tucked away on a quiet street in desirable Northeast Crescent Heights. Offering total peace of mind with a brand new roof installed in 2026, this property features over 1,140 square feet of functional above-grade living area alongside extensive lower-level space. Main floor living is anchored by a sunlit living room highlighted by a front bay window layout, flowing seamlessly into the adjoining kitchen and dedicated dining area. Upstairs, you will find a generous primary bedroom with double closets, a well-sized second bedroom, and a full four-piece bath. The lower level drastically expands your living footprint with a massive recreation room, a separate cozy family room, and a convenient three-piece bathroom—ideal for entertaining, a home theatre, or a play area. Rounding out the bottom level are two additional flex rooms with closets and a massive utility/laundry room offering incredible storage potential. Ideally located close to local parks, schools, and shopping, this property offers incredible versatility and layout potential ready for its next owners! (id:27495)
Listing courtesy of RIVER STREET REAL ESTATE · NATE MORTLOCK
Communities.ca Inc.
Stuart Hall, REALTOR® · Licence #LIC-00651009 · Century 21 Bravo
Data from MLS® System. Deemed reliable but not guaranteed accurate by CREA. The trademarks MLS®, Multiple Listing Service® and the associated logos are owned by The Canadian Real Estate Association (CREA) and identify the quality of services provided by real estate professionals who are members of CREA.
REALTOR®, REALTORS®, and the REALTOR® logo are certification marks that are owned by REALTOR® Canada Inc. and licensed exclusively to The Canadian Real Estate Association (CREA). These certification marks identify real estate professionals who are members of CREA and who must abide by CREA’s By-Laws, Rules, and the REALTOR® Code.
Powered by CREA DDF®