Detached House for sale in Medicine Hat, Alberta. Listed at $390,000.
4 bedrooms · 4 bathrooms · 1468 sq ft · Built in 2006
MLS® 30185255
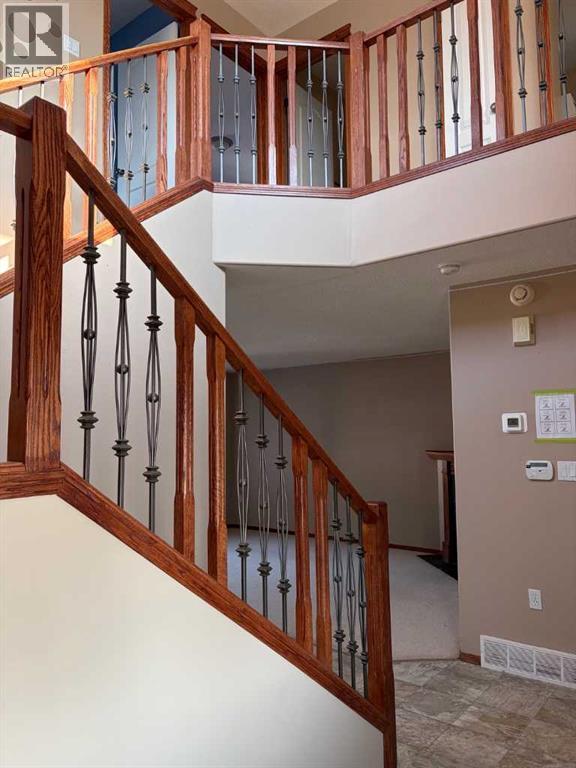
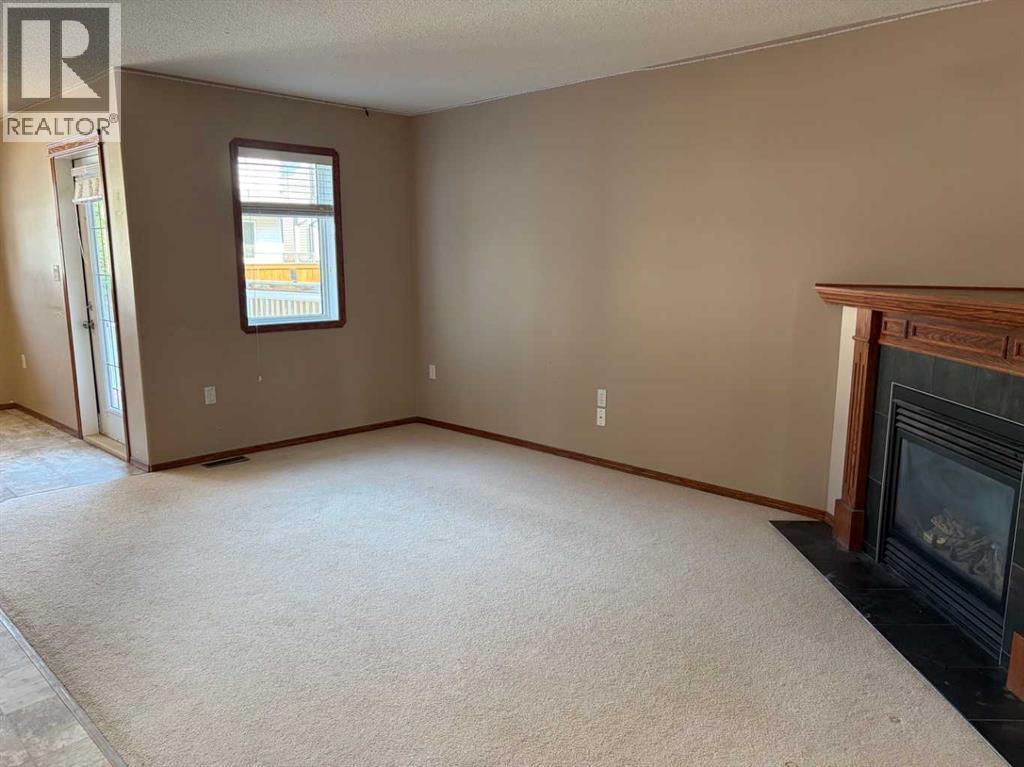
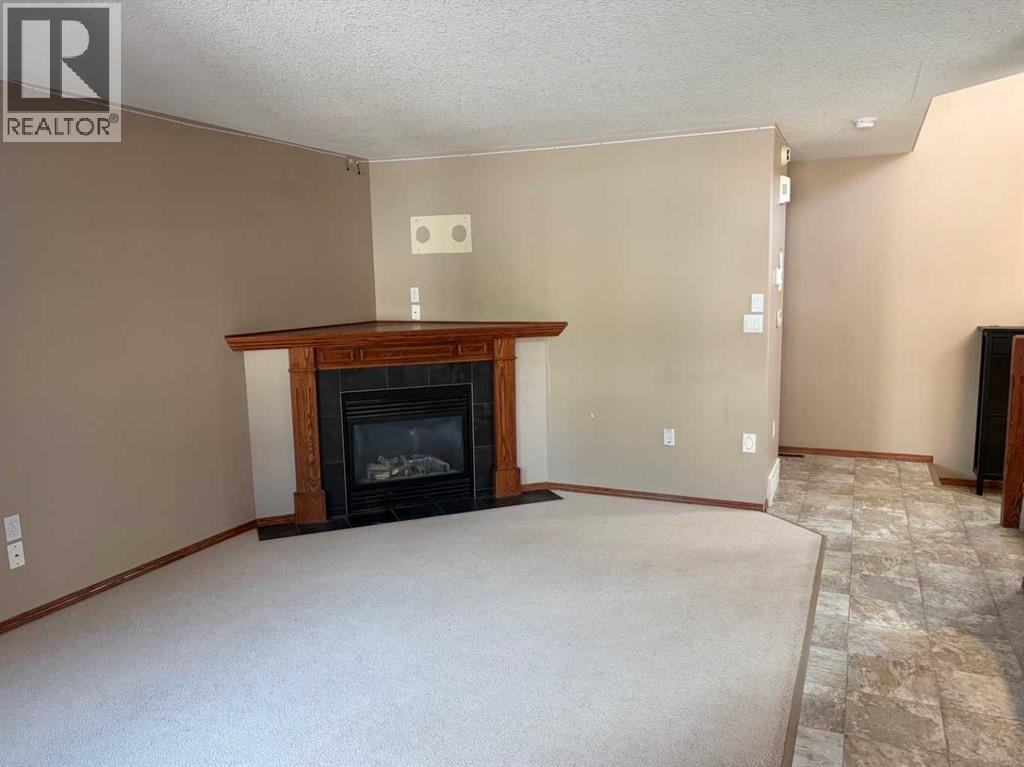
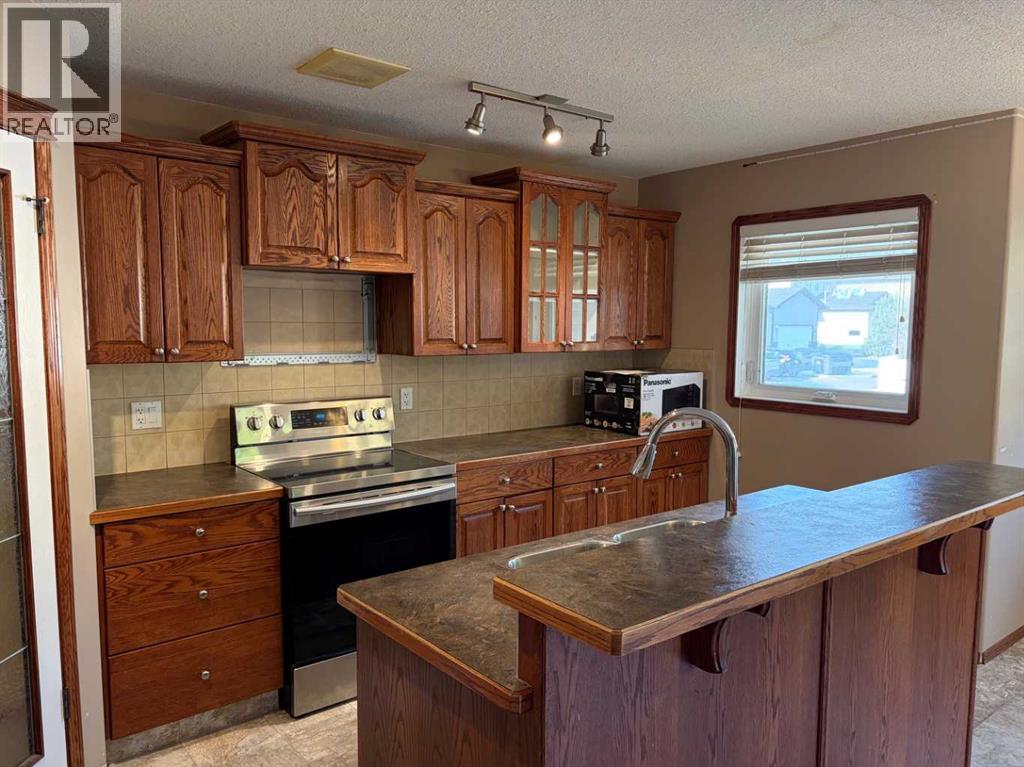
Welcome to this 4-bedroom, 3.5-bathroom two-storey home offering a functional layout and plenty of opportunity to make it your own. The welcoming main floor features an open-concept design with a bright living area, gas fireplace, functional kitchen with island and corner pantry, and a convenient 2-piece bathroom. Upstairs, you'll find three bedrooms, including a generously sized primary suite with an abundance of natural light, walk-in closet, and 4-piece ensuite. A second full bathroom and conveniently located laundry room complete the upper level. The fully finished basement provides additional living space with a comfortable family room, fourth bedroom, and 3-piece bathroom. An attached garage adds everyday convenience and storage. With its spacious floor plan, multiple living areas, and versatile bedroom configuration, this home presents an excellent opportunity to create a space that suits your vision and lifestyle. Property is being sold "as is". (id:27495)
Listing courtesy of EXP REALTY · JUSTIN TAUPERT
Communities.ca Inc.
Stuart Hall, REALTOR® · Licence #LIC-00651009 · Century 21 Bravo
Data from MLS® System. Deemed reliable but not guaranteed accurate by CREA. The trademarks MLS®, Multiple Listing Service® and the associated logos are owned by The Canadian Real Estate Association (CREA) and identify the quality of services provided by real estate professionals who are members of CREA.
REALTOR®, REALTORS®, and the REALTOR® logo are certification marks that are owned by REALTOR® Canada Inc. and licensed exclusively to The Canadian Real Estate Association (CREA). These certification marks identify real estate professionals who are members of CREA and who must abide by CREA’s By-Laws, Rules, and the REALTOR® Code.
Powered by CREA DDF®