Townhouse for sale in Medicine Hat, Alberta. Listed at $599,900.
4 bedrooms · 4 bathrooms · 1733 sq ft · Built in 2020
MLS® 30316806
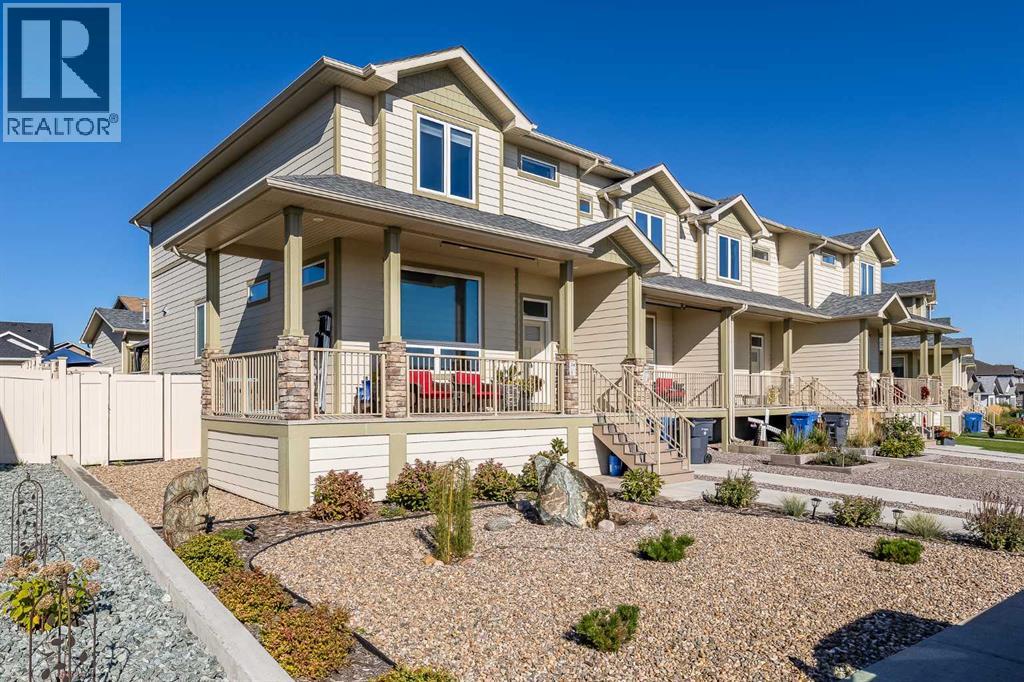
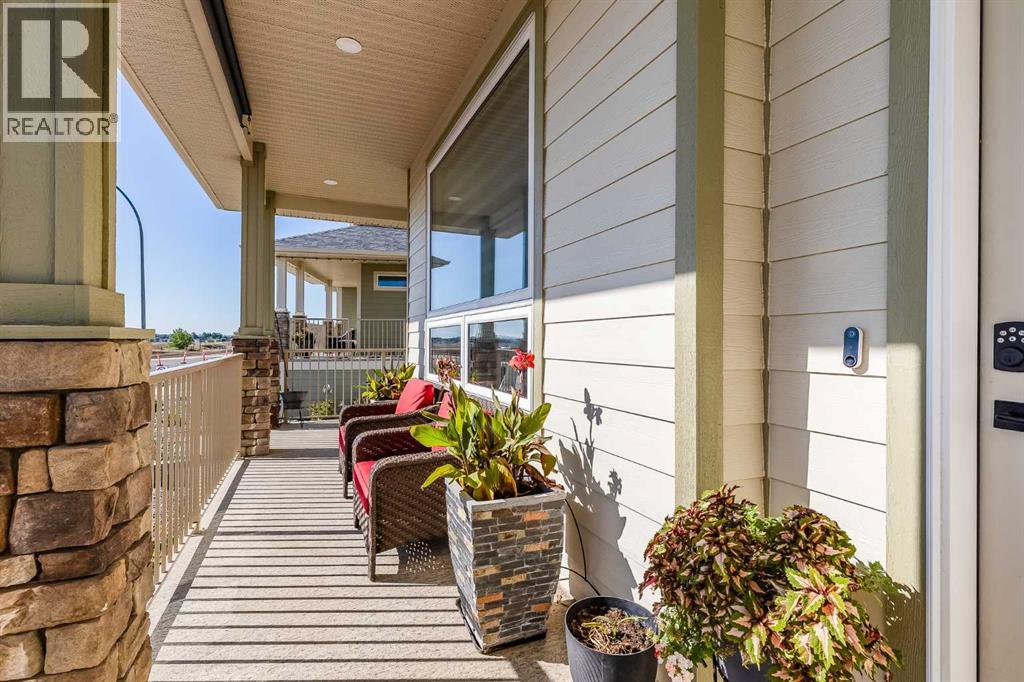
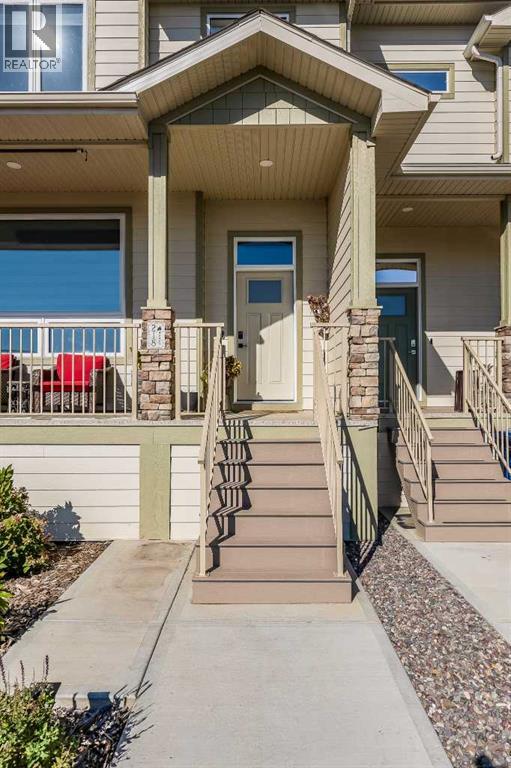
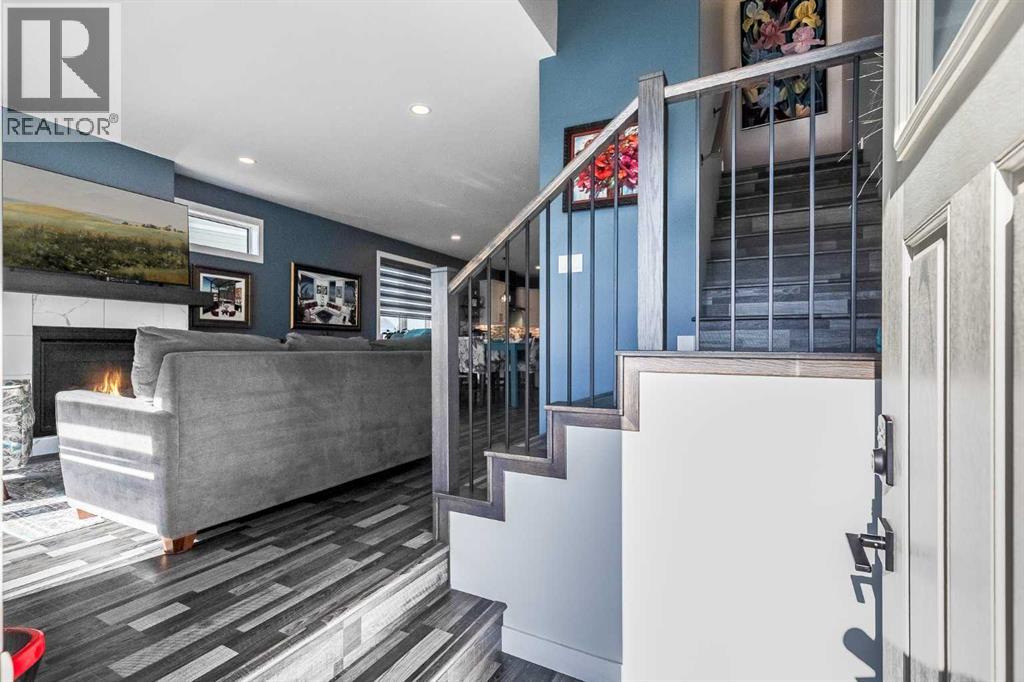
This is low maintenance living at its finest! Come discover what 218 Ranchlands Blvd has to offer. This unique two story townhouse is located in the scenic community of Ranchlands. This home is beautifully finished inside and out and comes with a great view from the front deck. On the main floor of this home you will find the large open concept living room, dining room and kitchen, along with a two piece bathroom, mudroom and storage. The finishings on this home are beautiful, with quartz counters, white cabinets and trim, and vinyl plank flooring. Upstairs is the large primary bedroom with a walk in closet, a separate large closet and a beautiful 3 piece ensuite bathroom, including a large walk-in shower including a steam shower and additional features. There are two more good sized bedrooms upstairs, along with a 4 piece bathroom and laundry room. Downstairs is fully finished with a large family room, perfect for movie nights! You will also find a fourth bedroom downstairs and another 4 piece bathroom. Outside this home is ready for you to simply enjoy, with low maintenance landscaping and decks off the front and back. Out back you walk directly from the deck to the double detached garage. So much to offer, be sure to come have a look today…call yourfavourite agent to book a tour! (id:27495)
Listing courtesy of EXP REALTY · TONY MARSH
Communities.ca Inc.
Stuart Hall, REALTOR® · Licence #LIC-00651009 · Century 21 Bravo
Data from MLS® System. Deemed reliable but not guaranteed accurate by CREA. The trademarks MLS®, Multiple Listing Service® and the associated logos are owned by The Canadian Real Estate Association (CREA) and identify the quality of services provided by real estate professionals who are members of CREA.
REALTOR®, REALTORS®, and the REALTOR® logo are certification marks that are owned by REALTOR® Canada Inc. and licensed exclusively to The Canadian Real Estate Association (CREA). These certification marks identify real estate professionals who are members of CREA and who must abide by CREA’s By-Laws, Rules, and the REALTOR® Code.
Powered by CREA DDF®