Condo for sale in Medicine Hat, Alberta. Listed at $268,500.
2 bedrooms · 2 bathrooms · 1029 sq ft · Built in 2001
MLS® 30211125
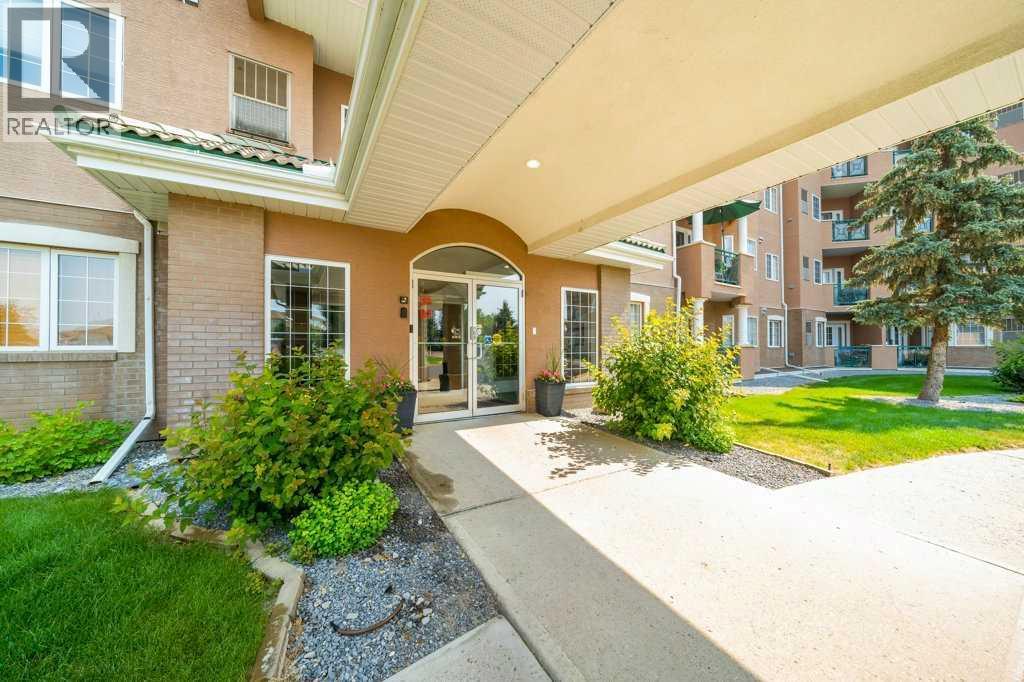
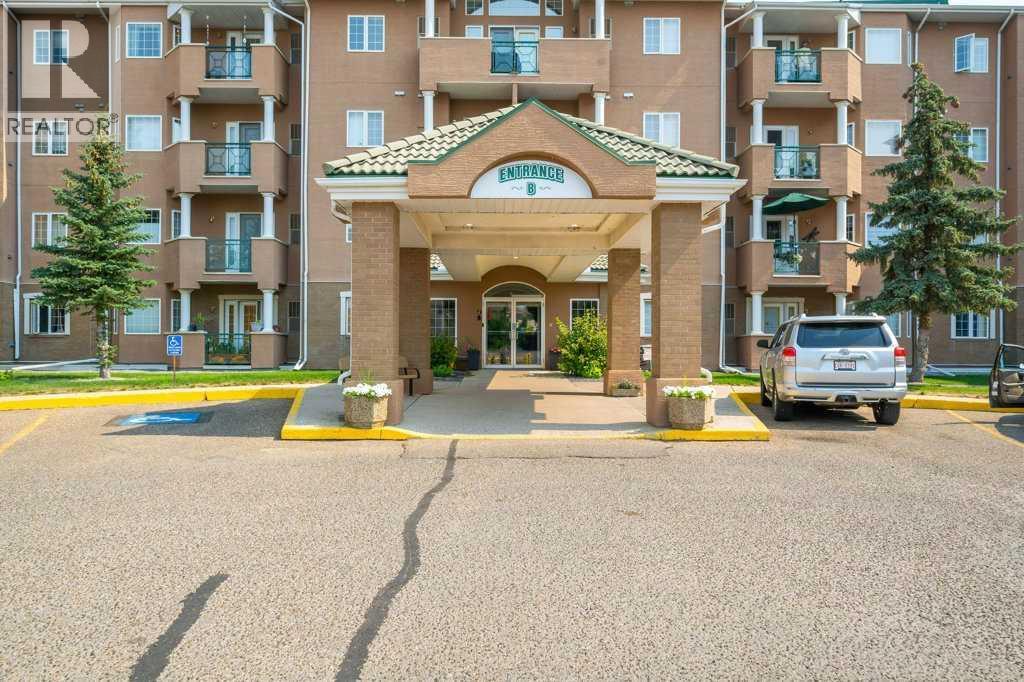
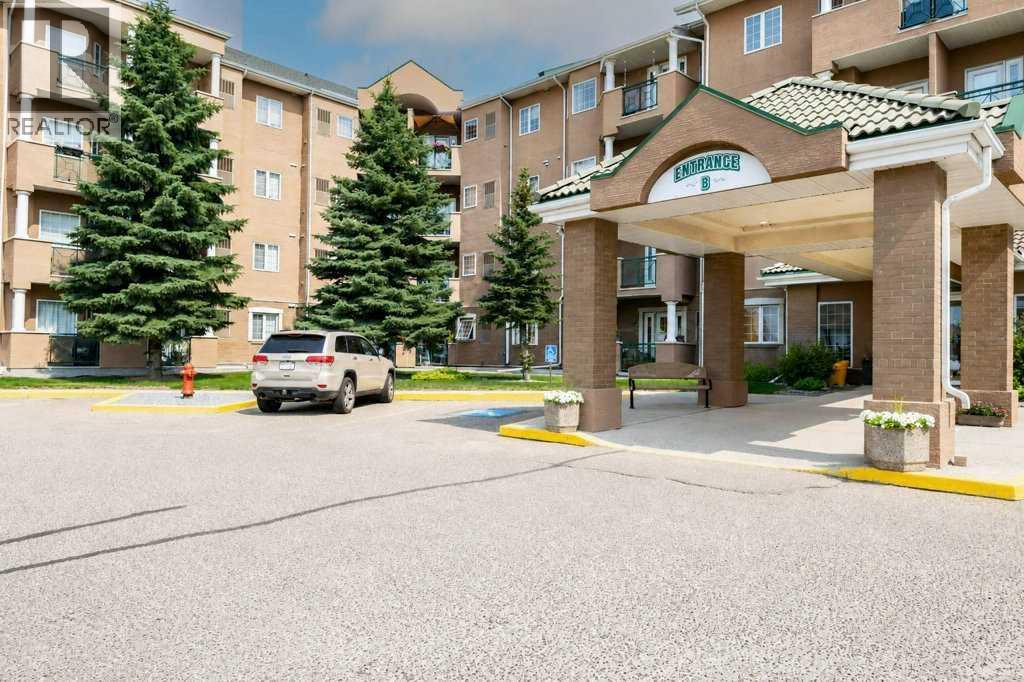
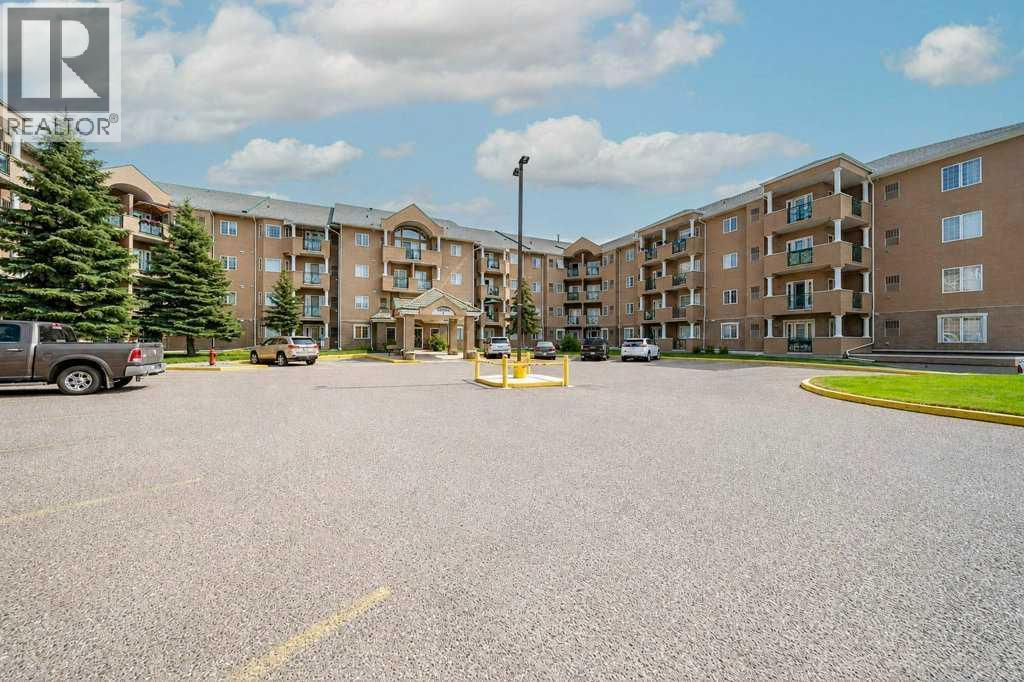
Welcome to the POPULAR “COURTYARDS” COMMUNITY! This spacious and functional 2 BEDROOM, 2 BATH CONDO is located in the “B” BUILDING & offers UNDERGROUND PARKING & AMAZING AMENITIES!! PLUS — THE SELLERS ARE OFFERING A $2,500 FLOORING ALLOWANCE!! There’s 1029 SQ FT OF FUNCTIONAL LIVING SPACE, and the home provides a comfortable layout, plenty of storage and access to an incredible selection of building amenities!! Step inside and you’re welcomed by a NICE-SIZED ENTRYWAY complete with a convenient closet offering plenty of room for JACKETS, SHOES & EXTRA STORAGE!! Straight ahead, you’ll find the spacious PRIMARY BEDROOM, with ample room for a KING-SIZED BED!! The primary retreat also features its own WALK-IN CLOSET and convenient 3 PIECE ENSUITE BATHROOM. Head to the right from the hallway and you’ll love the bright OPEN-CONCEPT KITCHEN & LIVING ROOM!! The kitchen offers TONS OF CABINET SPACE, giving you plenty of storage while opening beautifully into the living area for a comfortable and spacious feel!! From the living room, step directly outside onto your PRIVATE BALCONY — the perfect peaceful spot to enjoy your MORNING COFFEE, relax with a good book or simply unwind!! The suite is completed by a SECOND BEDROOM, an additional 4-PIECE BATHROOM and convenient IN-SUITE LAUNDRY!! But there’s even more to love about living at “THE COURTYARDS”, Residents have access to an impressive selection of amenities, including INDOOR POOL, HOT TUB, FITNESS CENTRE, GAMES ROOM, LIBRARY, WORKSHOP, BANQUET/MEETING ROOM, UNDERGROUND PARKING, CONVENIENT CAR WASH AREA & GUEST SUITES! The building’s main entrance also welcomes you with a BEAUTIFULLY MAINTAINED COURTYARD, adding to the inviting atmosphere of this wonderful community!! CONDO FEES: $585.75/MONTH, which includes HEAT, ELECTRICITY, WATER, SEWER, INSURANCE, COMMON AREA MAINTENANCE, CARETAKER, SNOW REMOVAL, TRASH REMOVAL, PARKING & RESERVE FUND CONTRIBUTIONS!! CALL YOUR FAVORITE REALTOR® TODAY TO BOOK YOUR PRIVATE VIEWING!! (id:27495)
Listing courtesy of ROYAL LEPAGE COMMUNITY REALTY · COLLEEN KELLY
Communities.ca Inc.
Stuart Hall, REALTOR® · Licence #LIC-00651009 · Century 21 Bravo
Data from MLS® System. Deemed reliable but not guaranteed accurate by CREA. The trademarks MLS®, Multiple Listing Service® and the associated logos are owned by The Canadian Real Estate Association (CREA) and identify the quality of services provided by real estate professionals who are members of CREA.
REALTOR®, REALTORS®, and the REALTOR® logo are certification marks that are owned by REALTOR® Canada Inc. and licensed exclusively to The Canadian Real Estate Association (CREA). These certification marks identify real estate professionals who are members of CREA and who must abide by CREA’s By-Laws, Rules, and the REALTOR® Code.
Powered by CREA DDF®