Detached House for sale in Medicine Hat, Alberta. Listed at $640,000.
4 bedrooms · 3 bathrooms · 1137 sq ft · Built in 2026
MLS® 30176237
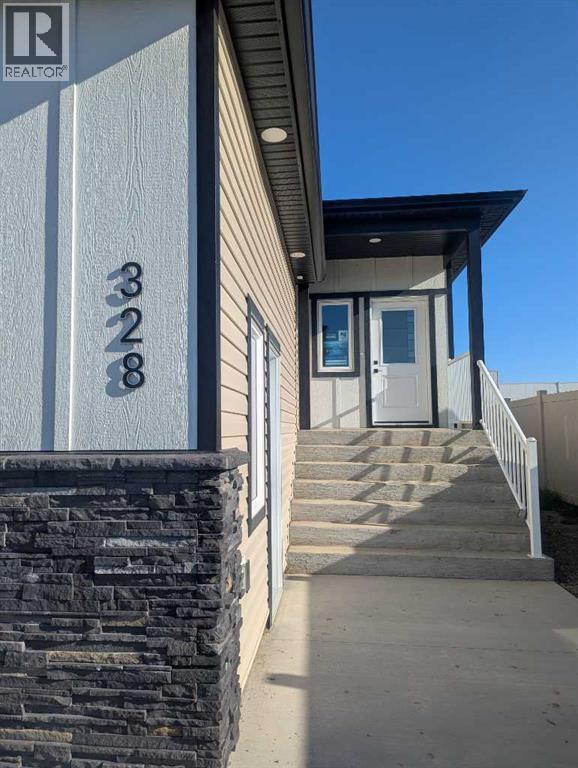
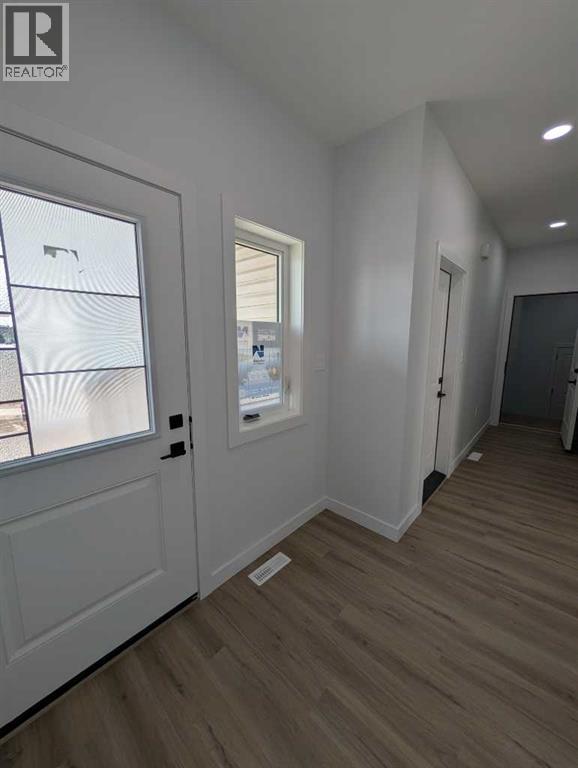
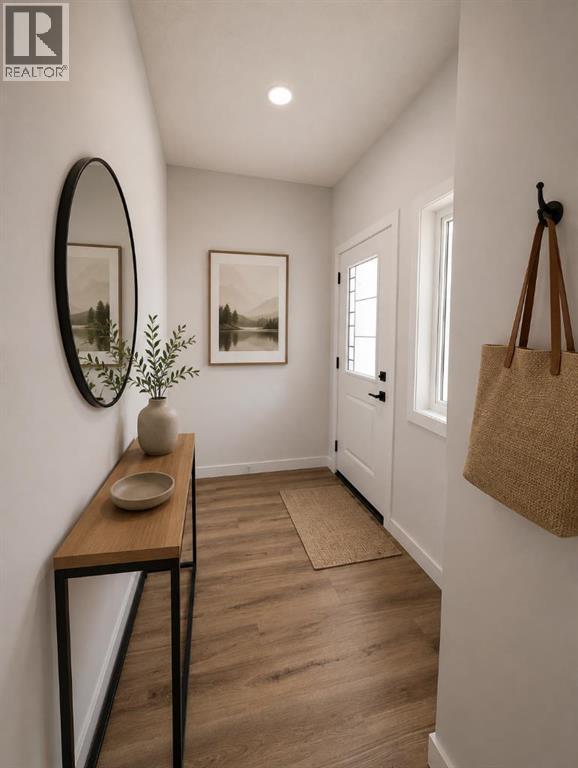
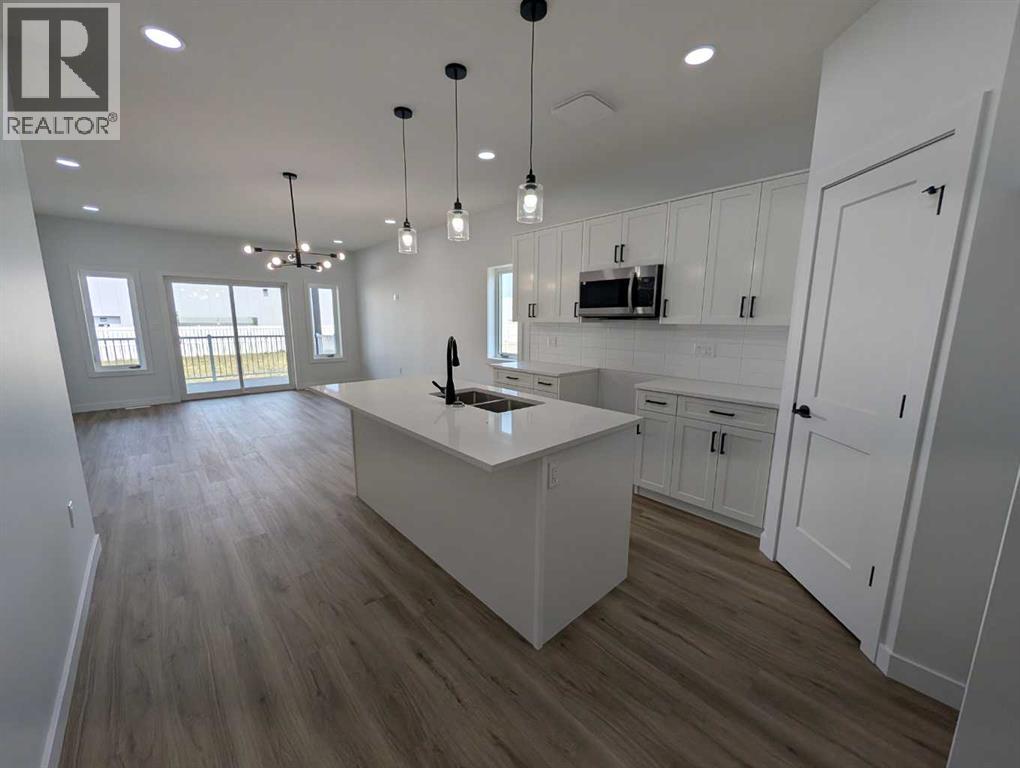
IMMEDIATE POSSESSION AVAILABLE! Brand new, fully finished, and offering the added value of a LEGAL 2-BEDROOM BASEMENT SUITE, this bungalow is ready for its new owners. Whether you're looking for a home with additional rental income, space for extended family, or simply the flexibility of two completely separate living areas, this thoughtfully designed property delivers. Quality built by New Tab Homes Ltd. in collaboration with DP76 Construction, the home combines modern finishes with a functional layout and is conveniently located close to amenities, parks, and walking paths. The main floor offers 1,137 sq. ft. of bright and inviting living space with an open-concept kitchen, dining, and living area designed for everyday comfort. The kitchen features a centre island, plenty of cabinetry, and easy access to the outdoor living space. Two bedrooms and a full bathroom complete the main level, including a comfortable primary bedroom. Downstairs, the fully developed legal secondary suite offers an entirely self-contained living space with 2 additional bedrooms, its own kitchen, living area, full bathroom, and separate laundry. This setup provides excellent privacy between the two levels and creates plenty of options for homeowners, extended family, or tenants. A 22' x 24' heated double attached garage adds valuable parking, storage, and year-round convenience. With immediate possession available, there is no waiting for construction to be completed—this brand new home is finished and ready to go. A fantastic opportunity to own a versatile property with built-in revenue potential while enjoying the benefits of a new home in a convenient location. Select listing photos have been virtually staged using AI-generated furnishings and décor. (id:27495)
Listing courtesy of ROYAL LEPAGE COMMUNITY REALTY · MATT TEEL
Communities.ca Inc.
Stuart Hall, REALTOR® · Licence #LIC-00651009 · Century 21 Bravo
Data from MLS® System. Deemed reliable but not guaranteed accurate by CREA. The trademarks MLS®, Multiple Listing Service® and the associated logos are owned by The Canadian Real Estate Association (CREA) and identify the quality of services provided by real estate professionals who are members of CREA.
REALTOR®, REALTORS®, and the REALTOR® logo are certification marks that are owned by REALTOR® Canada Inc. and licensed exclusively to The Canadian Real Estate Association (CREA). These certification marks identify real estate professionals who are members of CREA and who must abide by CREA’s By-Laws, Rules, and the REALTOR® Code.
Powered by CREA DDF®