Detached House for sale in Medicine Hat, Alberta. Listed at $374,900.
4 bedrooms · 2 bathrooms · 990 sq ft · Built in 1979
MLS® 30259944
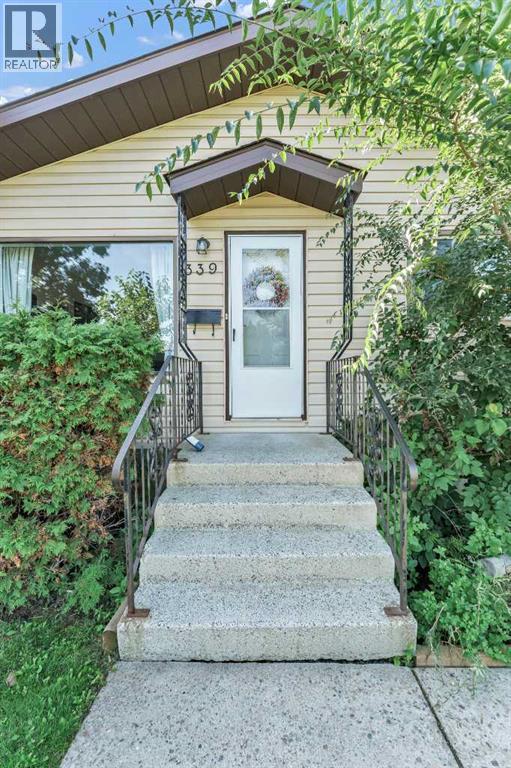
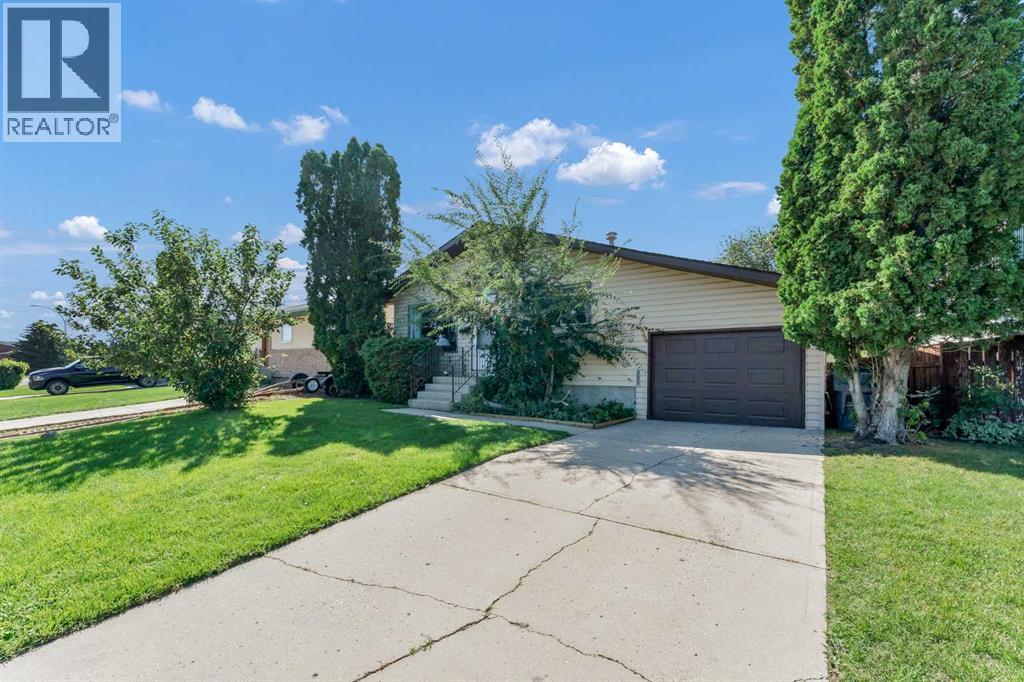
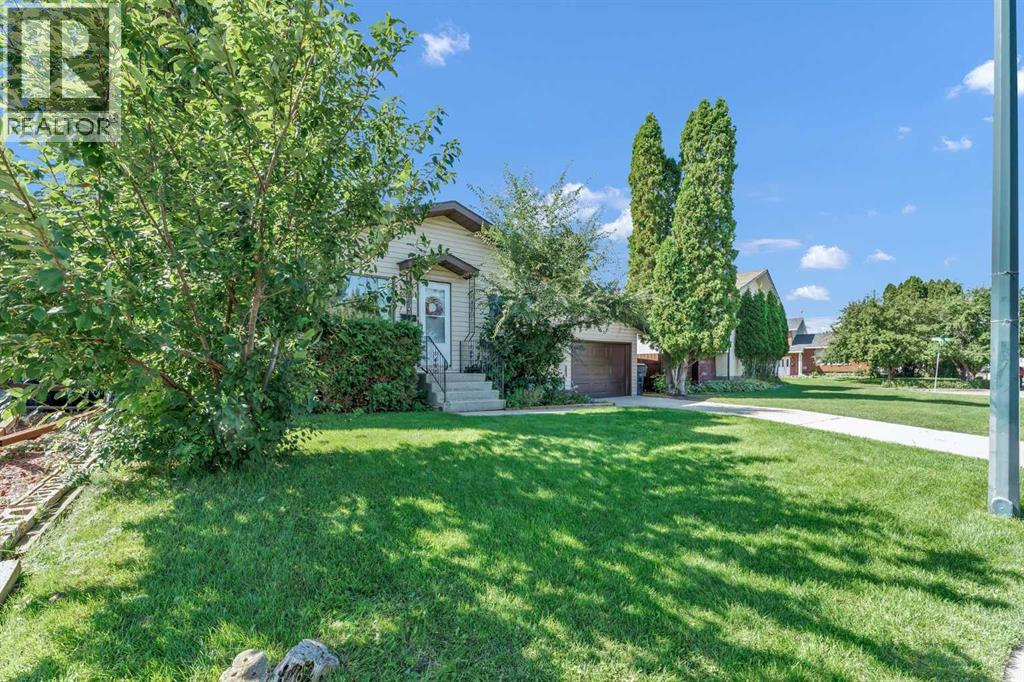
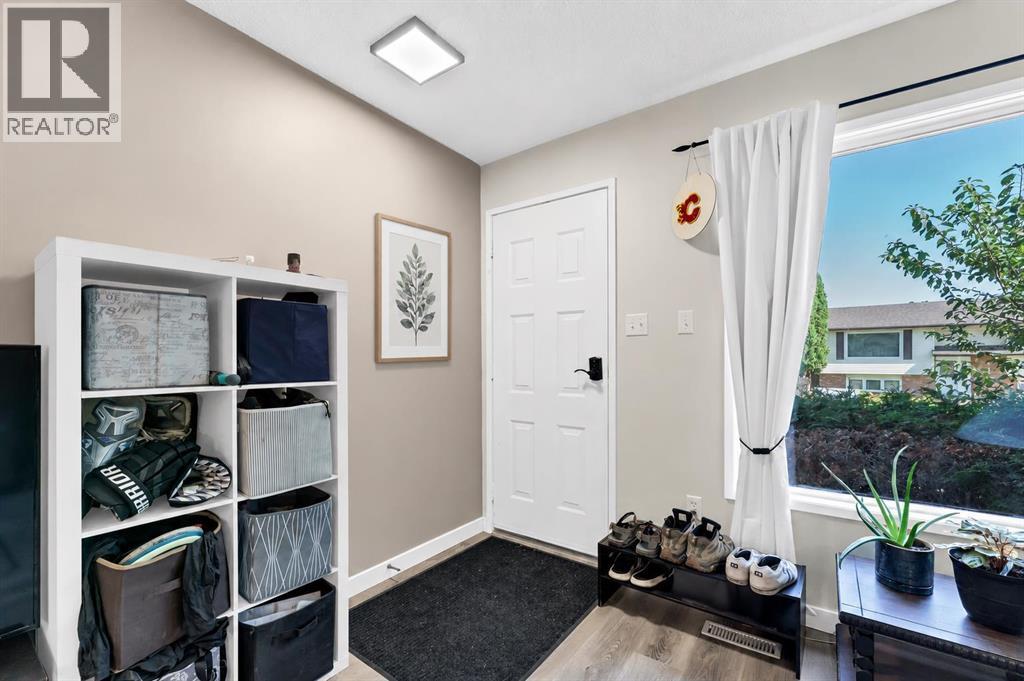
Move-in ready and renovated from top to bottom, this stylish 990 sq. ft. bungalow is the perfect place to begin your homeownership journey! Ideal for first-time buyers, a young family, or those looking to downsize without sacrificing space, this home is ideally located close to parks, playgrounds, walking paths, and schools. Some photos have been virtually staged.Inside, waterproof vinyl plank flooring flows throughout the entire home, complemented by fresh paint, new trim, and a stylish new railing. The main floor features a spacious living room and a bright, beautifully refreshed kitchen with new cabinetry, sink, and backsplash, open to the adjoining dining area. Two bedrooms, a completely renovated 4-piece bathroom, and a convenient main-floor laundry room with sink complete this family-friendly level.The fully developed basement offers even more room to spread out, with a generous family room, two additional bedrooms—including one exceptionally spacious bedroom—and a beautifully renovated 3-piece bathroom with a walk-in shower. The basement bedrooms also feature new vinyl windows.Additional updates include a new roof in 2025 and a new garage door. Outside, the spacious, beautifully landscaped backyard is ready for summer fun, gardening, or relaxing beneath the adorable vine-covered pergola. Complete with a single garage, flexible living space, and an inviting location, this extensively updated home checks all the boxes! (id:27495)
Listing courtesy of SOURCE 1 REALTY CORP. · CARLY CATALANO MORIN
Communities.ca Inc.
Stuart Hall, REALTOR® · Licence #LIC-00651009 · Century 21 Bravo
Data from MLS® System. Deemed reliable but not guaranteed accurate by CREA. The trademarks MLS®, Multiple Listing Service® and the associated logos are owned by The Canadian Real Estate Association (CREA) and identify the quality of services provided by real estate professionals who are members of CREA.
REALTOR®, REALTORS®, and the REALTOR® logo are certification marks that are owned by REALTOR® Canada Inc. and licensed exclusively to The Canadian Real Estate Association (CREA). These certification marks identify real estate professionals who are members of CREA and who must abide by CREA’s By-Laws, Rules, and the REALTOR® Code.
Powered by CREA DDF®