Detached House for sale in Medicine Hat, Alberta. Listed at $674,900.
4 bedrooms · 5 bathrooms · 1861 sq ft · Built in 1956
MLS® 28971462
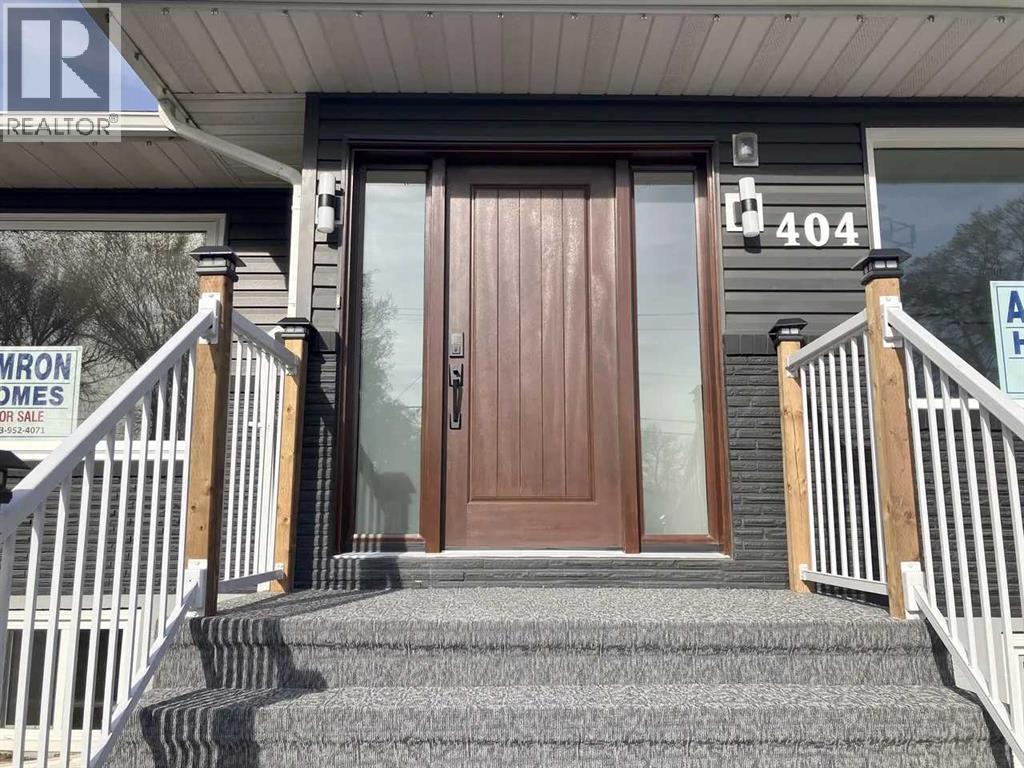
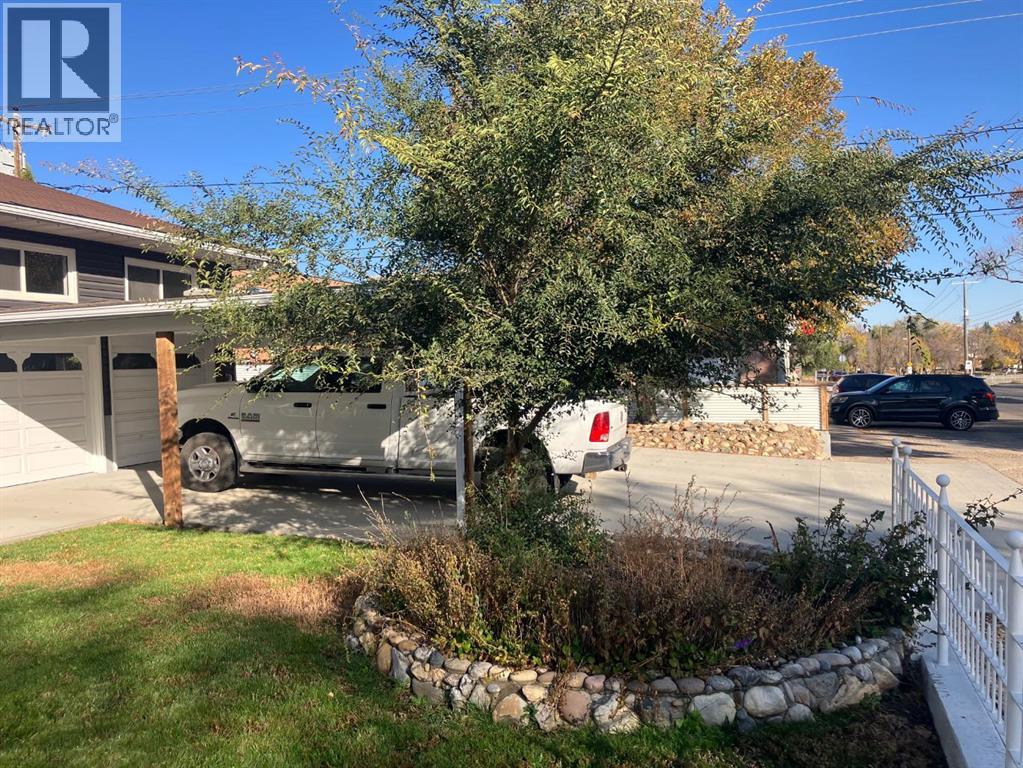
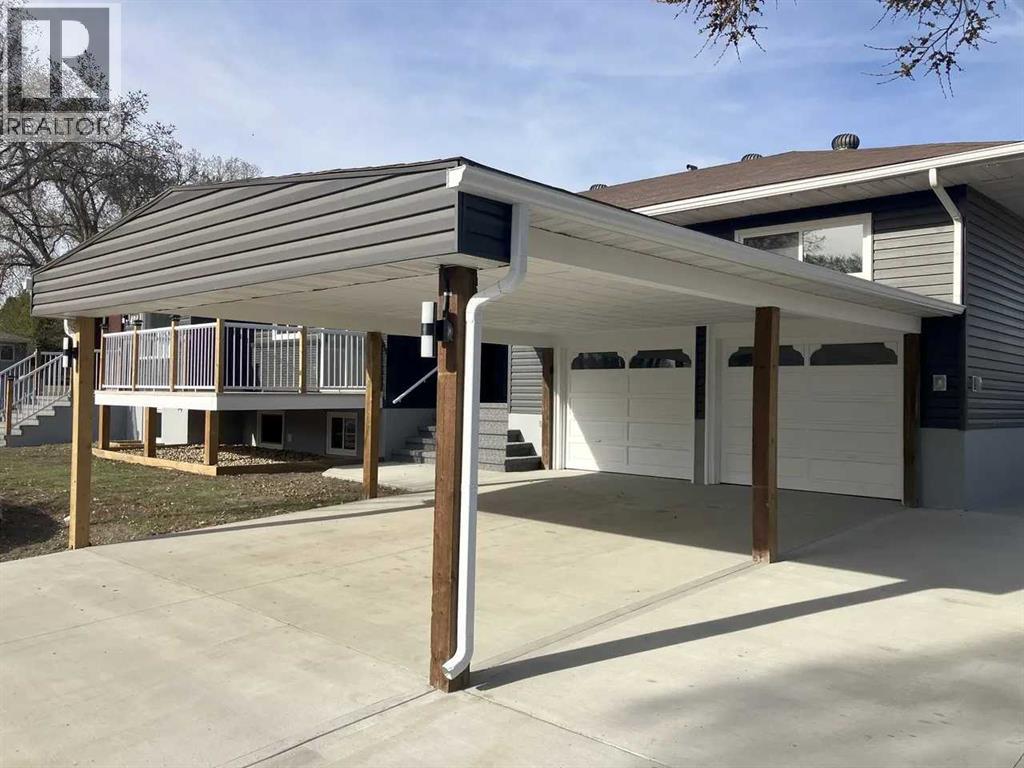
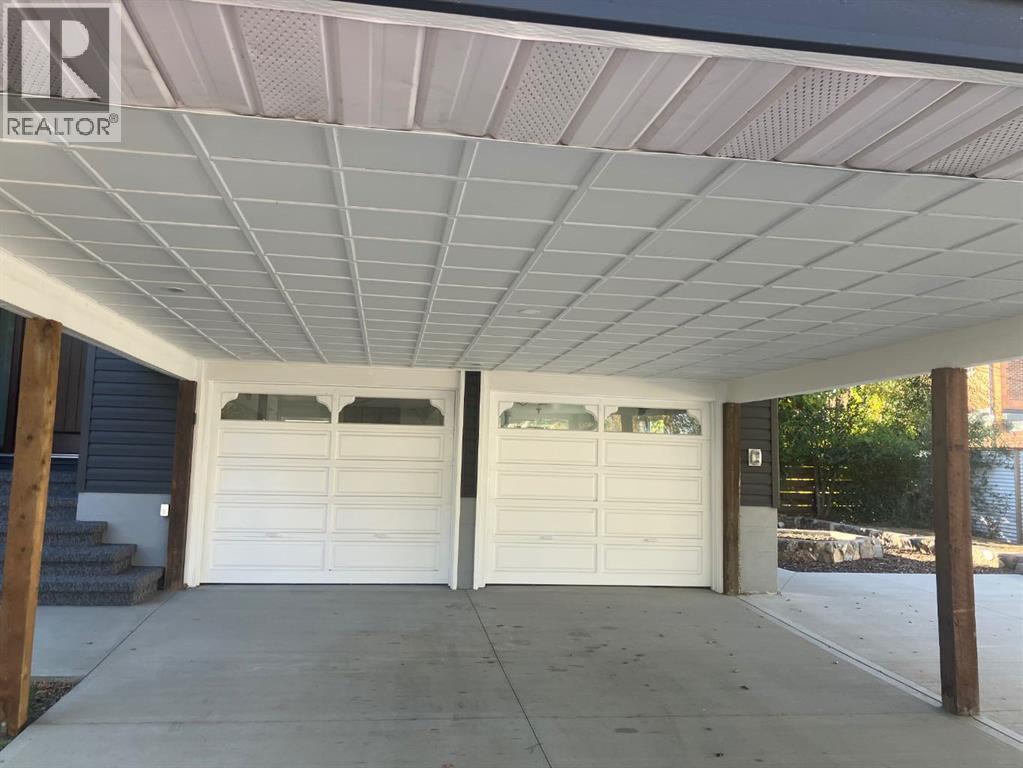
This amazing executive property has been affectionately restored to its former glory under the watchful eyes of our skilled trades people at Amron Homes. Originally constructed in 1956 by Waldimer Link Construction, we have renovated and updated all aspects of this novel “before its time” home. Highlights: • 3,538 total square footage (including garage): Main level is 1,861sq ft with a lower level Mother-in-law/Summer • kitchen suite at 1,251 sq ft. • 5 bathrooms. • 4 bedrooms. • Bonus/Hobby room over the garage c/w bathroom. • 22’ x 24’ finished garage c/w separate heat. • 65’x 125’ corner lot. Ornamental iron fence enclosure on concrete curb. • 6’ alley side privacy fence. 16’ x 51’ RV parking. • The attached garage is fronted with a 20’ x 24’ covered carport, which in turn is fronted by a further 21’ of concrete driveway. • Yard is irrigated by U/G sprinkler system. 10’x 16’ front patio deck with vinyl floor and pre finished aluminum railings. • Private 5 1/2’ x 12 1/2’side patio deck accessed from both the living room and bedroom. • Appliances up & down. • Brick/Vinyl siding exterior/asphalt shingles. • A/C. • Fireplace. *TRADES CONSIDERED* (id:27495)
Listing courtesy of SELL AND SAVE · BRIDGET LAMBERT
Communities.ca Inc.
Stuart Hall, REALTOR® · Licence #LIC-00651009 · Century 21 Bravo
Data from MLS® System. Deemed reliable but not guaranteed accurate by CREA. The trademarks MLS®, Multiple Listing Service® and the associated logos are owned by The Canadian Real Estate Association (CREA) and identify the quality of services provided by real estate professionals who are members of CREA.
REALTOR®, REALTORS®, and the REALTOR® logo are certification marks that are owned by REALTOR® Canada Inc. and licensed exclusively to The Canadian Real Estate Association (CREA). These certification marks identify real estate professionals who are members of CREA and who must abide by CREA’s By-Laws, Rules, and the REALTOR® Code.
Powered by CREA DDF®