Townhouse for sale in Medicine Hat, Alberta. Listed at $289,900.
3 bedrooms · 3 bathrooms · 1505 sq ft · Built in 1995
MLS® A2352162
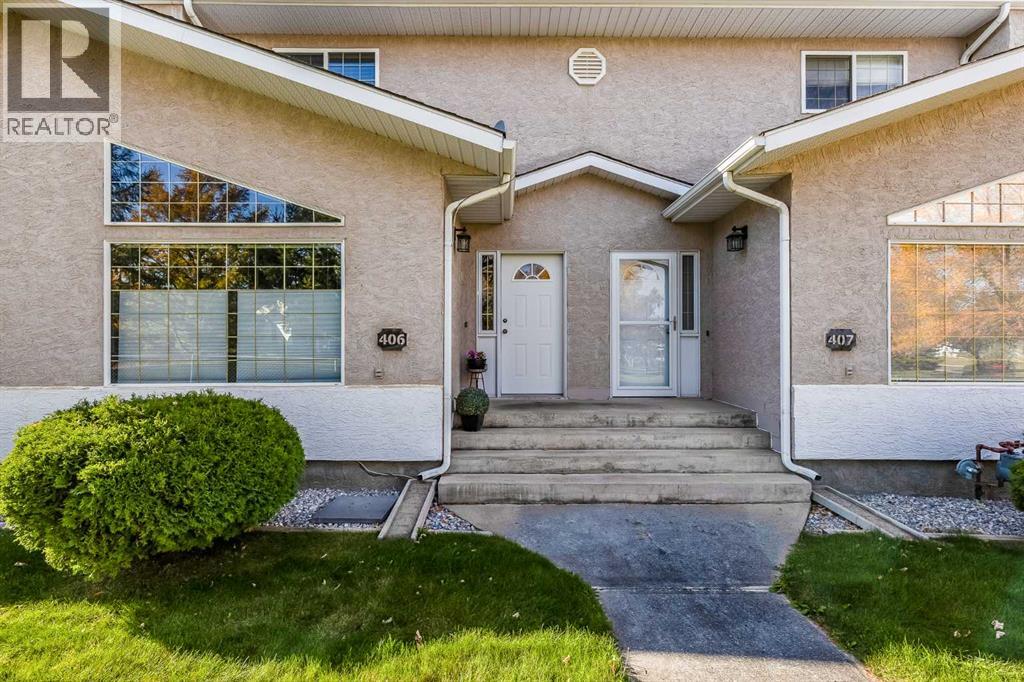
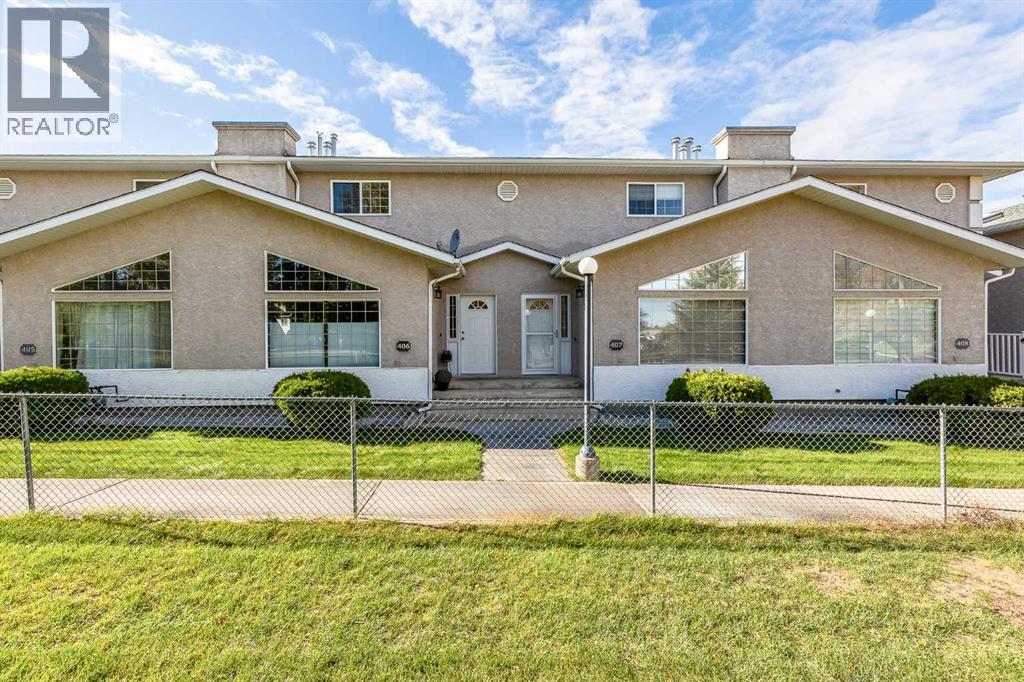
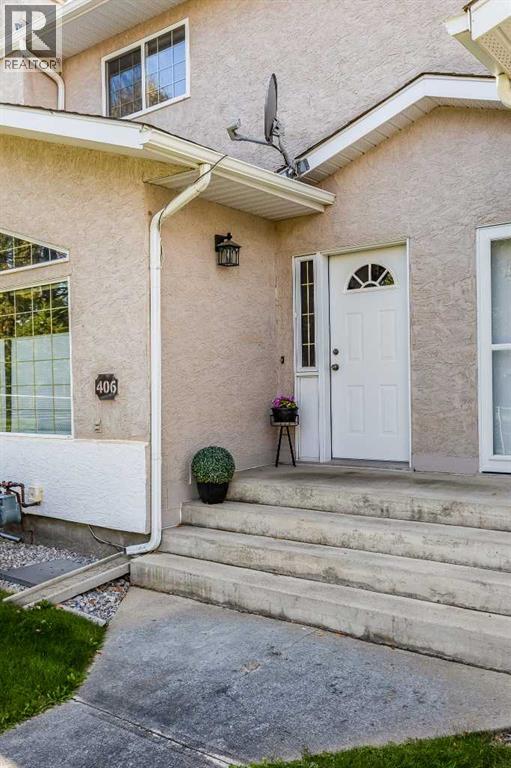
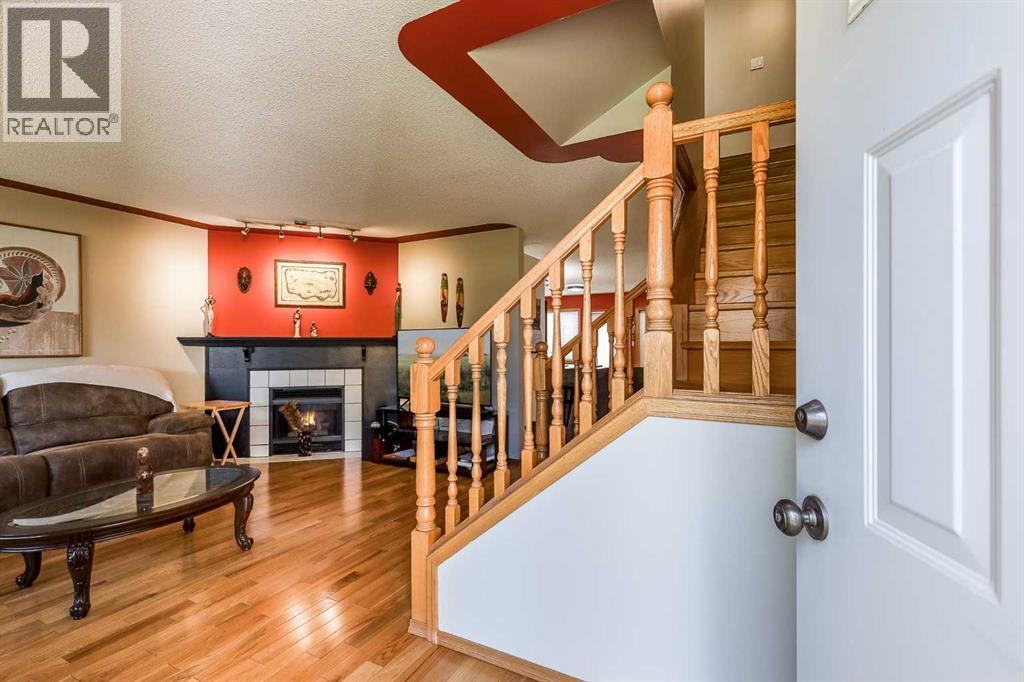
If you are looking for a home that’s been well cared for and offers a little less upkeep, this one is worth a look! Located in San Paloma Condominiums in SE Southridge, this two-storey condo faces a quiet greenspace and has been thoughtfully maintained and refreshed over the years. With a central location and an affordable price point, it’s a great option for anyone looking to get into the market or simplify their lifestyle. Inside, you will find beautiful oak hardwood flooring throughout both levels, along with freshly painted kitchen cabinets featuring a centre island and walk-in pantry. The living room is spacious and inviting, with a cozy corner fireplace. The main floor also offers laundry, a two-piece bathroom, and direct access to the single attached garage. Upstairs, you will find three bedrooms, including a primary bedroom with a walk-in closet and convenient access to the four-piece bathroom. Need a little extra room? The fully developed basement offers even more living space, along with an additional full bathroom. Additional updates include: Furnace and A/C in 2024, Dishwasher in 2026, Stove in 2024, and a newer Fridge, Washer and Dryer. Enjoy being close to the college, George Davidson School, the par 3 golf course, and fantastic walking trails. Whether you are buying your first home, looking to downsize, or just ready for something that’s a little easier to maintain, this condo has a lot to offer. (id:27495)
Listing courtesy of ROYAL LEPAGE COMMUNITY REALTY · JULIA LACEY
Communities.ca Inc.
Stuart Hall, REALTOR® · Licence #LIC-00651009 · Century 21 Bravo
Data from MLS® System. Deemed reliable but not guaranteed accurate by CREA. The trademarks MLS®, Multiple Listing Service® and the associated logos are owned by The Canadian Real Estate Association (CREA) and identify the quality of services provided by real estate professionals who are members of CREA.
REALTOR®, REALTORS®, and the REALTOR® logo are certification marks that are owned by REALTOR® Canada Inc. and licensed exclusively to The Canadian Real Estate Association (CREA). These certification marks identify real estate professionals who are members of CREA and who must abide by CREA’s By-Laws, Rules, and the REALTOR® Code.
Powered by CREA DDF®