Detached House for sale in Medicine Hat, Alberta. Listed at $399,900.
5 bedrooms · 3 bathrooms · 1413 sq ft · Built in 1952
MLS® 30273032
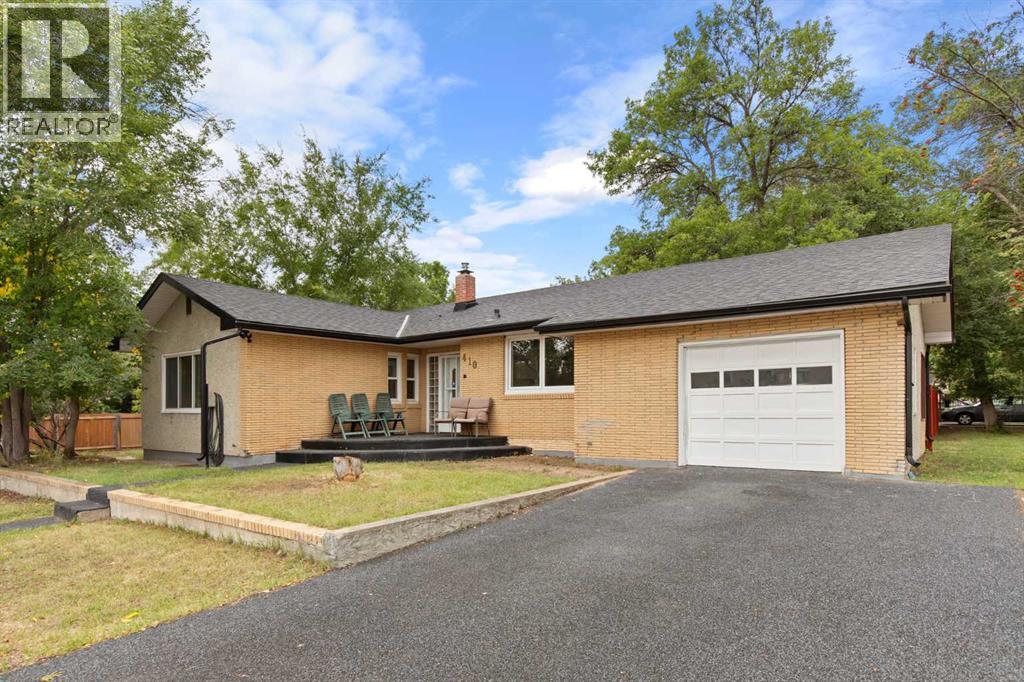
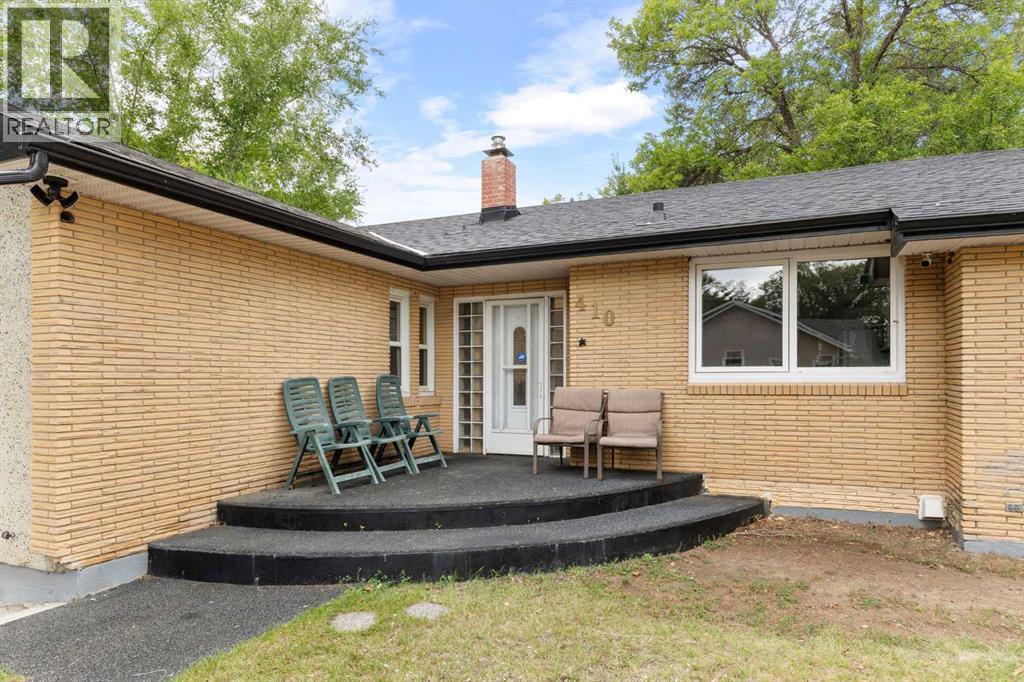
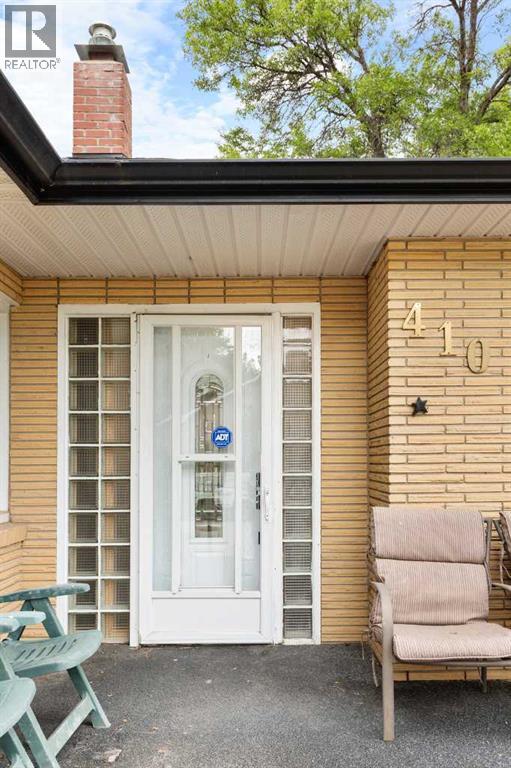
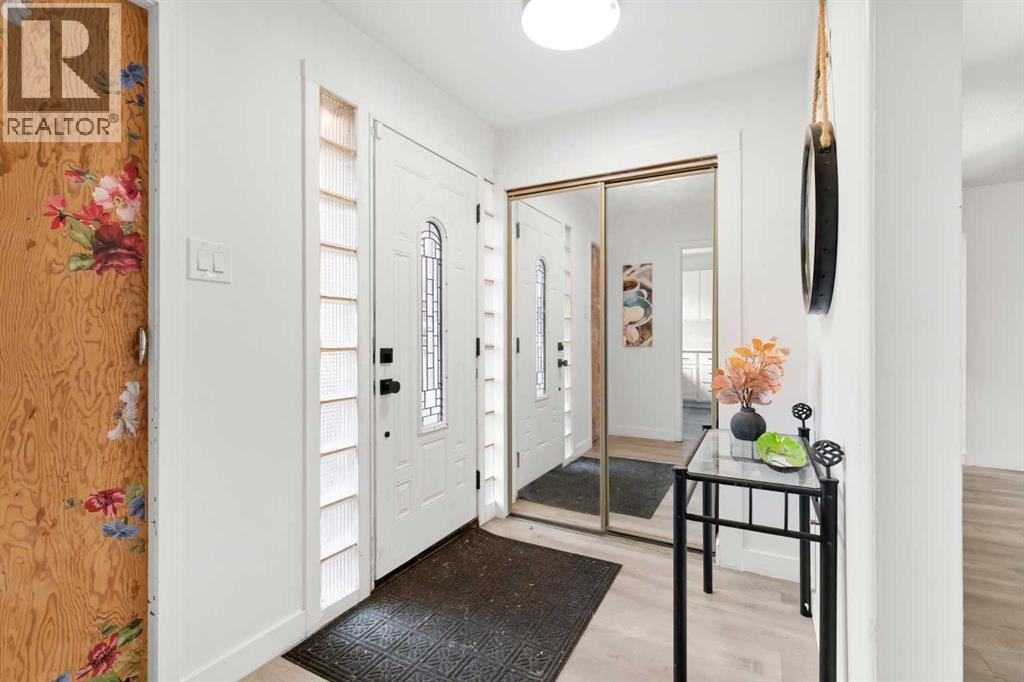
A rare opportunity on the Southwest Hill! Situated on an impressive 100’ x 125’ corner lot, this spacious 1,413 sq. ft. bungalow offers a combination of location, lot size, character, and future potential that is increasingly difficult to find in Medicine Hat. With great curb appeal and classic mid-century bungalow vibes, this property offers plenty of space to enjoy today while providing an exciting opportunity to make it your own over time.Inside, the main floor features vinyl plank flooring throughout and a functional layout highlighted by an exceptionally large living room and formal dining area. Large windows overlooking the backyard bring in plenty of natural light and help showcase just how much outdoor space this oversized property has to offer. The kitchen is functional and includes a full appliance package. Three well-sized bedrooms are located on the main floor, including a spacious primary bedroom complete with a walk-in closet and 2-piece ensuite. A 4-piece main bathroom with tiled flooring completes the level. Downstairs, you’ll find even more usable space with a large secondary living area, summer kitchen, two additional bedrooms, and another 4-piece bathroom - providing plenty of flexibility for a growing family, guests, hobbies, or additional living space. The home also features a single attached garage and a functional sunroom offering an opportunity to create a unique sitting area, reading room, or additional flex space. What truly sets this property apart is the lot. At 100’ x 125’, the expansive yard creates a sense of space and privacy rarely found within the city, particularly in this desirable Southwest Hill location. Whether you’re looking for a solid home to enjoy as it sits or a property with the space and potential to transform into something truly special, this is an opportunity that is difficult to replicate. (id:27495)
Listing courtesy of EXP REALTY · RYAN WERRE
Communities.ca Inc.
Stuart Hall, REALTOR® · Licence #LIC-00651009 · Century 21 Bravo
Data from MLS® System. Deemed reliable but not guaranteed accurate by CREA. The trademarks MLS®, Multiple Listing Service® and the associated logos are owned by The Canadian Real Estate Association (CREA) and identify the quality of services provided by real estate professionals who are members of CREA.
REALTOR®, REALTORS®, and the REALTOR® logo are certification marks that are owned by REALTOR® Canada Inc. and licensed exclusively to The Canadian Real Estate Association (CREA). These certification marks identify real estate professionals who are members of CREA and who must abide by CREA’s By-Laws, Rules, and the REALTOR® Code.
Powered by CREA DDF®