Detached House for sale in Medicine Hat, Alberta. Listed at $499,900.
4 bedrooms · 3 bathrooms · 1130 sq ft · Built in 1999
MLS® 30302211
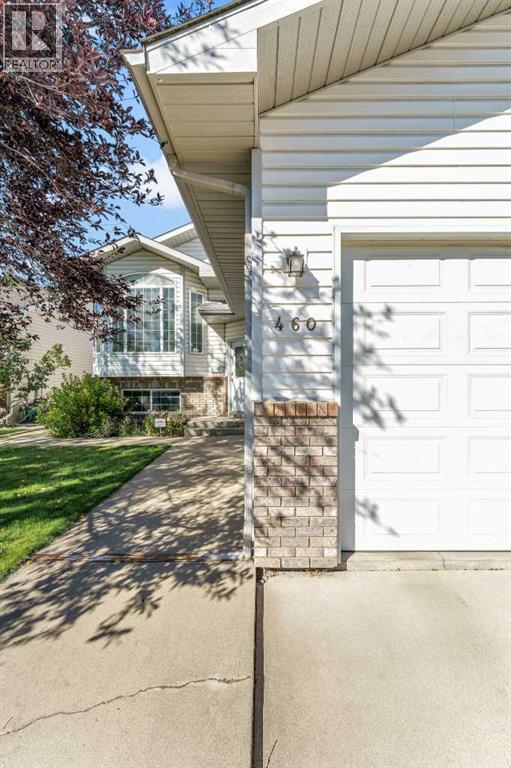
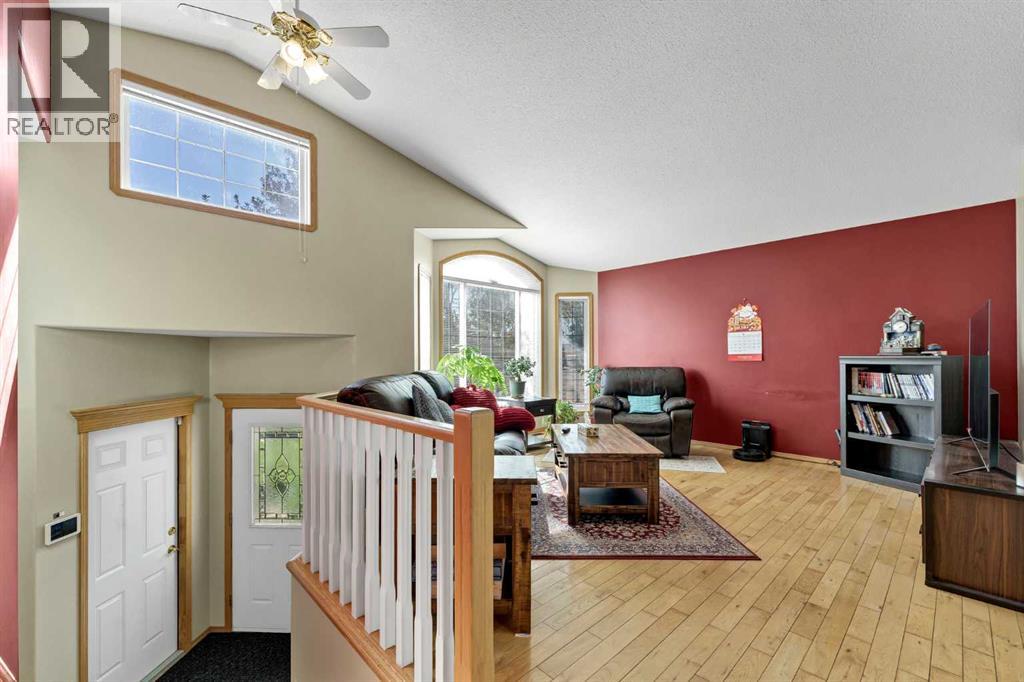
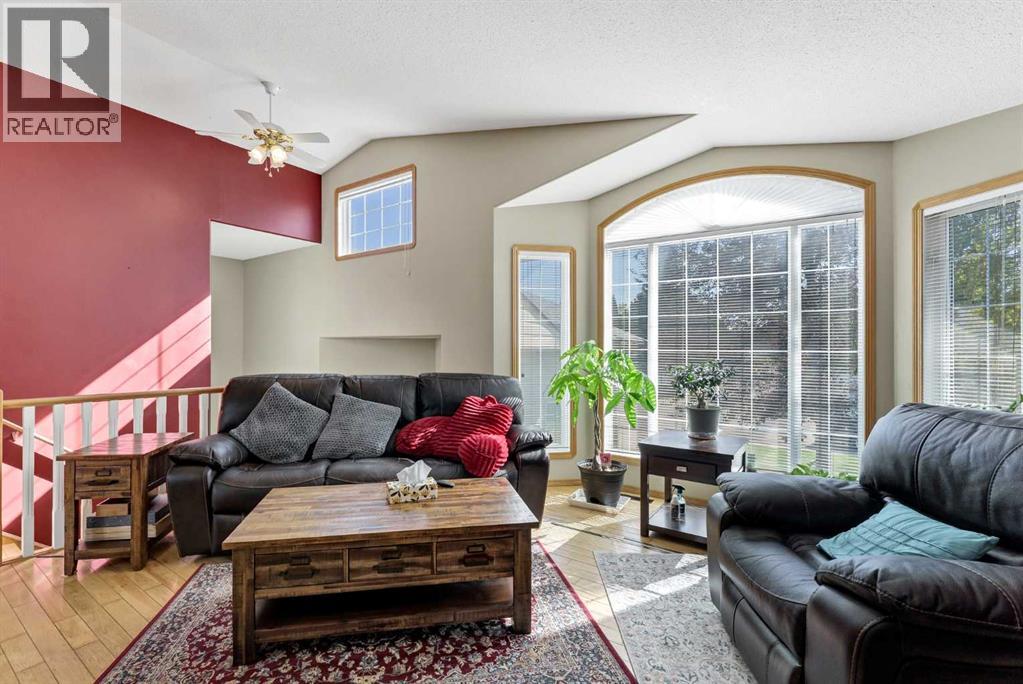
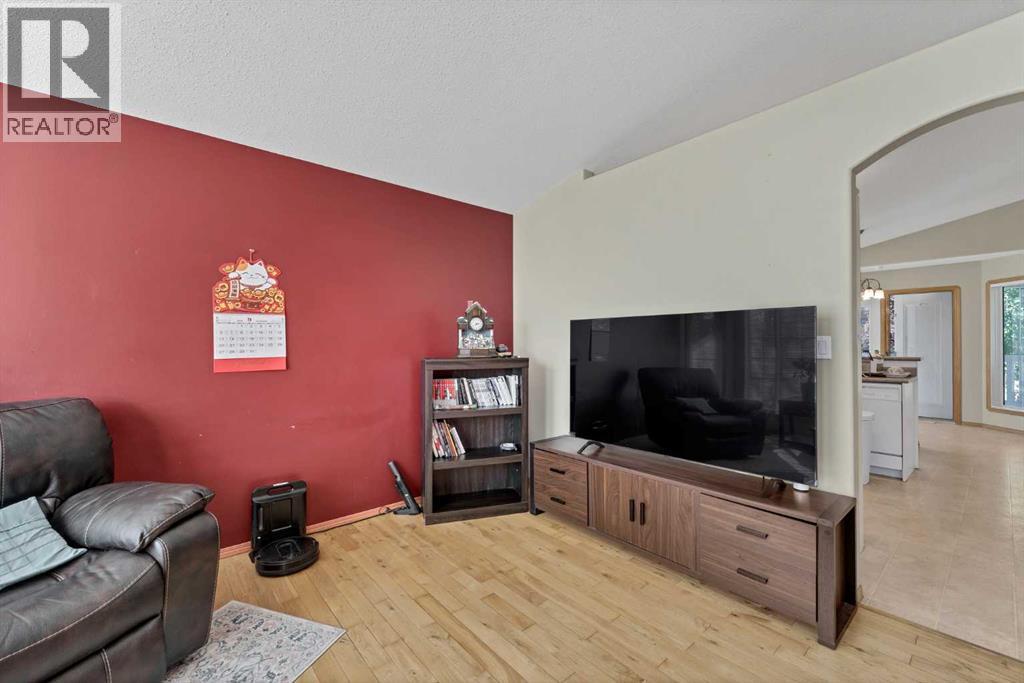
Welcome to this well constructed 1,130 sq ft bilevel nestled in this sought after Southridge location. Offering 4 bedrooms, 3 bathrooms, this home combines quality workmanship, thoughtful design and comfortable living spaces throughout. The main floor features quality fixtures and a spacious living room with vaulted ceiling and large windows that creates a bright and inviting atmosphere. The country style kitchen offers plenty of cabinetry, a raised eating bar and easy access to the dining area - perfect for entertaining family and friends. Step through the double doors on to the impressive 16'x10' covered deck, where you can relax and enjoy the mature, tree lined backyard. Two bedrooms are located on the main floor, including the primary bedroom with a convenient 3 pc ensuite. The fully developed basement provides even more living space with a large family room, two additional bedrooms and a 3 pc bathroom. This home is complete with a large double, heated garage. A well designed home in a desirable location. (id:27495)
Listing courtesy of RE/MAX MEDALTA REAL ESTATE · SHAUNEEN VANDERHAM
Communities.ca Inc.
Stuart Hall, REALTOR® · Licence #LIC-00651009 · Century 21 Bravo
Data from MLS® System. Deemed reliable but not guaranteed accurate by CREA. The trademarks MLS®, Multiple Listing Service® and the associated logos are owned by The Canadian Real Estate Association (CREA) and identify the quality of services provided by real estate professionals who are members of CREA.
REALTOR®, REALTORS®, and the REALTOR® logo are certification marks that are owned by REALTOR® Canada Inc. and licensed exclusively to The Canadian Real Estate Association (CREA). These certification marks identify real estate professionals who are members of CREA and who must abide by CREA’s By-Laws, Rules, and the REALTOR® Code.
Powered by CREA DDF®