Detached House for sale in Medicine Hat, Alberta. Listed at $429,900.
2 bedrooms · 2 bathrooms · 1245 sq ft · Built in 2011
MLS® 30337890
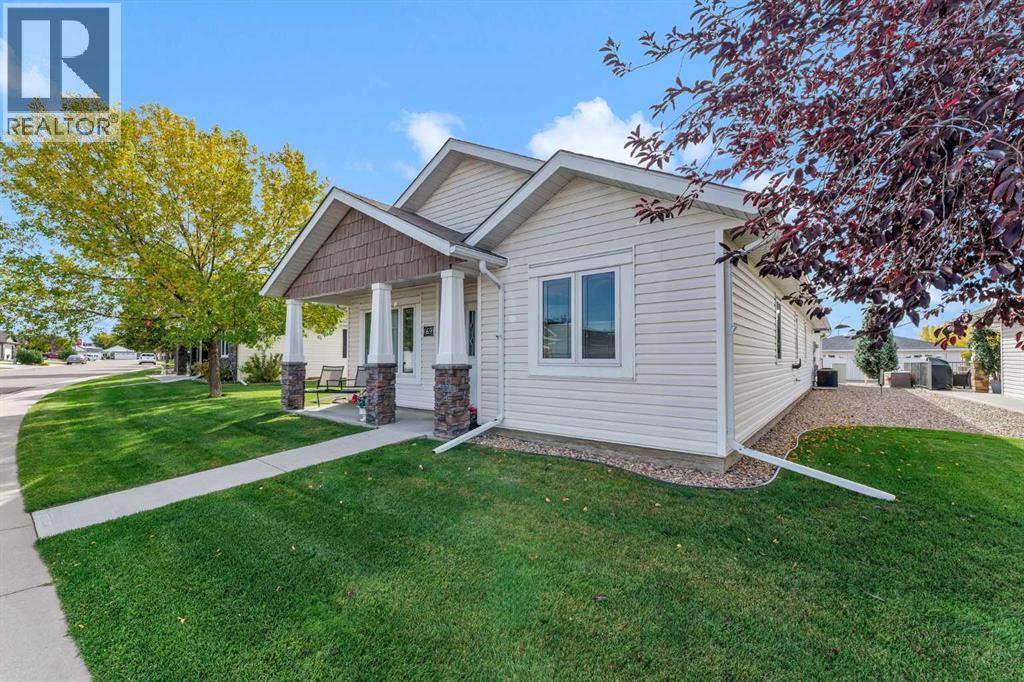
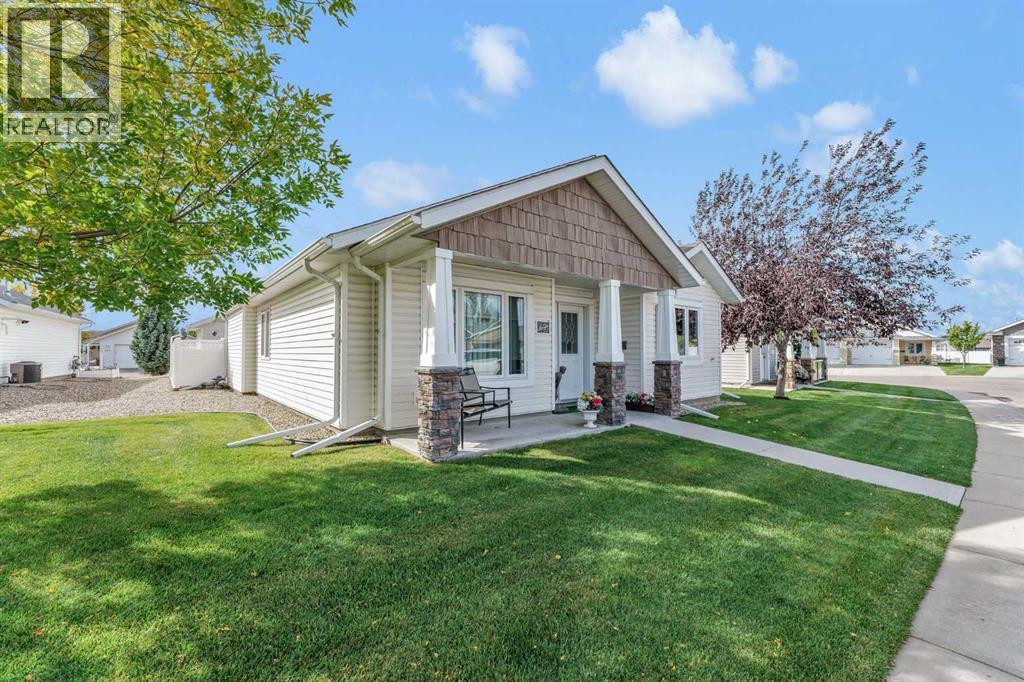
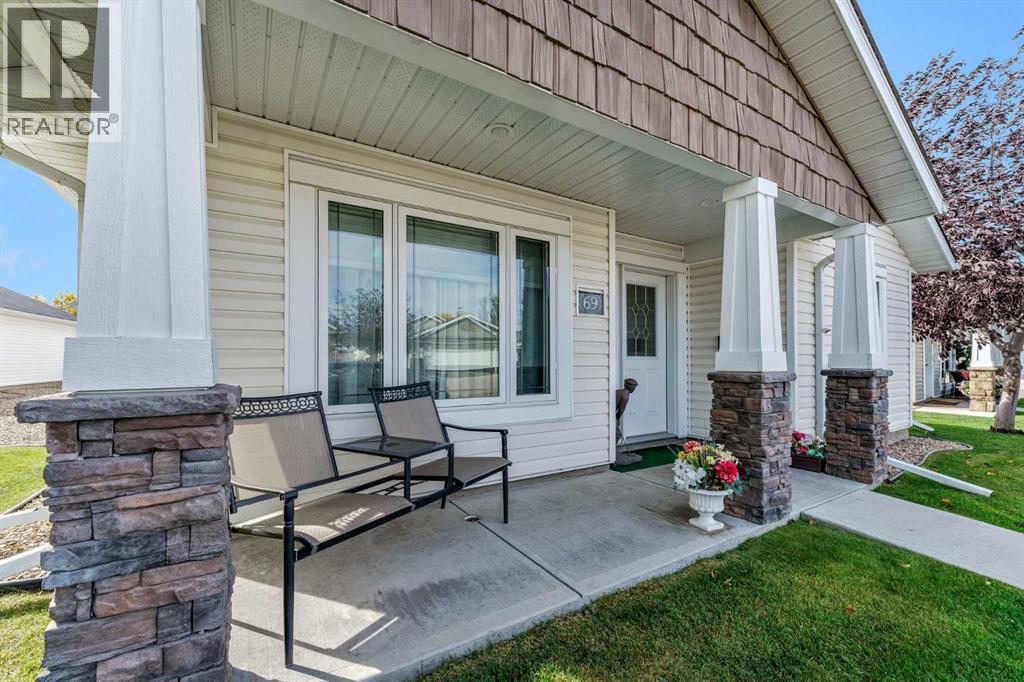
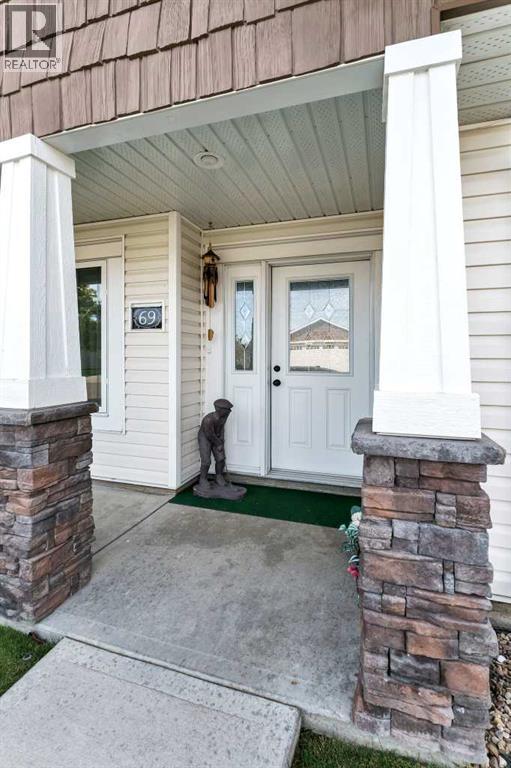
Welcome to 69 Chartwell Place SE, where comfortable living meets the ease of Chartwell Gardens’ 45+ community. From the charming front porch to the private covered patio out back, this home gives you inviting places to slow down, visit with friends, and enjoy the outdoors.Inside, the 1,245 sq. ft. layout brings the kitchen, dining area, and living room together beneath a vaulted ceiling, creating an airy space for everyday life and entertaining. The kitchen offers a pantry and plenty of storage, with more storage throughout the home to help keep things organized. Two bedrooms and a den provide flexibility for guests, hobbies, or a home office. There are also two full bathrooms, including a private ensuite with a walk-in shower.An oversized double attached garage offers generous room for vehicles and storage, while the backyard shed adds space for seasonal items. Monthly lot rent is $686.10/month and includes water, sewer, snow removal, and landscaping, leaving you more time to enjoy your home and community.This welcoming Chartwell Gardens home brings together the space you need and the low-maintenance lifestyle you’ve been looking for. (id:27495)
Listing courtesy of SOURCE 1 REALTY CORP. · CARLY CATALANO MORIN
Communities.ca Inc.
Stuart Hall, REALTOR® · Licence #LIC-00651009 · Century 21 Bravo
Data from MLS® System. Deemed reliable but not guaranteed accurate by CREA. The trademarks MLS®, Multiple Listing Service® and the associated logos are owned by The Canadian Real Estate Association (CREA) and identify the quality of services provided by real estate professionals who are members of CREA.
REALTOR®, REALTORS®, and the REALTOR® logo are certification marks that are owned by REALTOR® Canada Inc. and licensed exclusively to The Canadian Real Estate Association (CREA). These certification marks identify real estate professionals who are members of CREA and who must abide by CREA’s By-Laws, Rules, and the REALTOR® Code.
Powered by CREA DDF®