Detached House for sale in Medicine Hat, Alberta. Listed at $499,000.
5 bedrooms · 3 bathrooms · 1274 sq ft · Built in 1979
MLS® 30184799
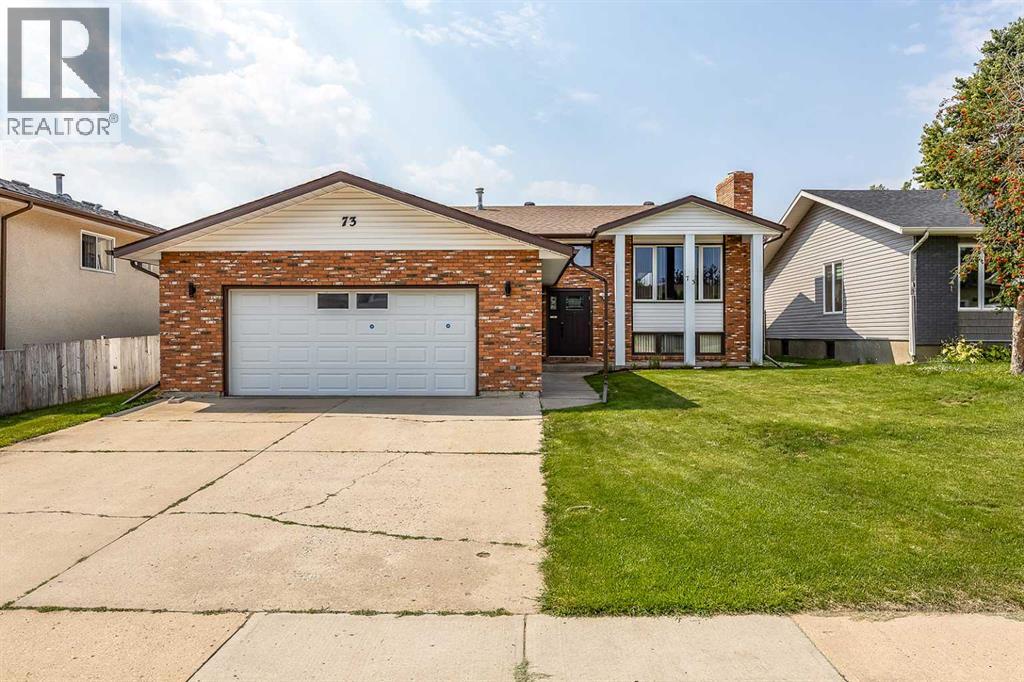
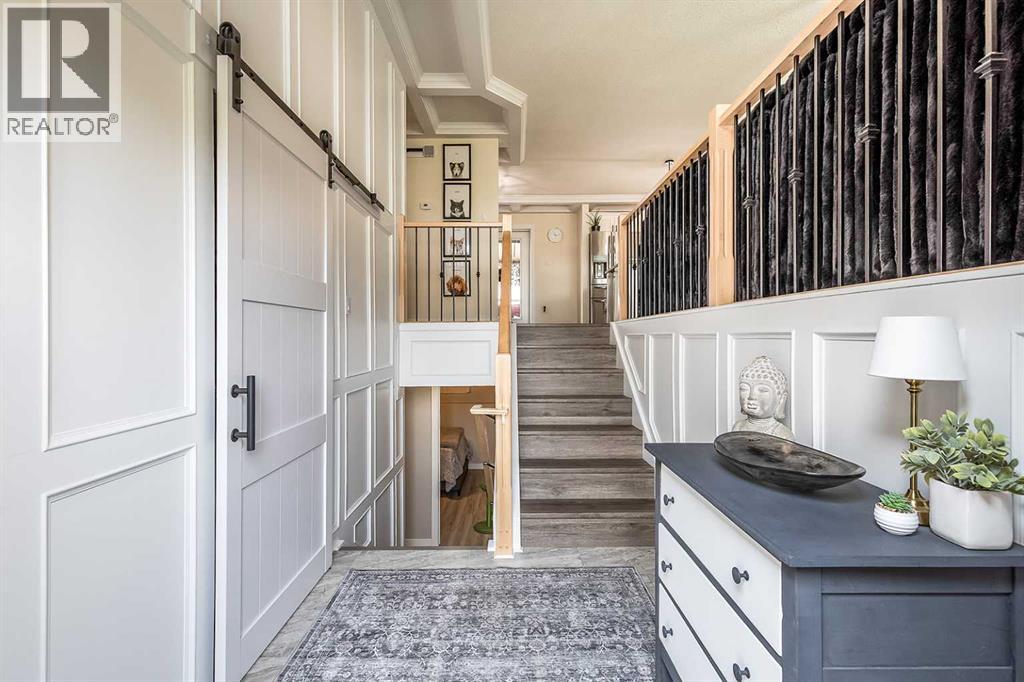
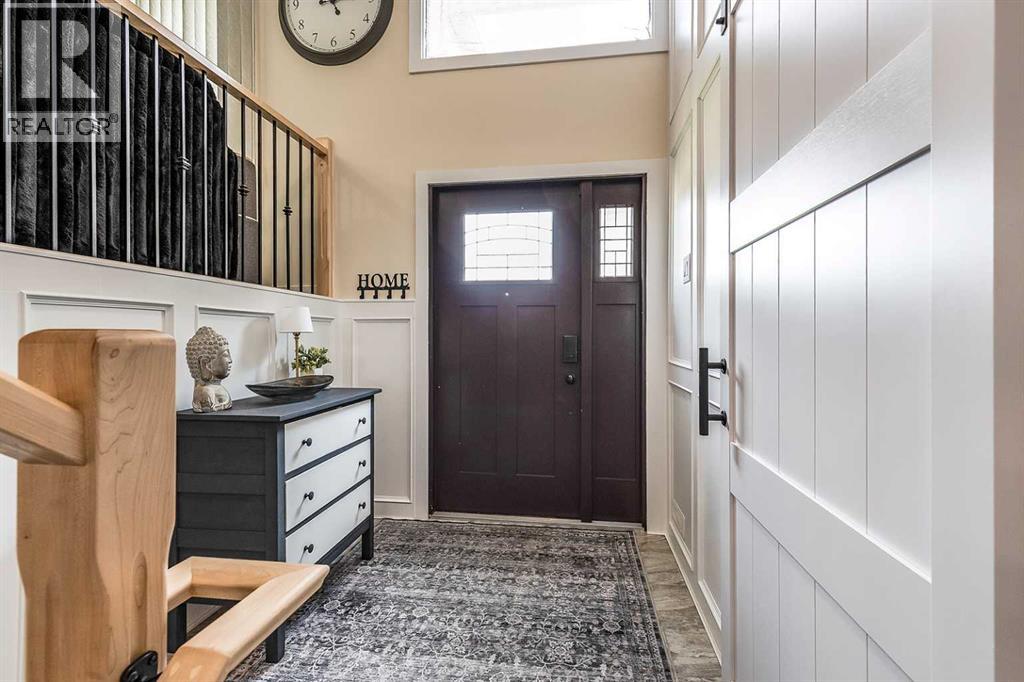
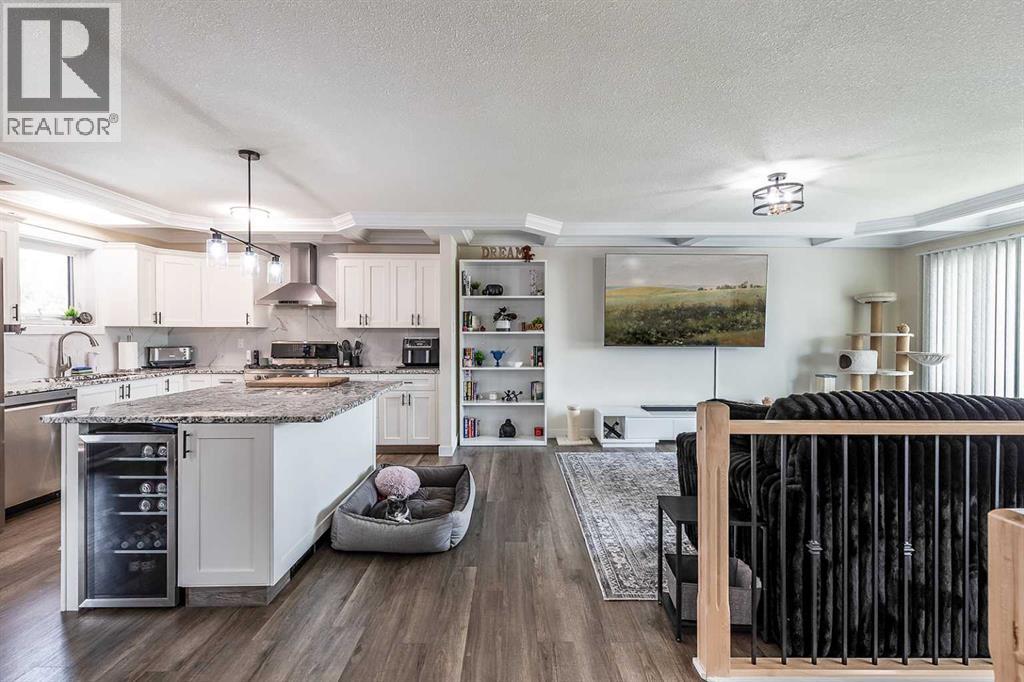
Beautifully Renovated, Completely Finished & Ready to Impress! This is one of those homes where the work has already been done, and done beautifully! This extensively renovated 1,274 sq. ft. bi-level offers 5 bedrooms, 3 bathrooms, an oversized heated double garage, and a fantastic central location. Professionally renovated by a home builder, the attention to detail and quality craftsmanship are evident throughout. Step inside and you’re welcomed by a bright, open-concept main floor with beautiful flooring, updated trim and lighting, a modern colour palette, and gorgeous woodwork that gives the home a polished yet warm and inviting feel. The kitchen is truly the heart of this home and was designed with both everyday living and entertaining in mind. Featuring granite countertops, a gas range, a large centre island, a wine fridge, and plenty of cabinetry, it flows seamlessly into the spacious dining and living areas—perfect for hosting family and friends. The main floor offers two generous bedrooms, including a beautiful primary suite with two large closets and a private 3-piece ensuite with a walk-in shower. A second full 4-piece bathroom and the convenience of main-floor laundry complete this level. Downstairs, there is no shortage of space! You’ll find three additional large bedrooms—great for teenagers, guests, a home office, gym, or whatever suits your lifestyle—along with another full bathroom and a spacious family room with a cozy fireplace. There is also plenty of storage, making this lower level as functional as it is comfortable. Outside is just as impressive. Enjoy summer evenings and weekend gatherings on the large covered deck overlooking the beautifully landscaped, fully fenced yard. Vinyl fencing and underground sprinklers help keep things easy and low maintenance, while the oversized heated double garage provides plenty of room for vehicles, toys, storage, or projects. Additional updates include a new furnace in 2023 and central air conditioning added in 2017, giving you year-round comfort. Beautifully updated, incredibly functional, and offering room for the whole family—this is a home you can simply move into and enjoy. Come take a look—you’ll be glad you did! (id:27495)
Listing courtesy of RE/MAX MEDALTA REAL ESTATE · DEVON FELESKY
Communities.ca Inc.
Stuart Hall, REALTOR® · Licence #LIC-00651009 · Century 21 Bravo
Data from MLS® System. Deemed reliable but not guaranteed accurate by CREA. The trademarks MLS®, Multiple Listing Service® and the associated logos are owned by The Canadian Real Estate Association (CREA) and identify the quality of services provided by real estate professionals who are members of CREA.
REALTOR®, REALTORS®, and the REALTOR® logo are certification marks that are owned by REALTOR® Canada Inc. and licensed exclusively to The Canadian Real Estate Association (CREA). These certification marks identify real estate professionals who are members of CREA and who must abide by CREA’s By-Laws, Rules, and the REALTOR® Code.
Powered by CREA DDF®