Detached House for sale in Medicine Hat, Alberta. Listed at $514,900.
5 bedrooms · 3 bathrooms · 1325 sq ft · Built in 2005
MLS® 30343170
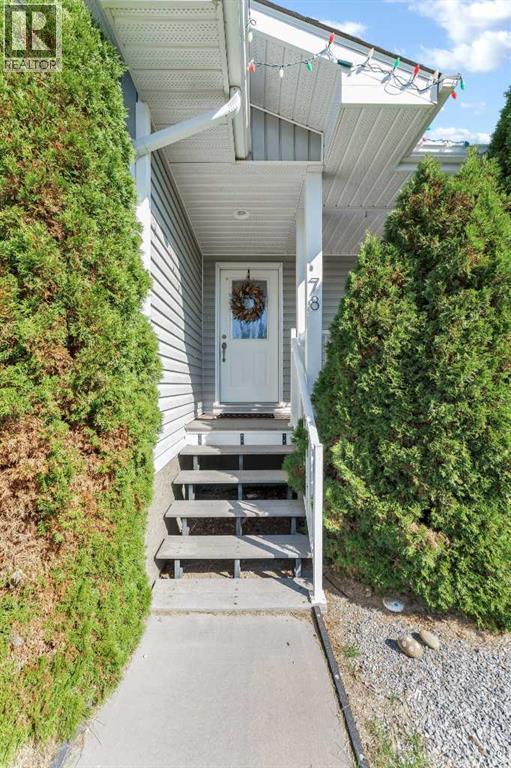
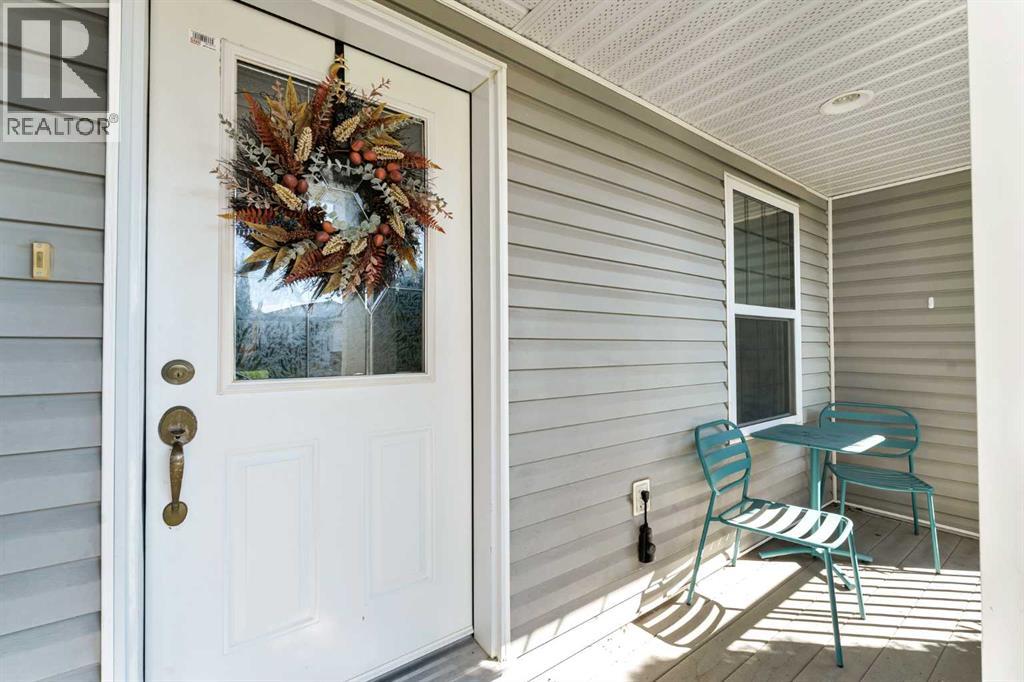
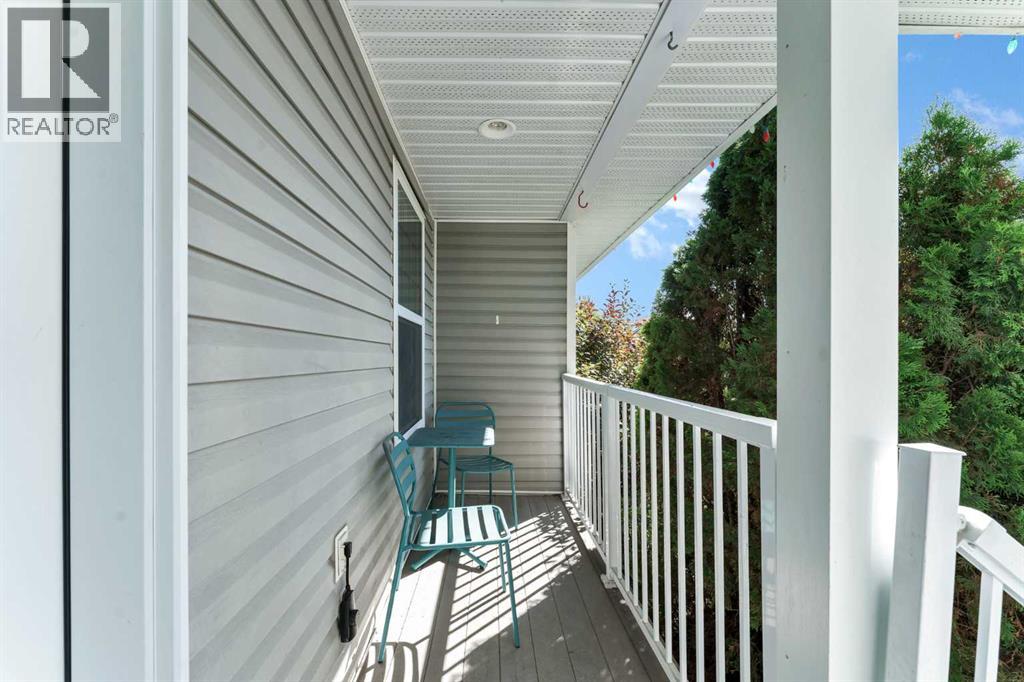
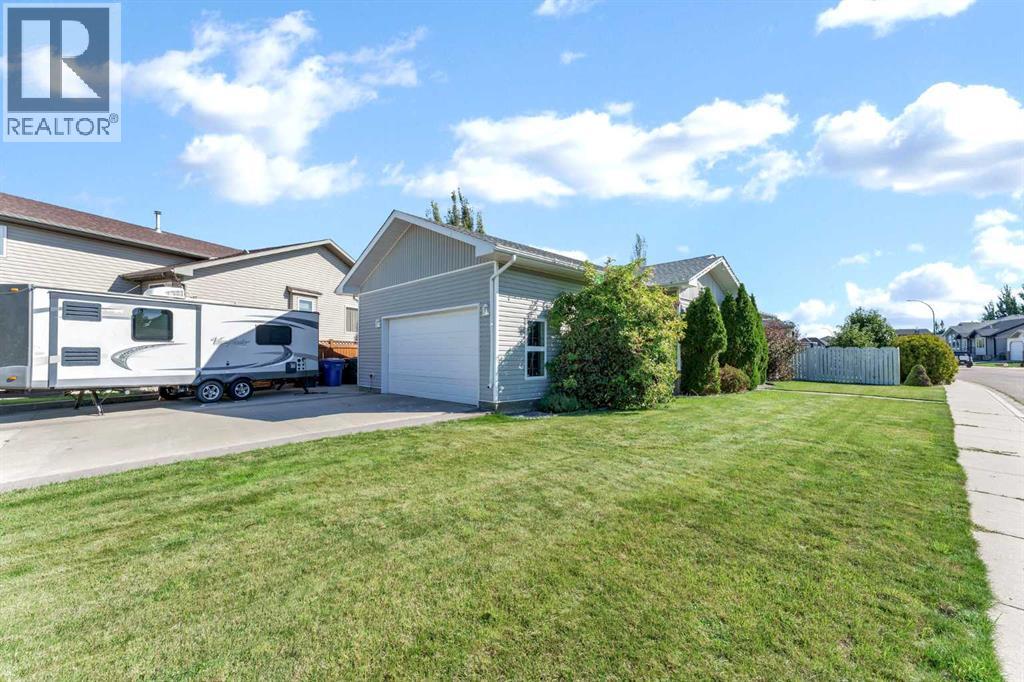
Welcome to 78 Sunset Crescent SW, an inviting bungalow thoughtfully built for comfortable everyday living and easy hosting. From the moment you step up to the front door, you're greeted by a welcoming front porch framed by mature trees. Inside, vaulted ceilings, warm colours and finishes create a bright, open, inviting feel. The main floor flows effortlessly, anchored by a spacious living room featuring a cozy three-way fireplace that adds instant warmth and character. At the heart of the home, the kitchen delivers with stainless steel appliances, a generous center island, a full pantry, and a dining room. Just off the dining area, garden doors open directly to the back deck for summer BBQs and outdoor dining. The main level also offers two bedrooms, a full four-piece bath, and a comfortable primary suite complete with its own private three-piece ensuite. Downstairs, the fully finished basement expands your living space with 9-foot ceilings, a dedicated games and rec area, a media room, a dry bar, a three-piece bath, and two additional bedrooms. It’s an ideal setup for movie nights, hosting guests, or giving everyone room to unwind. Out back, the fully fenced and landscaped yard offers plenty of green space, a gas line connection for your grill, and room to entertain. Rounding out the property is a 22' x 24' attached double garage, a large driveway, and dedicated RV parking to handle all your vehicles, toys, and gear. This is a home with space to gather, room to unwind, and plenty of ways for everyone to feel at home. (id:27495)
Listing courtesy of ROYAL LEPAGE COMMUNITY REALTY · BROOKLYN KALISTA
Communities.ca Inc.
Stuart Hall, REALTOR® · Licence #LIC-00651009 · Century 21 Bravo
Data from MLS® System. Deemed reliable but not guaranteed accurate by CREA. The trademarks MLS®, Multiple Listing Service® and the associated logos are owned by The Canadian Real Estate Association (CREA) and identify the quality of services provided by real estate professionals who are members of CREA.
REALTOR®, REALTORS®, and the REALTOR® logo are certification marks that are owned by REALTOR® Canada Inc. and licensed exclusively to The Canadian Real Estate Association (CREA). These certification marks identify real estate professionals who are members of CREA and who must abide by CREA’s By-Laws, Rules, and the REALTOR® Code.
Powered by CREA DDF®