Detached House for sale in Medicine Hat, Alberta. Listed at $424,900.
4 bedrooms · 3 bathrooms · 1154 sq ft · Built in 1978
MLS® A2357833
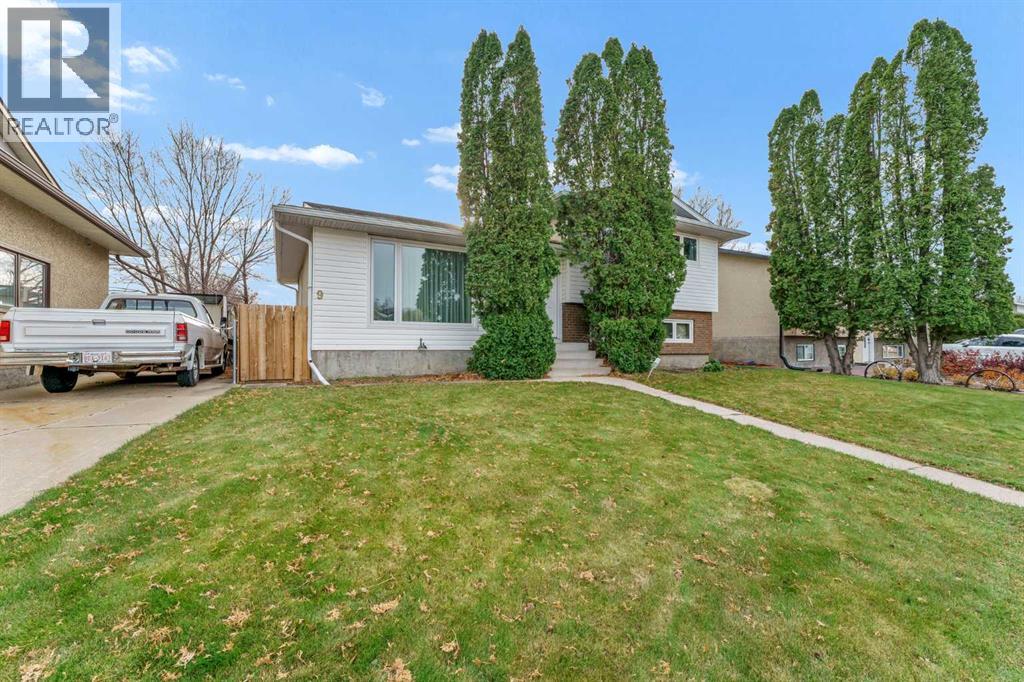
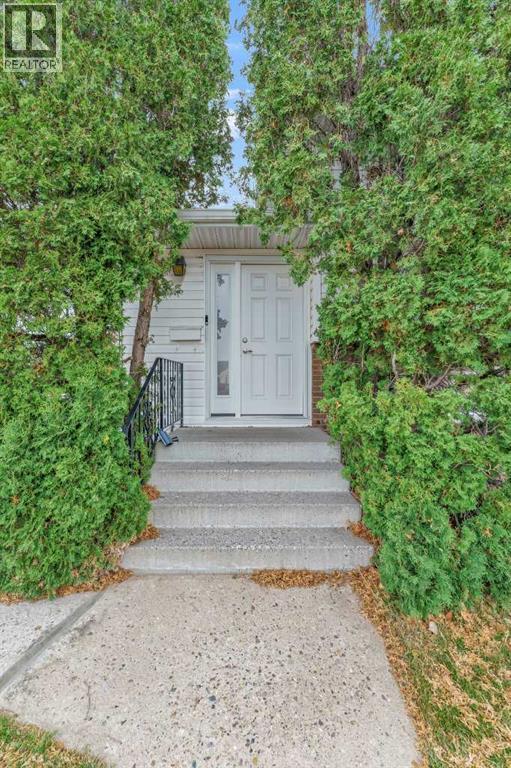
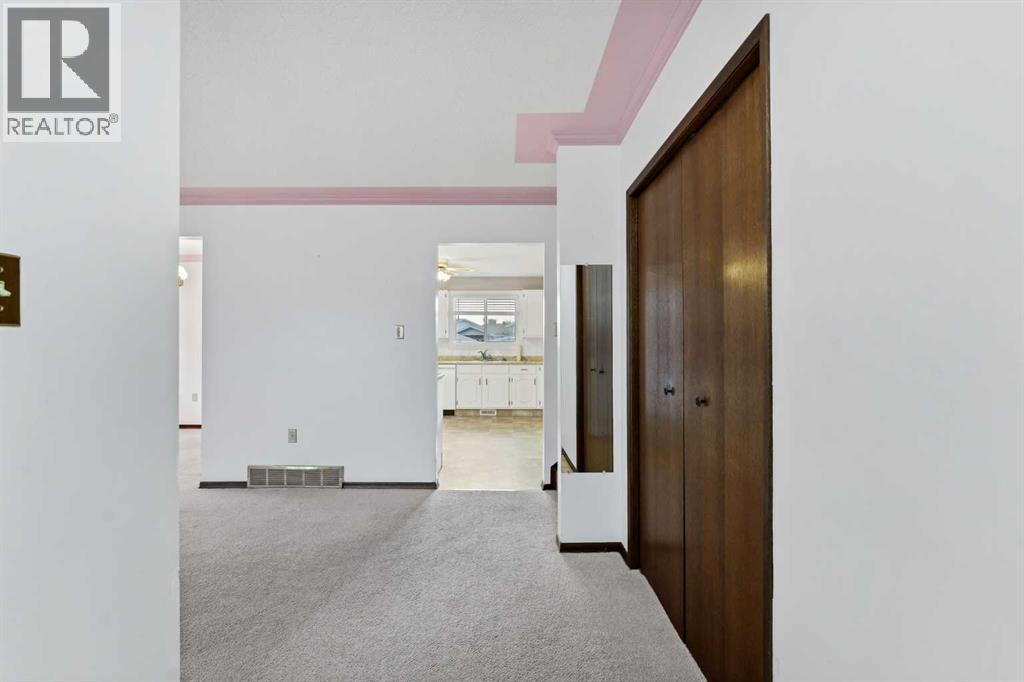
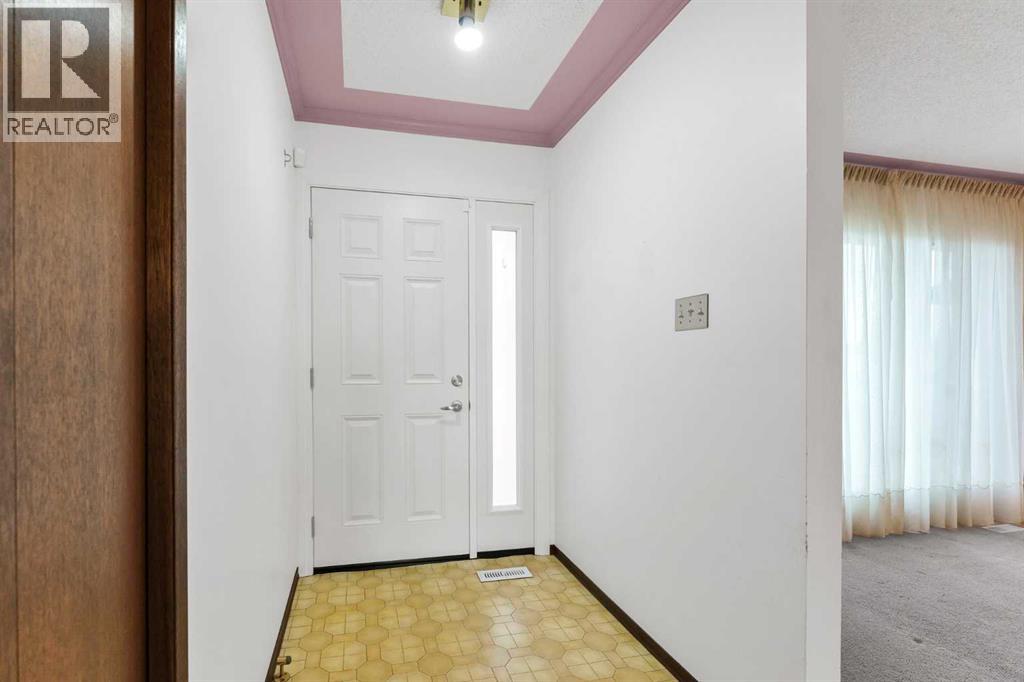
Welcome to this inviting 4 level split home located in the desirable Ross Glen neighbourhood! Offering great street appeal and a fantastic location close to schools, parks, walking trails, and all amenities, this home has plenty of room for the whole family. Featuring 1,154 sq. ft. of above grade living space, this well designed home offers multiple living areas, 3 bedrooms upstairs, an additional bedroom on the fourth level, and 3 bathrooms. Step inside to a bright and welcoming main floor featuring a spacious living room that flows nicely into the dining area and kitchen, complete with all appliances and plenty of counter and cabinet space. Upstairs, you'll find 3 comfortable bedrooms, including the primary bedroom with its own convenient 2pc ensuite, along with a full bathroom. The third level offers a cozy family room with a wood burning fireplace, perfect for relaxing or spending time with family, as well as a 3pc bathroom, laundry room, and additional storage room with shelving. Continuing down to the fourth level, you'll find a spacious recreation/flex room, a fourth bedroom (window does not meet egress requirements), and a utility room offering even more storage space. Notable updates over the years include shingles, siding, windows, a HE furnace, central air conditioning unit, hot water tank, updated fencing, and newer carpet and paint on the fourth level. Outside, enjoy the beautifully landscaped yard featuring underground sprinklers, a patio area ideal for outdoor entertaining, and a convenient storage shed. A single detached garage provids extra off street parking. With a functional layout, generous living spaces, numerous updates, and a great location in an established neighbourhood, this home has so much to offer! Immediate possession is available. (id:27495)
Listing courtesy of ROYAL LEPAGE COMMUNITY REALTY · FRANK DEVINE
Communities.ca Inc.
Stuart Hall, REALTOR® · Licence #LIC-00651009 · Century 21 Bravo
Data from MLS® System. Deemed reliable but not guaranteed accurate by CREA. The trademarks MLS®, Multiple Listing Service® and the associated logos are owned by The Canadian Real Estate Association (CREA) and identify the quality of services provided by real estate professionals who are members of CREA.
REALTOR®, REALTORS®, and the REALTOR® logo are certification marks that are owned by REALTOR® Canada Inc. and licensed exclusively to The Canadian Real Estate Association (CREA). These certification marks identify real estate professionals who are members of CREA and who must abide by CREA’s By-Laws, Rules, and the REALTOR® Code.
Powered by CREA DDF®