Duplex for sale in Medicine Hat, Alberta. Listed at $328,888.
2 bedrooms · 1 bathrooms · 914 sq ft · Built in 2005
MLS® 30188129
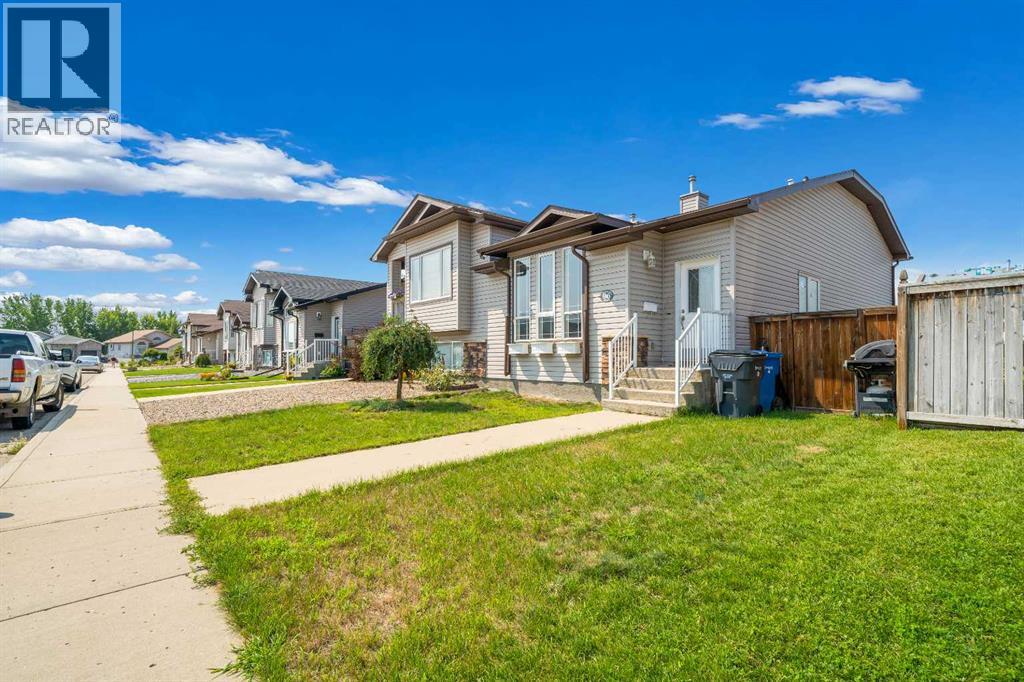
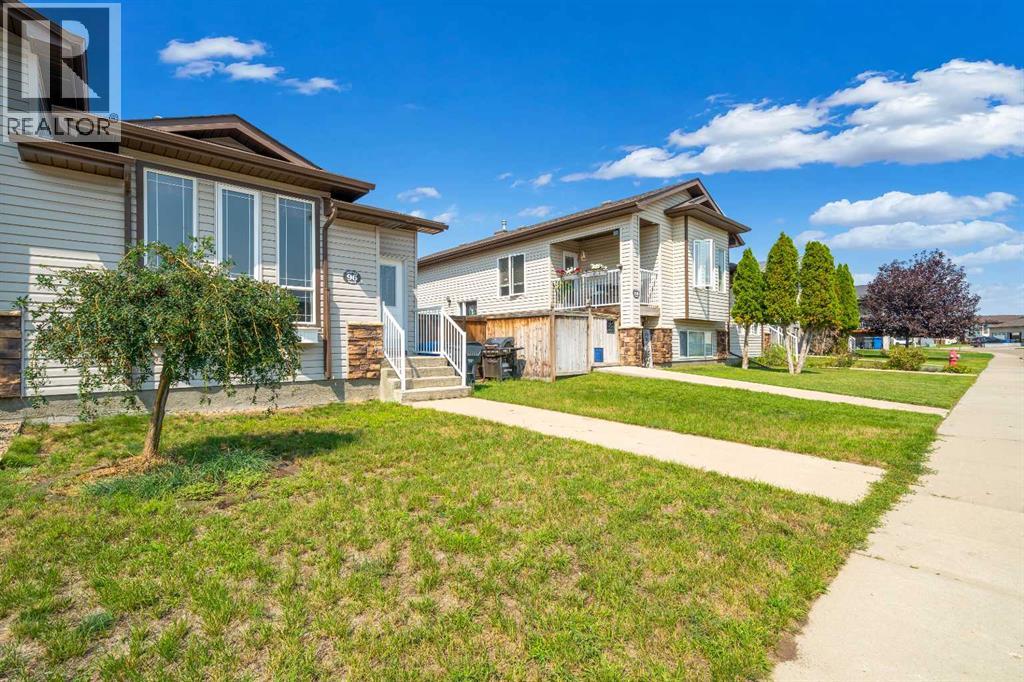
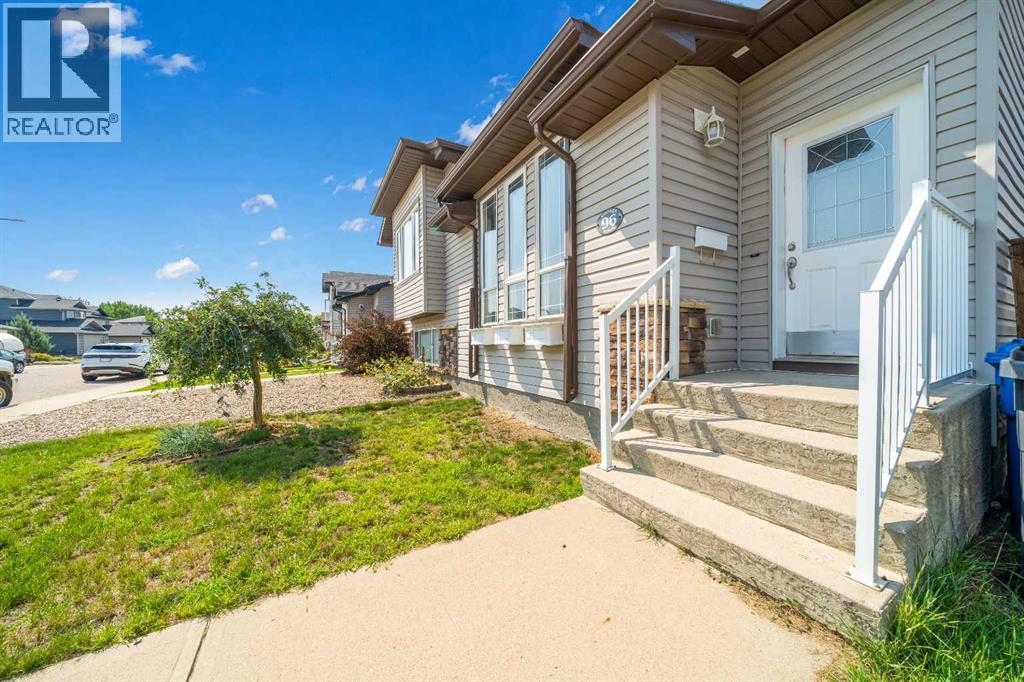
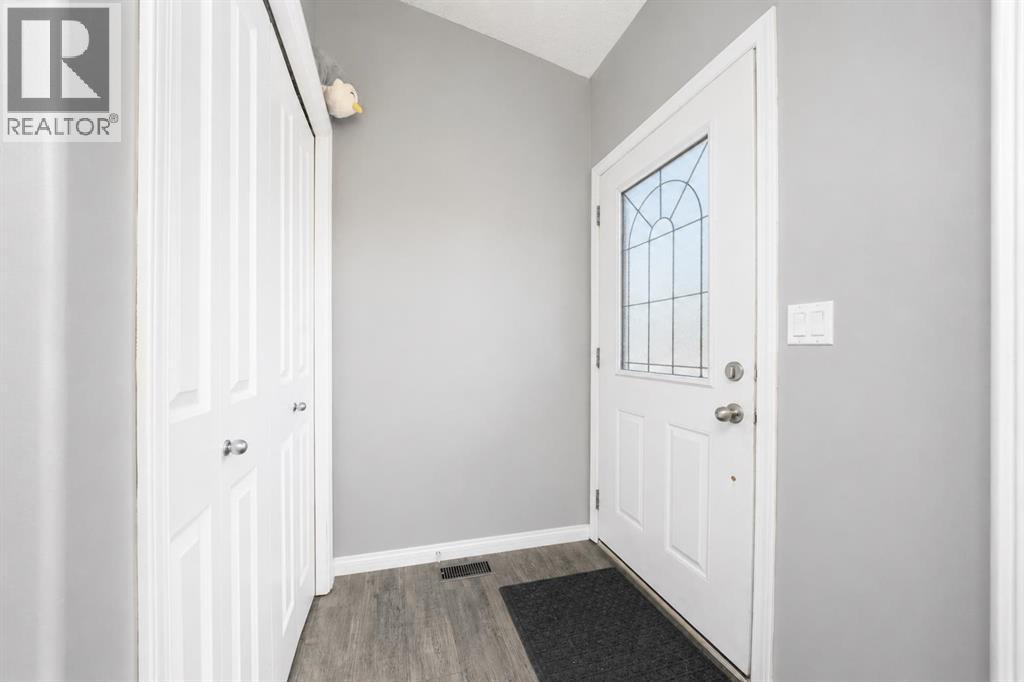
WELCOME TO 96 NORTHLANDS CRES NE! This BRIGHT 4-LEVEL SPLIT 1/2 DUPLEX features 2 BEDROOMS, 1 BATHROOM, A DOUBLE DETACHED GARAGE & GREAT FUTURE DEVELOPMENT POTENTIAL ON THE 4TH LEVEL! From the moment you step inside, you’ll love the OPEN & AIRY FEEL created by the VAULTED CEILINGS, BIG BRIGHT WINDOWS, MODERN PAINT & UPDATED FLOORING! The main level features a welcoming OPEN-CONCEPT LIVING ROOM, KITCHEN & DINING AREA, making it a fantastic space for everyday living and entertaining! The kitchen offers GREAT CABINET SPACE & PLENTY OF STORAGE, with an easy flow into the dining and living areas! Head upstairs to find 2 COMFORTABLE BEDROOMS, including the spacious PRIMARY BEDROOM WITH A WALK-IN CLOSET, along with the home's 4-PIECE BATHROOM! The THIRD LEVEL provides even more living space with a SPACIOUS FAMILY ROOM—perfect for movie nights, a playroom, home office or additional entertaining space! Even better, this level features a WALK-OUT DIRECTLY TO THE BACKYARD, where you’ll find a SPACIOUS DECK ready for summer BBQs, relaxing and entertaining! Outside, you'll also appreciate the DOUBLE DETACHED GARAGE, offering excellent parking, storage and workspace! The FOURTH LEVEL IS UNFINISHED, giving you the opportunity to customize the space to suit your needs! There is potential to ADD ANOTHER BEDROOM, plus the LAUNDRY AREA is located on this level and there is already a BATHROOM ROUGH-IN for future development! CALL YOUR FAVORITE REALTOR® TODAY TO BOOK YOUR PRIVATE VIEWING!! (id:27495)
Listing courtesy of ROYAL LEPAGE COMMUNITY REALTY · COLLEEN KELLY
Communities.ca Inc.
Stuart Hall, REALTOR® · Licence #LIC-00651009 · Century 21 Bravo
Data from MLS® System. Deemed reliable but not guaranteed accurate by CREA. The trademarks MLS®, Multiple Listing Service® and the associated logos are owned by The Canadian Real Estate Association (CREA) and identify the quality of services provided by real estate professionals who are members of CREA.
REALTOR®, REALTORS®, and the REALTOR® logo are certification marks that are owned by REALTOR® Canada Inc. and licensed exclusively to The Canadian Real Estate Association (CREA). These certification marks identify real estate professionals who are members of CREA and who must abide by CREA’s By-Laws, Rules, and the REALTOR® Code.
Powered by CREA DDF®