Detached House for sale in Medicine Hat, Alberta. Listed at $548,900.
5 bedrooms · 4 bathrooms · 1982 sq ft · Built in 1997
MLS® 30207856
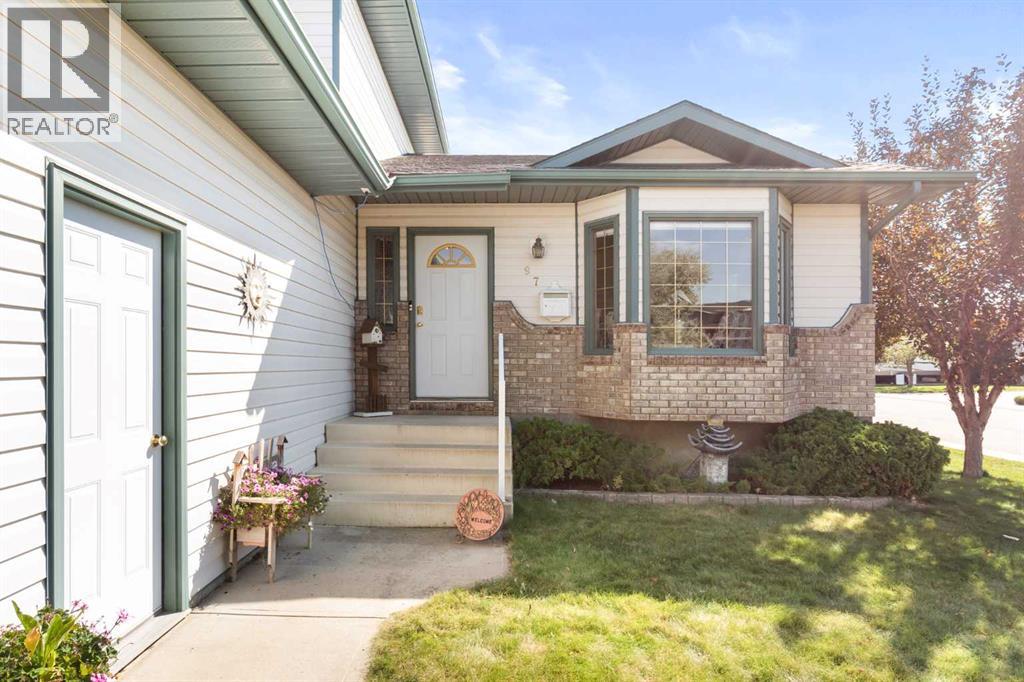
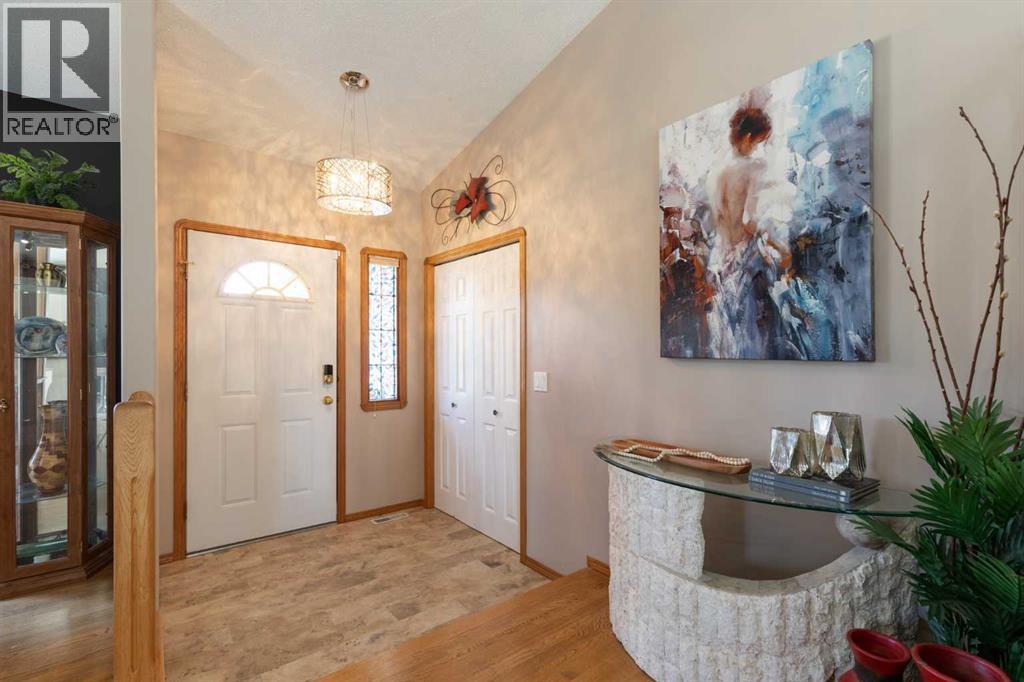
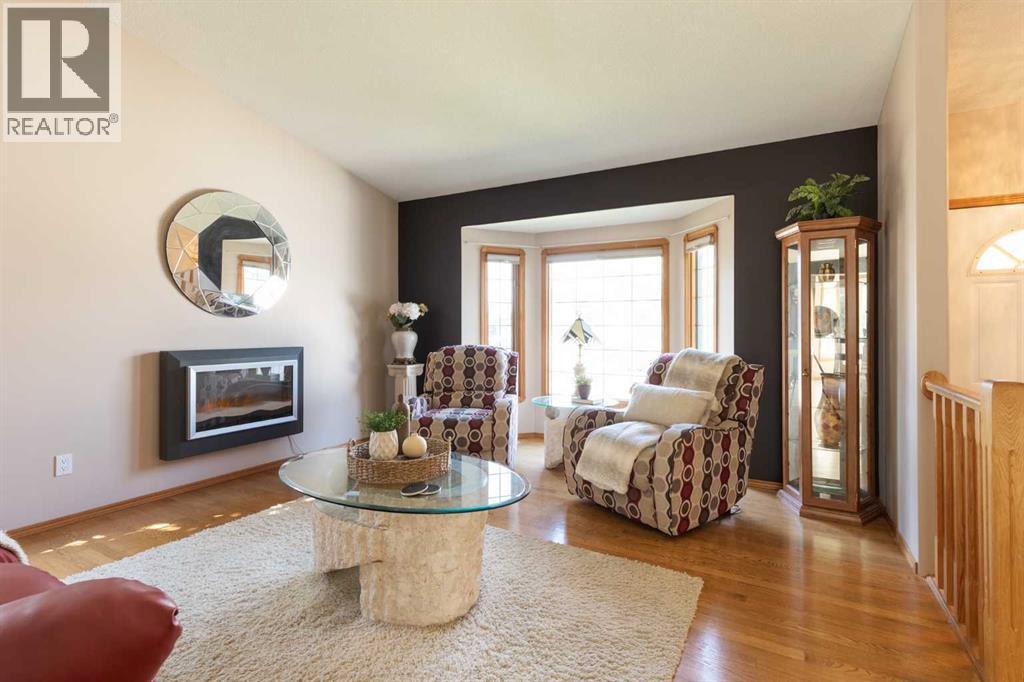
Quiet, family friendly, and steps from some of the city's best schools and parks; this is the setting every family dreams of, and this home delivers on every level. This spacious 2-storey split offers 5 bedrooms plus a dedicated office and 4 bathrooms, giving your family room to grow, work, and gather. Updated throughout the years and impeccably maintained, this home is truly move-in ready for its second owner. Downstairs, the basement is built for family living, anchored by a stunning dry bar with granite counters and no shortage of storage; the perfect spot for movie nights, game days, or simply spreading out. The yard is lovely, and the hardwood deck is the perfect place for an evening dinner in the warmer months. A spacious double attached garage and RV parking round out the package, giving you all the space you need for vehicles, toys, and everything in between. This home checks every box. Schedule your showing today with your favourite agent and see why it's ready to welcome its next family. (id:27495)
Listing courtesy of REAL BROKER · ELIZABETH MCNALLY
Communities.ca Inc.
Stuart Hall, REALTOR® · Licence #LIC-00651009 · Century 21 Bravo
Data from MLS® System. Deemed reliable but not guaranteed accurate by CREA. The trademarks MLS®, Multiple Listing Service® and the associated logos are owned by The Canadian Real Estate Association (CREA) and identify the quality of services provided by real estate professionals who are members of CREA.
REALTOR®, REALTORS®, and the REALTOR® logo are certification marks that are owned by REALTOR® Canada Inc. and licensed exclusively to The Canadian Real Estate Association (CREA). These certification marks identify real estate professionals who are members of CREA and who must abide by CREA’s By-Laws, Rules, and the REALTOR® Code.
Powered by CREA DDF®