Detached House for sale in Merritt, British Columbia. Listed at $689,900.
4 bedrooms · 3 bathrooms · 2935 sq ft · Built in 1910
MLS® 30309353
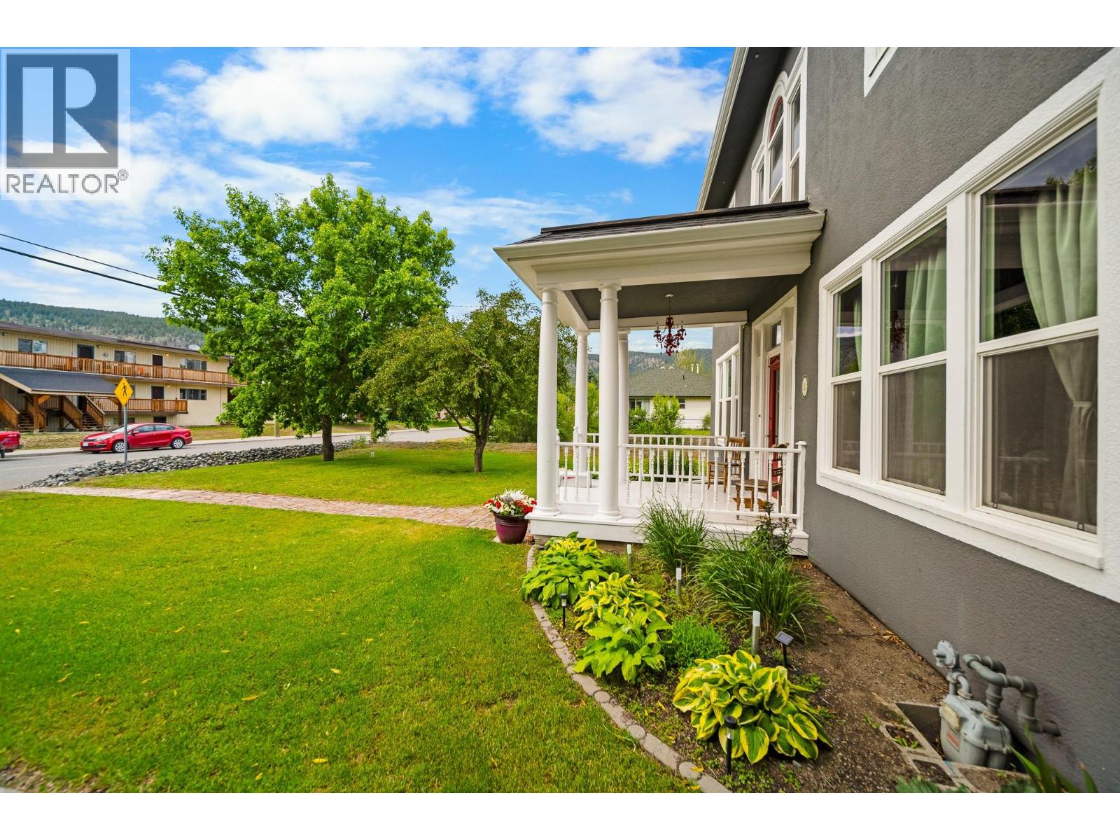
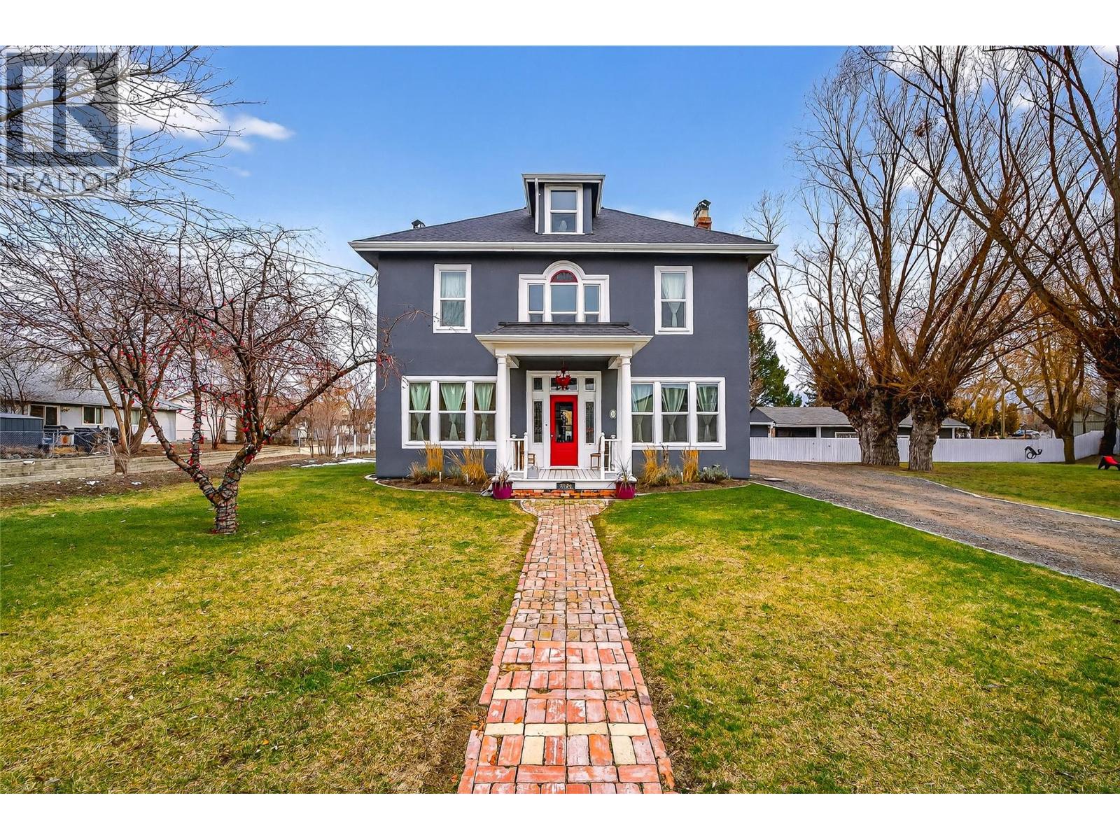
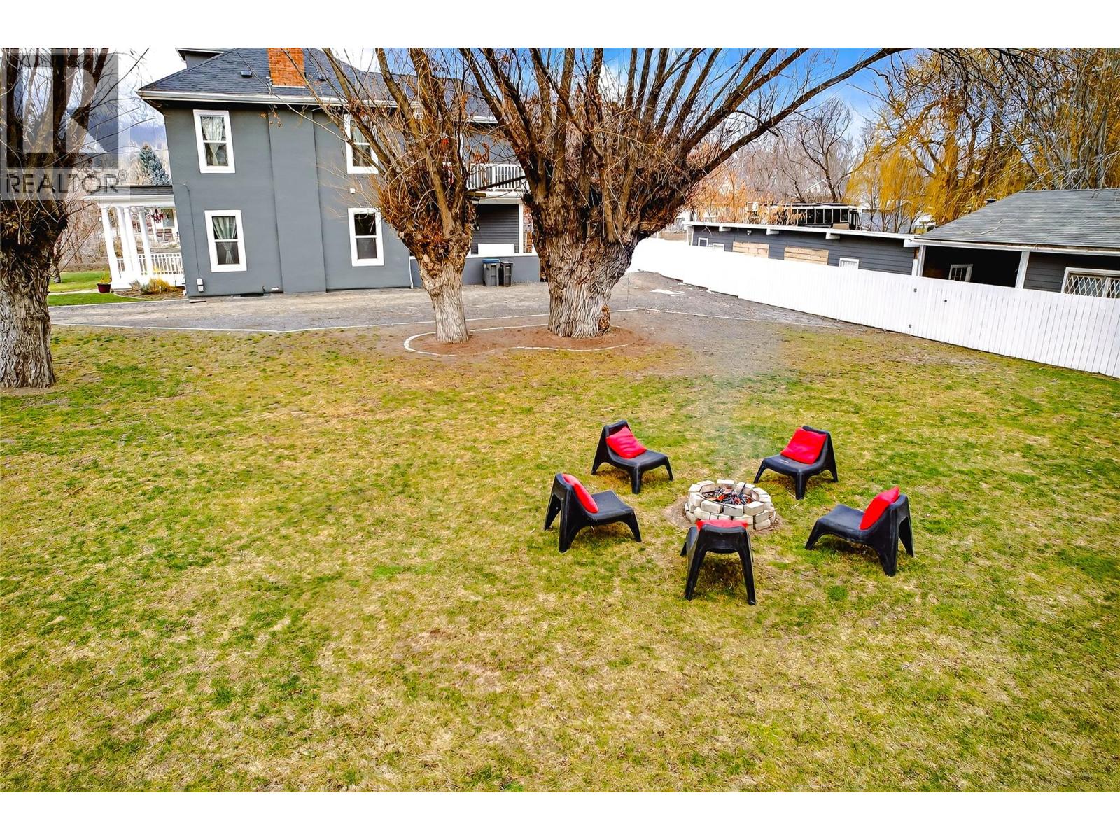
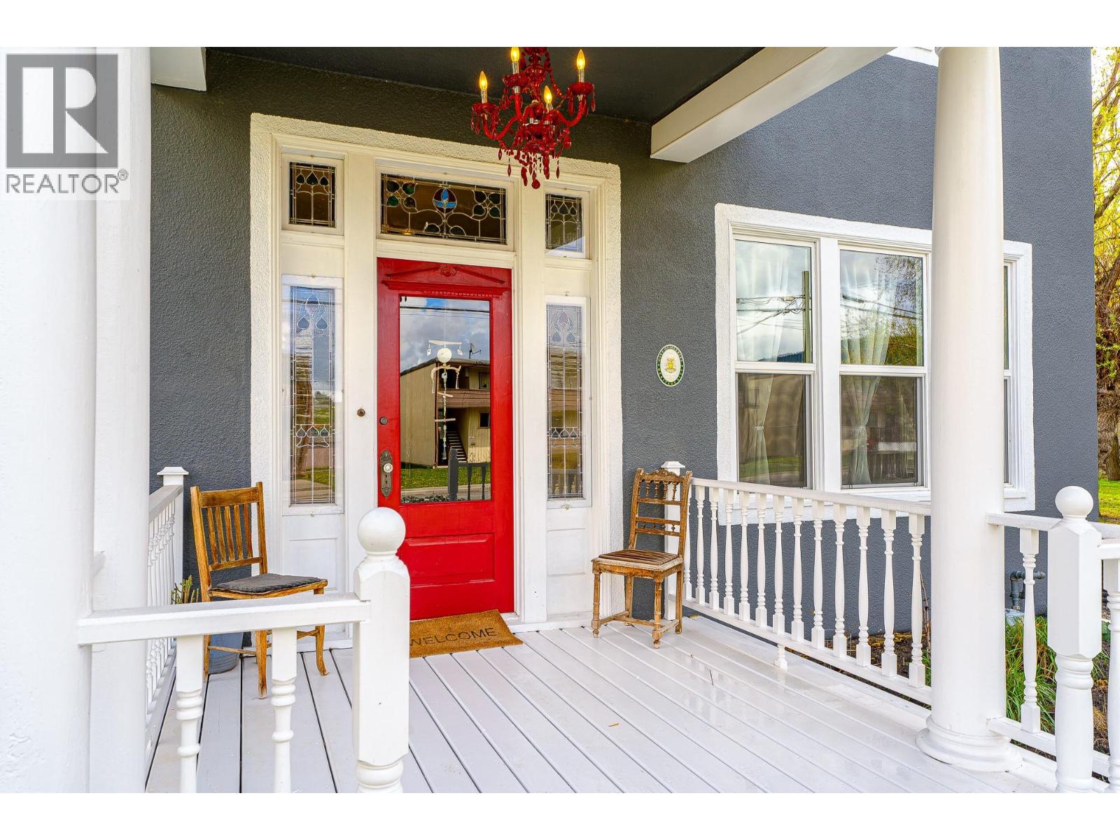
A rare opportunity to own one of Merritt’s beautifully restored character homes on an impressive approx. 0.4 acre lot. Built in 1910, the historic Grimmett House offers over 2,700 sq.ft. of living space and has been extensively restored while preserving the craftsmanship and character that make this home so unique. Major updates include electrical, plumbing, roof, windows, kitchen and bathrooms. The home features a high-efficiency German-made boiler with cast-iron radiator heating, plus a heat pump with 3 interior units providing air conditioning. Inside, 10’ ceilings on the main floor create a sense of space throughout the living and entertaining areas. The large kitchen features marble stone countertops, an oversized island with integrated sink, generous storage and prep space, surround sound and a dedicated coffee bar. The dining area overlooks the property and opens directly onto the back deck. Upstairs you’ll find 4 bedrooms, 9’ ceilings, a 2-piece bathroom and a primary bedroom with access to a 5-piece bath. The top floor offers additional potential for future living space, a studio, office or retreat. Situated on a newly subdivided 170’ x 113’ lot, this is a property that offers space, history and extensive improvements that are difficult to replicate. All living space is located above the 200-year floodplain. (id:27495)
Listing courtesy of Canada Flex Realty Group · Bailee Allen
Communities.ca Inc.
Stuart Hall, REALTOR® · Licence #LIC-00651009 · Century 21 Bravo
Data from MLS® System. Deemed reliable but not guaranteed accurate by CREA. The trademarks MLS®, Multiple Listing Service® and the associated logos are owned by The Canadian Real Estate Association (CREA) and identify the quality of services provided by real estate professionals who are members of CREA.
REALTOR®, REALTORS®, and the REALTOR® logo are certification marks that are owned by REALTOR® Canada Inc. and licensed exclusively to The Canadian Real Estate Association (CREA). These certification marks identify real estate professionals who are members of CREA and who must abide by CREA’s By-Laws, Rules, and the REALTOR® Code.
Powered by CREA DDF®