Detached House for sale in Middle East Pubnico, Nova Scotia. Listed at $346,000.
5 bedrooms · 2 bathrooms · 2524 sq ft
MLS® 30202893
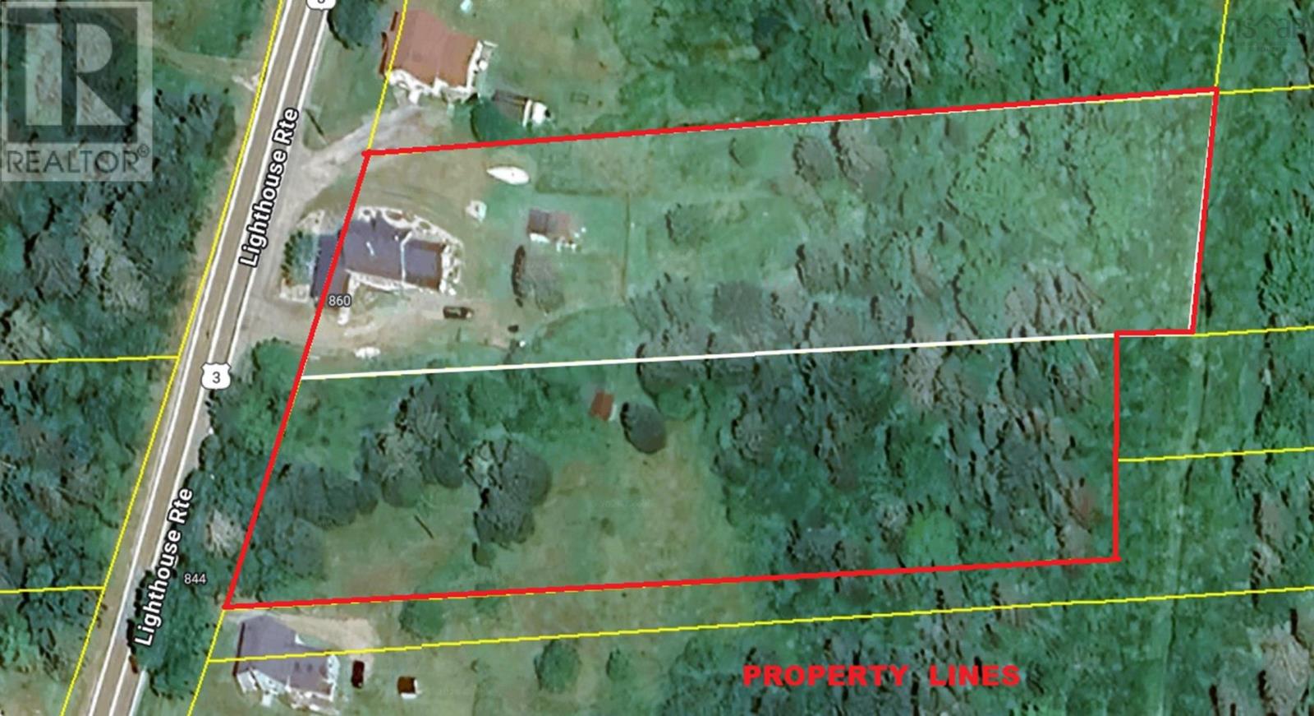
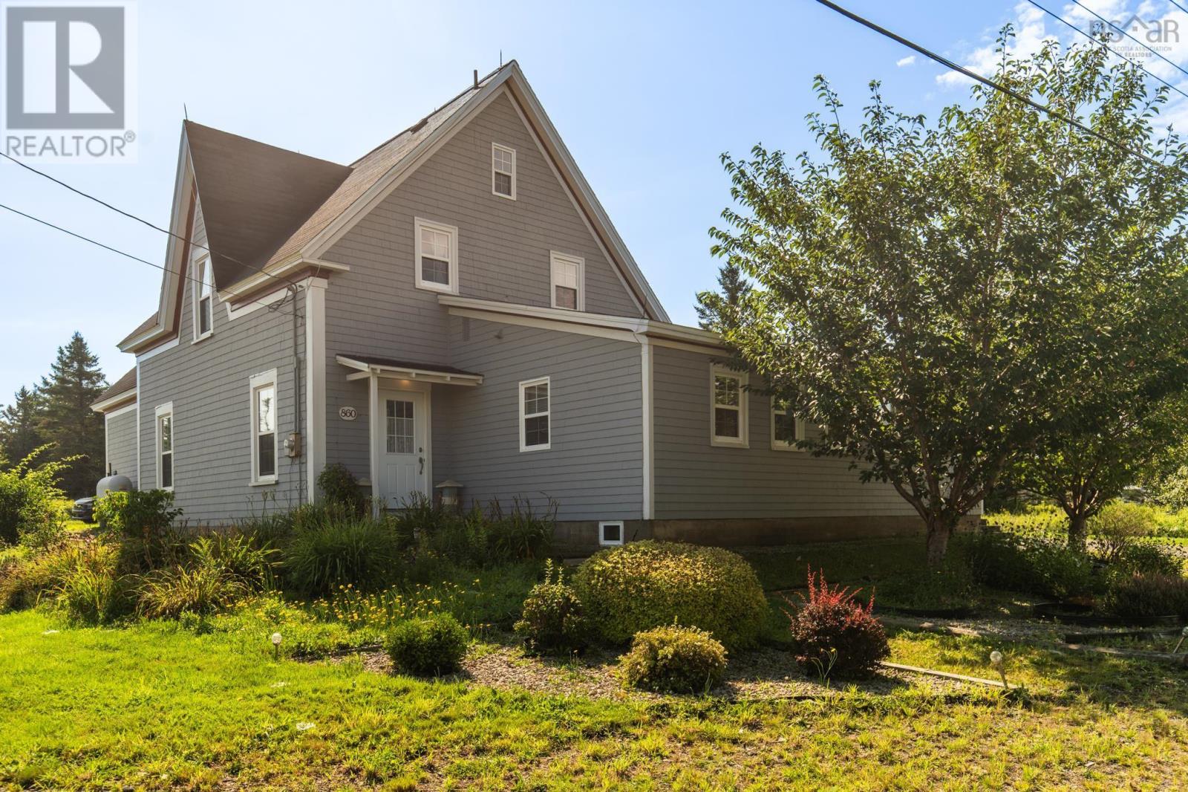
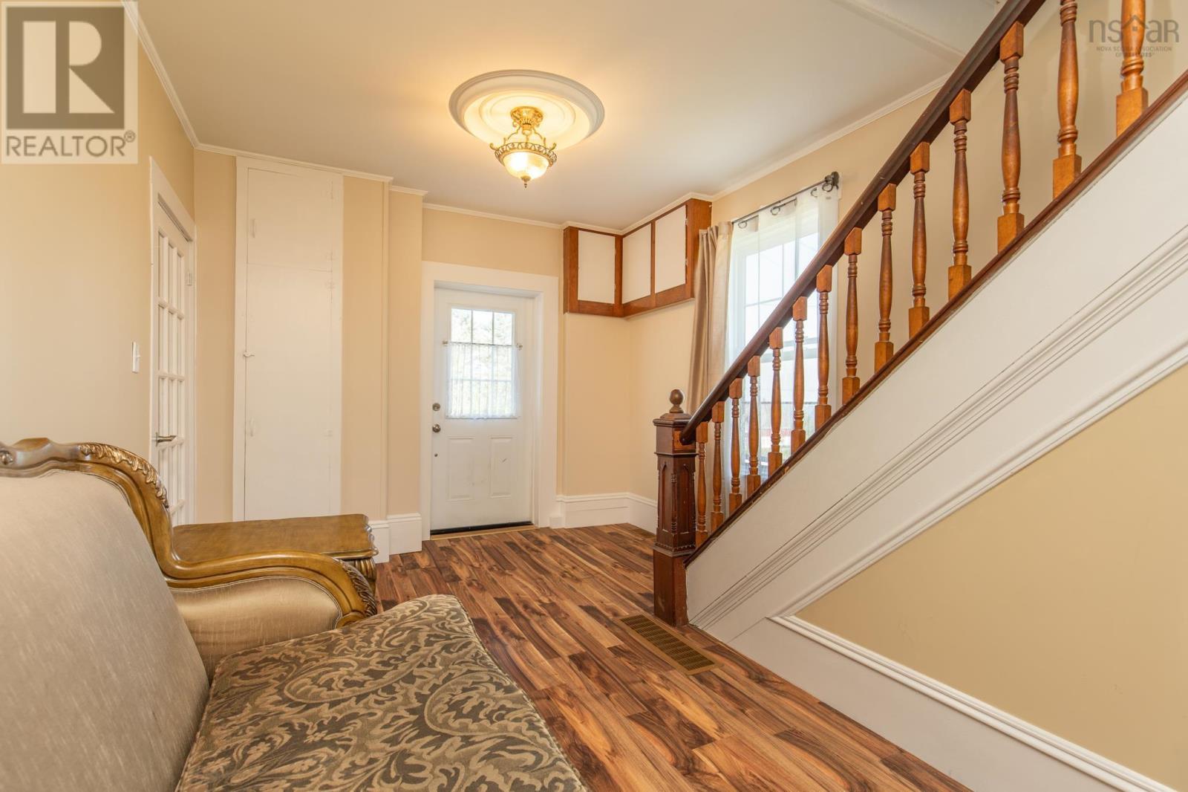
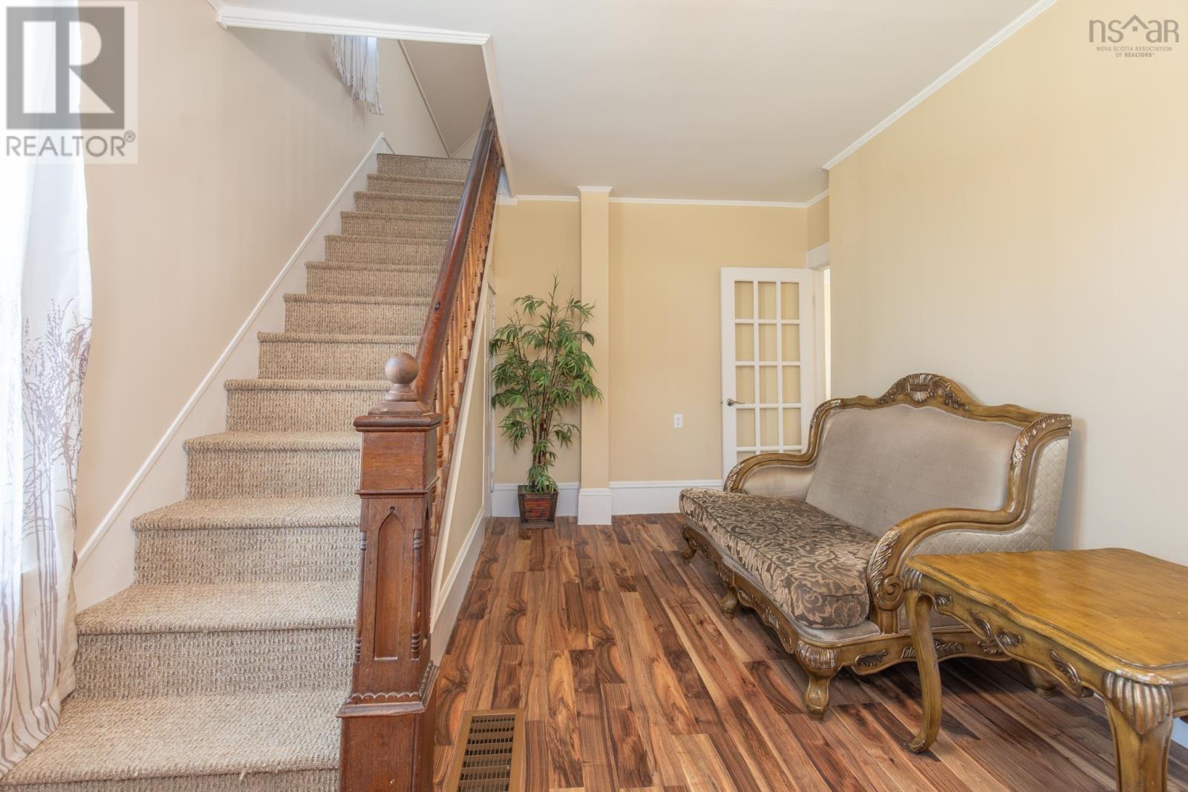
Historic Farmhouse in Middle East Pubnico. Discover the timeless charm and versatility of this thoughtfully refurbished house, situated in the coastal fishing village of Middle East Pubnico. Offering a rare combination of character, space, and income potential, this property is ideal for multigenerational living, a home-based business, or those looking to generate rental income. The main floor welcomes you with a spacious foyer leading to a comfortable living room, den, dining room, and generously sized kitchen featuring a cozy wood stove. A full bathroom and convenient laundry/mudroom complete this level. Also located on the main floor is a self-contained suite, currently operating as a successful Airbnb and generating income from day one. This versatile space could continue as a short-term or long-term rental, or easily function as a private granny suite for extended family. The suite features its own eat-in kitchen, cozy living room, bedroom, and full bathroom. Upstairs in the main house, you will find four spacious bedrooms, providing plenty of room for family and guests. From this level, the attic is accessible and offers additional storage space. Set on a generous double lot, the property offers plenty of outdoor space. The additional lot has its own well, making it especially appealing for those dreaming of an expansive vegetable garden, self-sufficient lifestyle, or future outdoor projects. Located across the road from picturesque Pubnico Harbour, the property is perfectly positioned to enjoy the natural beauty and coastal character of the area. Nearby trails provide opportunities for walking, hiking, exploring, and enjoying the outdoors, making this an appealing setting for nature lovers. Despite its peaceful rural-coastal atmosphere, the property is conveniently located approximately 30 minutes from the Town of Yarmouth, about 10 minutes from West Pubnico Golf Course, and close to local amenities. Don't miss this rare opportunity! (id:27495)
Listing courtesy of Engel & Volkers (Yarmouth) · Vera Saeme
Communities.ca Inc.
Stuart Hall, REALTOR® · Licence #LIC-00651009 · Century 21 Bravo
Data from MLS® System. Deemed reliable but not guaranteed accurate by CREA. The trademarks MLS®, Multiple Listing Service® and the associated logos are owned by The Canadian Real Estate Association (CREA) and identify the quality of services provided by real estate professionals who are members of CREA.
REALTOR®, REALTORS®, and the REALTOR® logo are certification marks that are owned by REALTOR® Canada Inc. and licensed exclusively to The Canadian Real Estate Association (CREA). These certification marks identify real estate professionals who are members of CREA and who must abide by CREA’s By-Laws, Rules, and the REALTOR® Code.
Powered by CREA DDF®