Detached House for sale in Middle Sackville, Nova Scotia. Listed at $599,900.
6 bedrooms · 3 bathrooms · 2665 sq ft · Built in 1986
MLS® 30165232
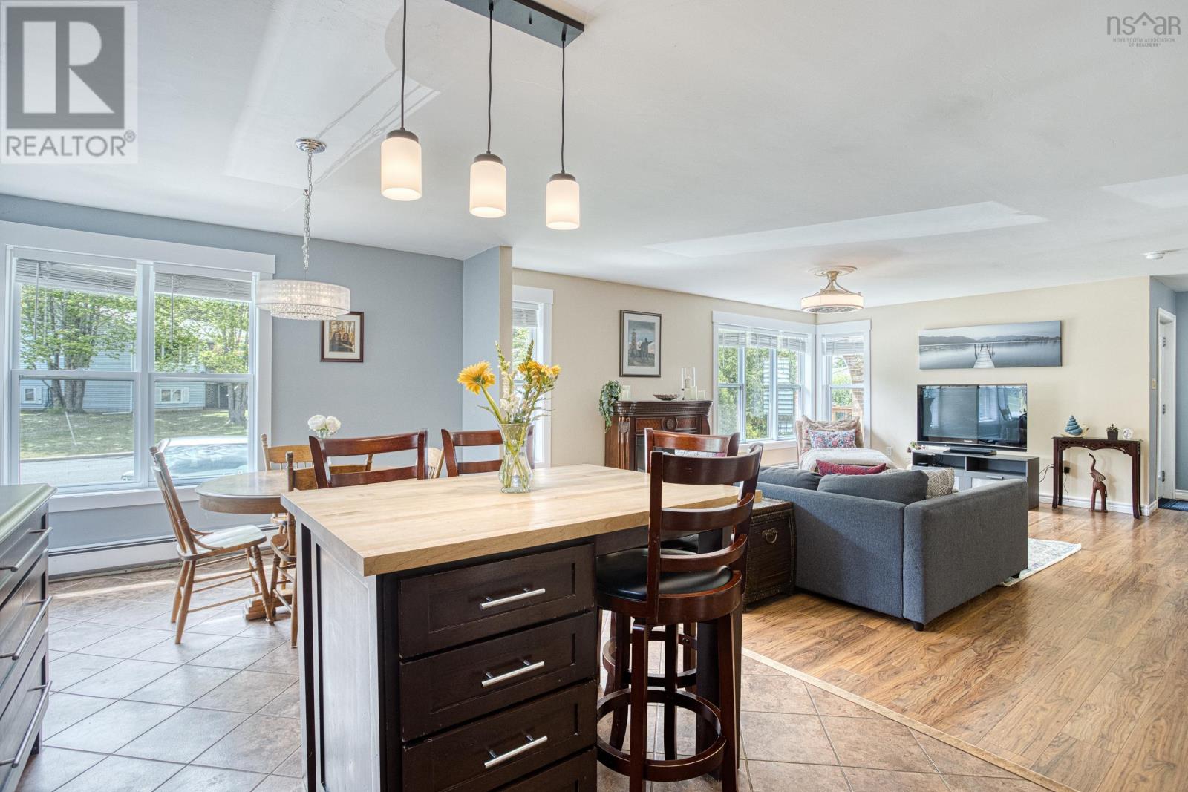
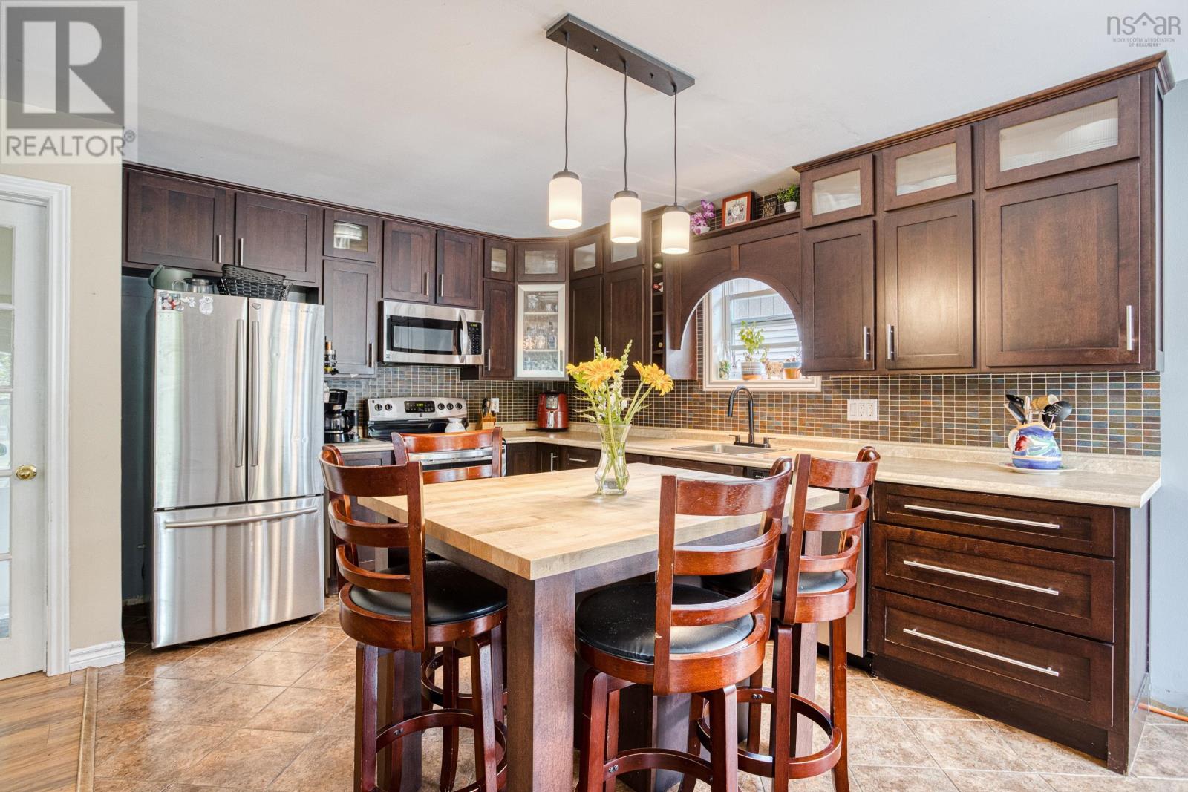
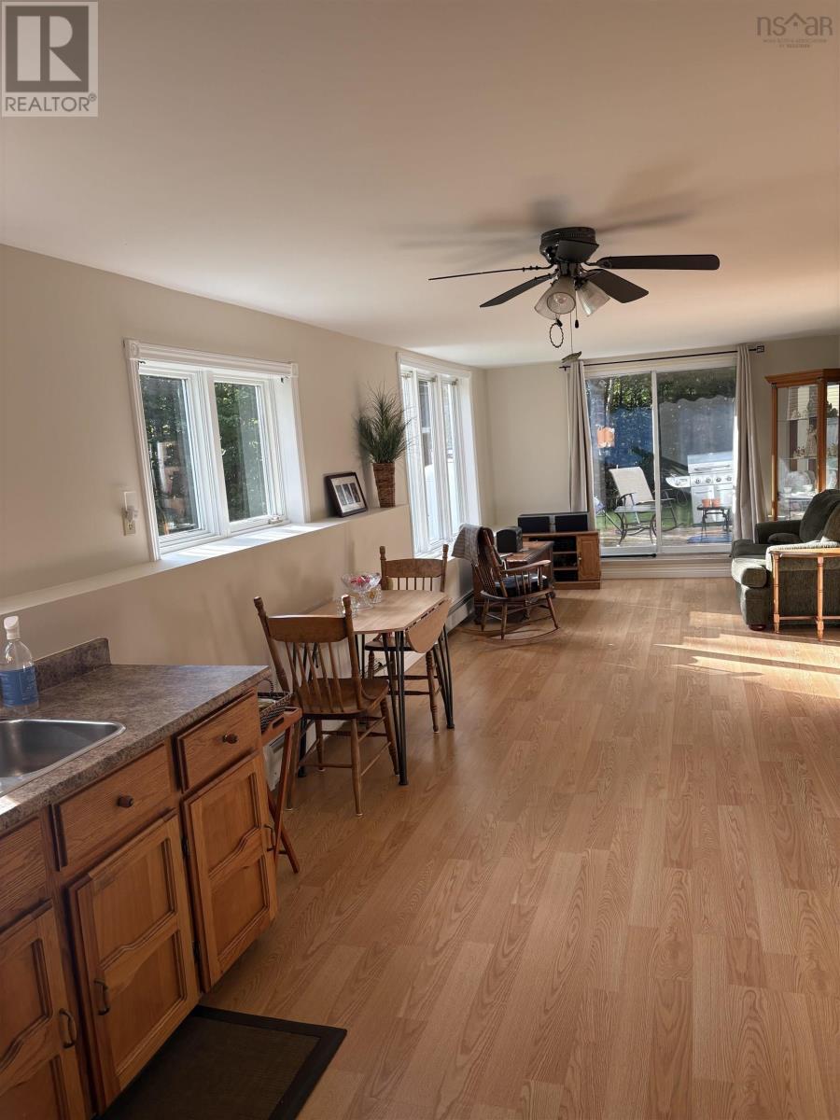
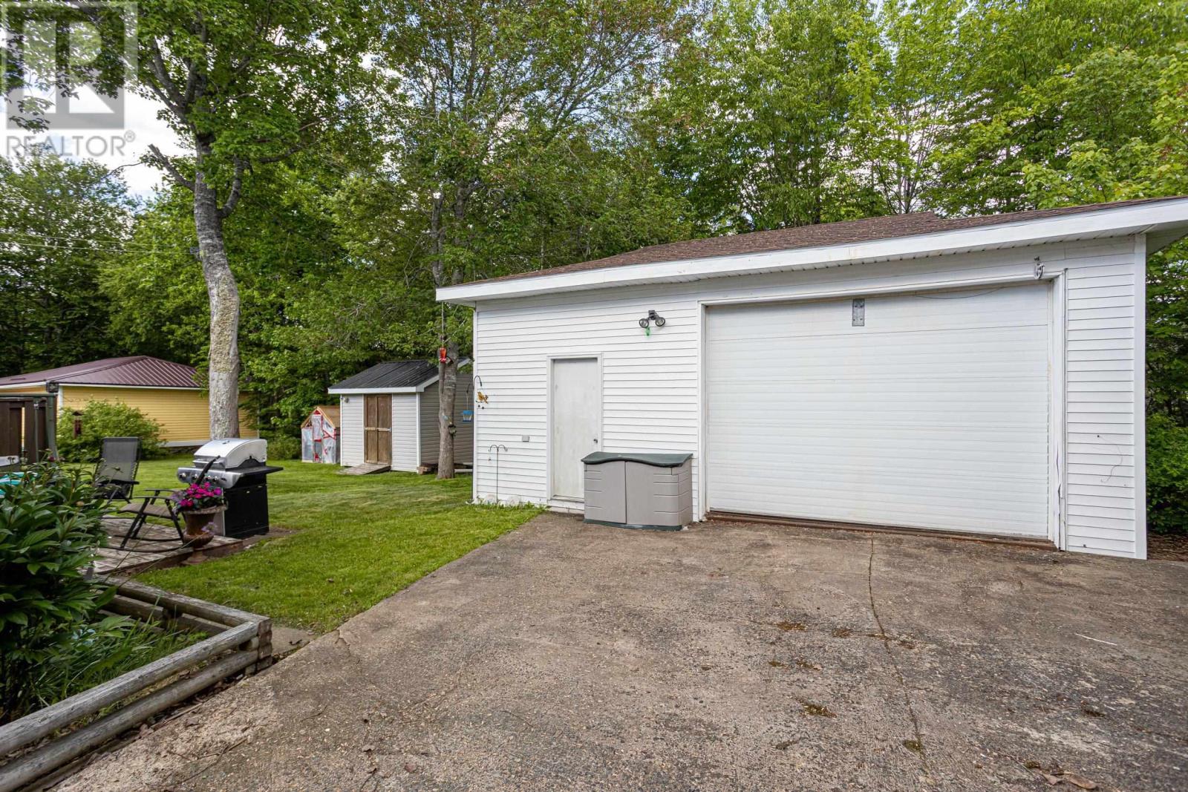
Spacious family home with full 2-bedroom in-law suite and detached garage in a sought after neighbourhood near schools! Perfect for multi-generational living, extended family, or income potential, this move-in-ready property offers exceptional flexibility and value. The bright open-concept main level features an updated kitchen with a custom movable island ideal for entertaining and a welcoming living room with brand new windows and trim. Four bedrooms on one level and an upgraded main bath with soaker tub. The lower level includes a large rec room, laundry area, and half bath. The separate light-filled in-law suite with its own entrance offers full kitchen, full bath and two generous bedrooms featuring patio doors to deck with retractable awning. A double detached garage with an oversized industrial-style door offers exceptional storage and workspace. Major updates include a new owned propane furnace (2022) and associated plumbing (2026), main roof (2026), garage roof (2025) and most windows providing peace of mind for years to come. Enjoy outdoor living on the spacious side deck or lower patio. Located close to schools, parks, walking trails, and public transit, this home offers the perfect combination of space, flexibility, and convenience. Huge amount of living space and major upgrades done - move in and make it your own! (id:27495)
Listing courtesy of Keller Williams Select Realty · Sue Burns
Communities.ca Inc.
Stuart Hall, REALTOR® · Licence #LIC-00651009 · Century 21 Bravo
Data from MLS® System. Deemed reliable but not guaranteed accurate by CREA. The trademarks MLS®, Multiple Listing Service® and the associated logos are owned by The Canadian Real Estate Association (CREA) and identify the quality of services provided by real estate professionals who are members of CREA.
REALTOR®, REALTORS®, and the REALTOR® logo are certification marks that are owned by REALTOR® Canada Inc. and licensed exclusively to The Canadian Real Estate Association (CREA). These certification marks identify real estate professionals who are members of CREA and who must abide by CREA’s By-Laws, Rules, and the REALTOR® Code.
Powered by CREA DDF®