Detached House for sale in Middle Sackville, Nova Scotia. Listed at $639,900.
5 bedrooms · 4 bathrooms · 2554 sq ft · Built in 2008
MLS® 30169991
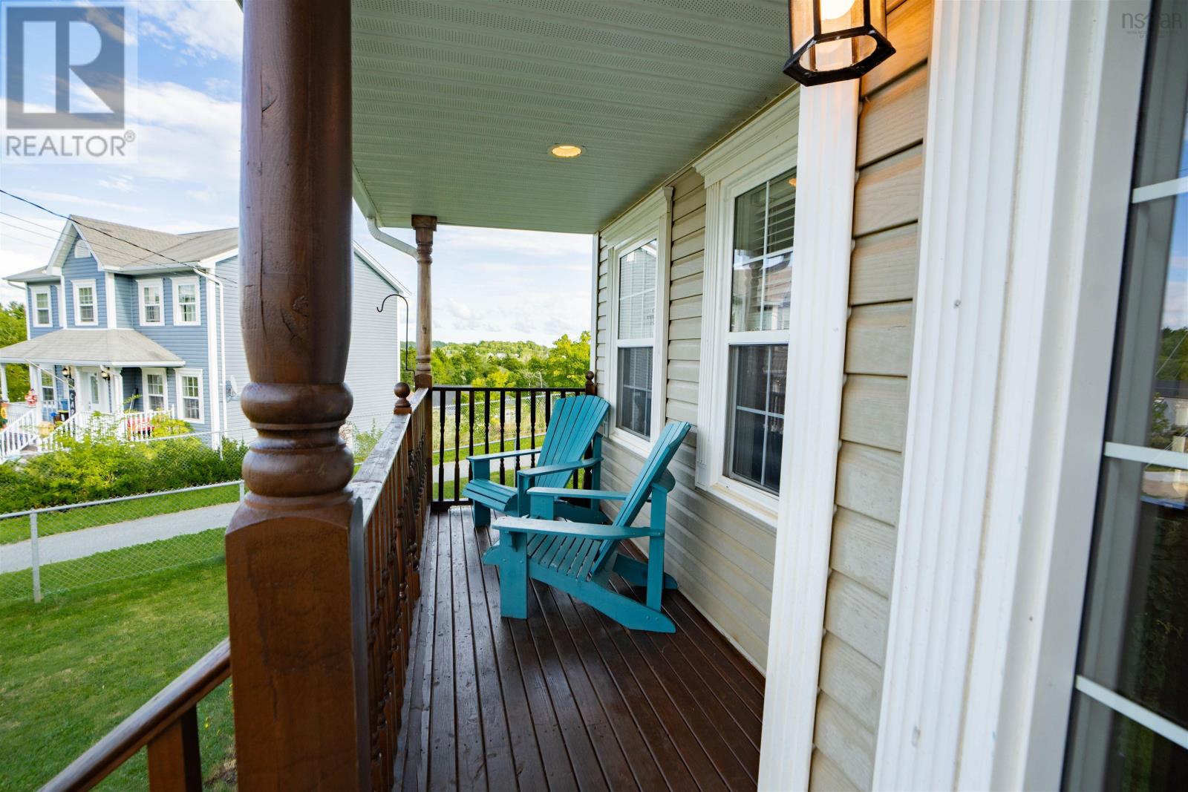
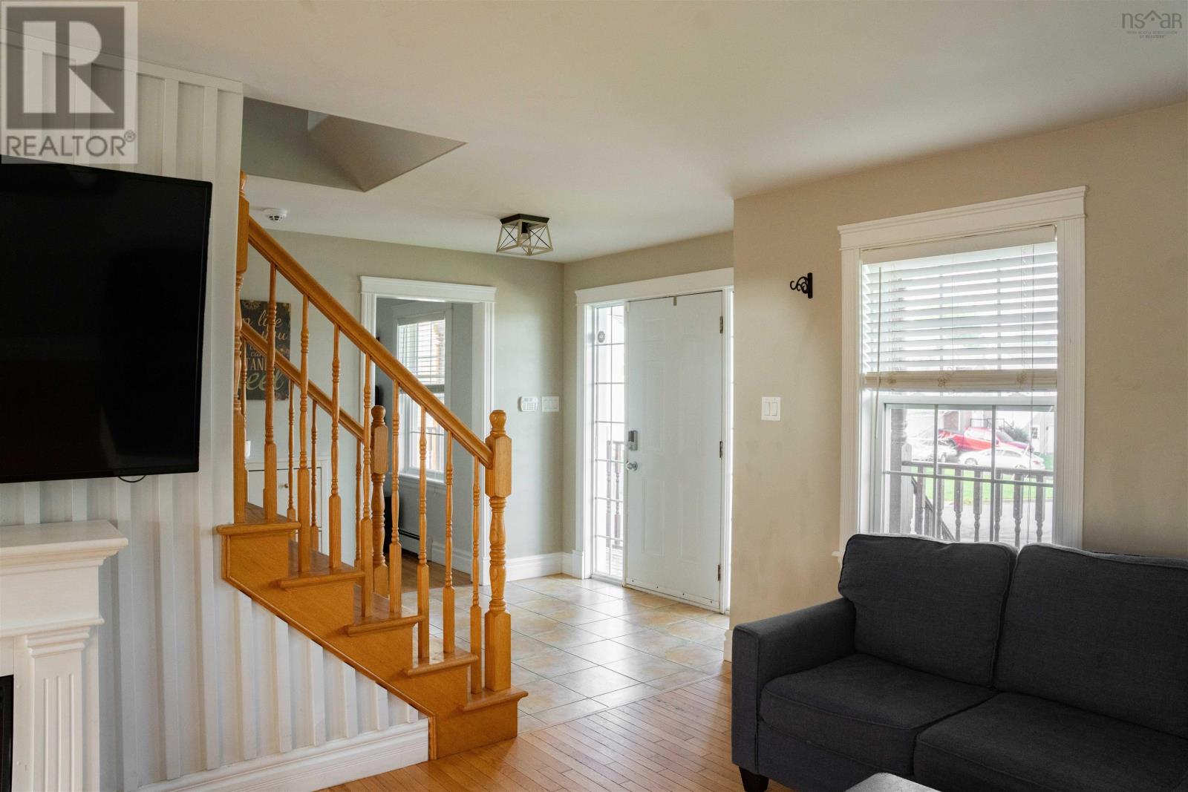
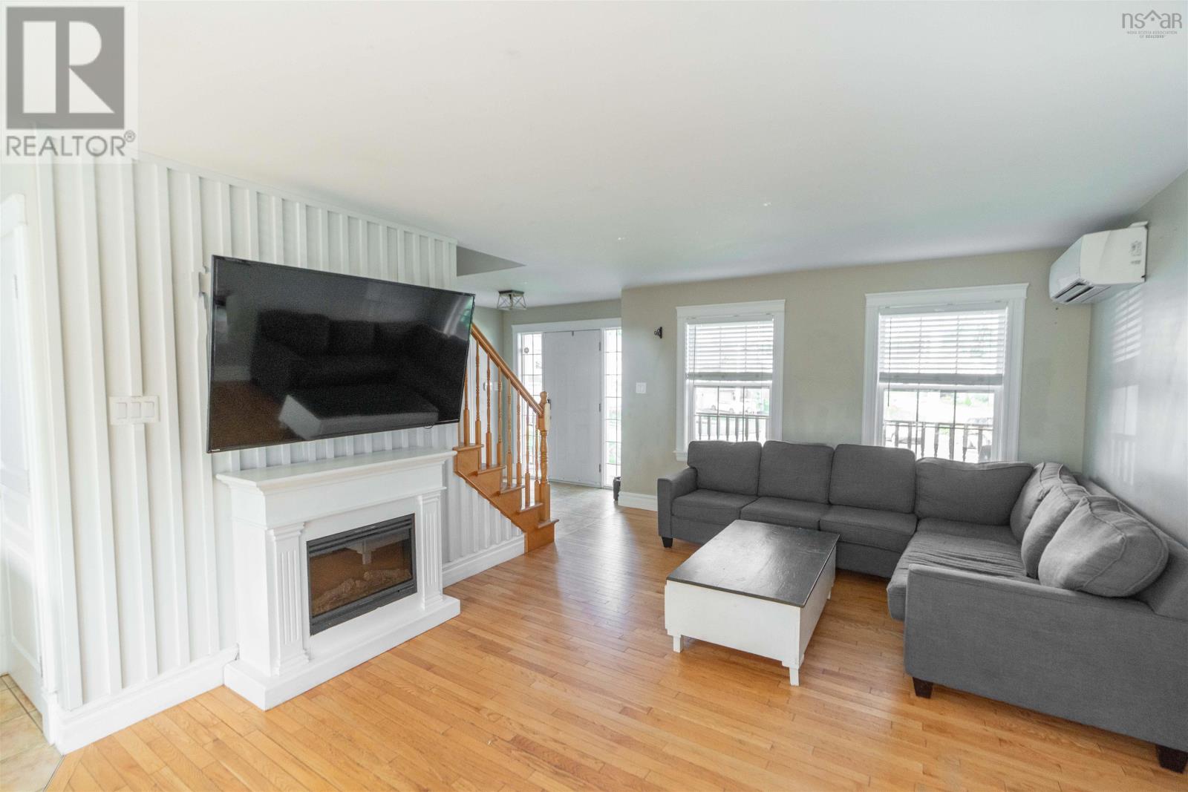
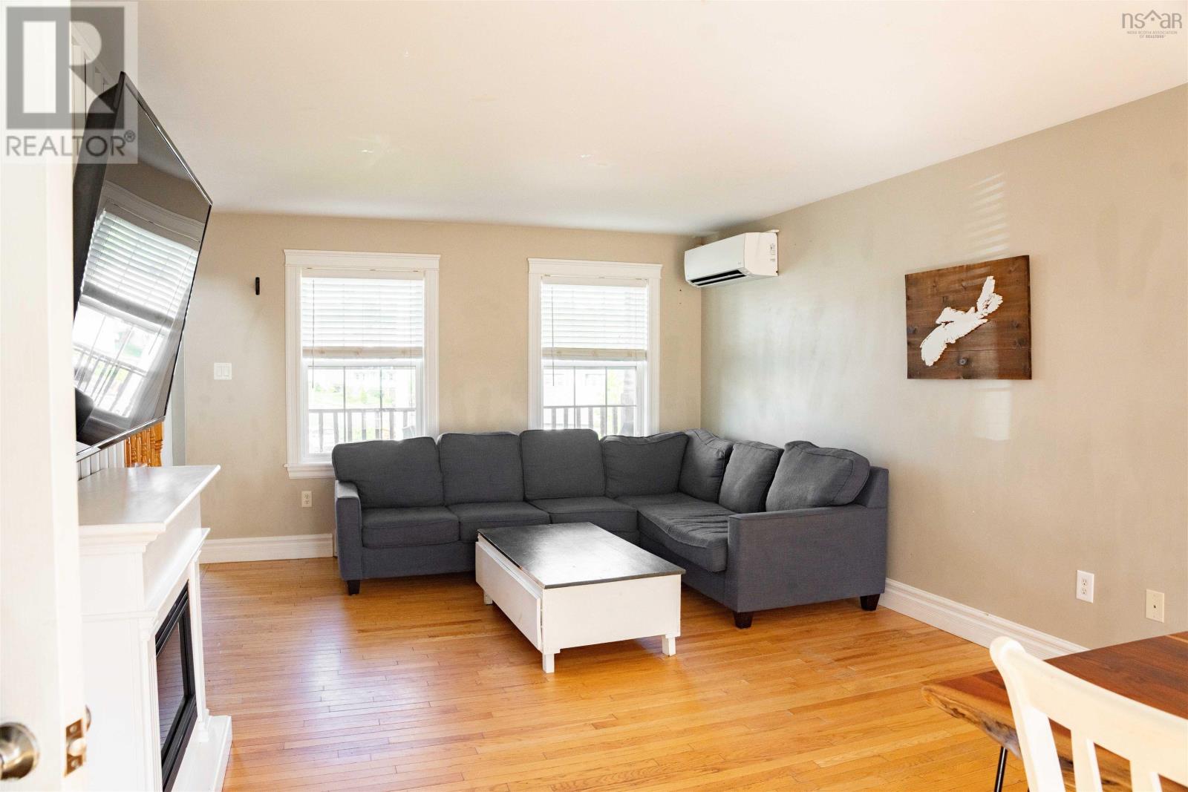
Tucked away on a beautiful lot at the top of a quiet cul-de-sac in family-friendly Millwood, this home was made for family life. Think bikes, street hockey and year-round fun right outside your door. Inside, the bright and spacious main floor features an open-concept kitchen and living area with plenty of cabinetry, a large island and walk-in pantry. Youll also find main-floor laundry, a powder room and a separate flex space perfect for a formal living room, home office, den or playroom. Beautiful hardwood floors and staircase lead upstairs to four generous bedrooms, including a spacious primary suite with ensuite. The finished lower level adds even more living space, including a massive fifth bedroom with its own walk-in closet. Youll LOVE the gorgeous spa-like basement bathroom. Out back, your own backyard oasis awaits, perfect for summer evenings, entertaining and gathering around the fire pit. An extra-large shed provides plenty of space for bikes, toys and outdoor gear. Five bedrooms, a cul-de-sac location, incredible outdoor space and room for the whole family. This is the kind of home families grow into and stay awhile. (id:27495)
Listing courtesy of Royal LePage Atlantic · Katie Isenor
Communities.ca Inc.
Stuart Hall, REALTOR® · Licence #LIC-00651009 · Century 21 Bravo
Data from MLS® System. Deemed reliable but not guaranteed accurate by CREA. The trademarks MLS®, Multiple Listing Service® and the associated logos are owned by The Canadian Real Estate Association (CREA) and identify the quality of services provided by real estate professionals who are members of CREA.
REALTOR®, REALTORS®, and the REALTOR® logo are certification marks that are owned by REALTOR® Canada Inc. and licensed exclusively to The Canadian Real Estate Association (CREA). These certification marks identify real estate professionals who are members of CREA and who must abide by CREA’s By-Laws, Rules, and the REALTOR® Code.
Powered by CREA DDF®